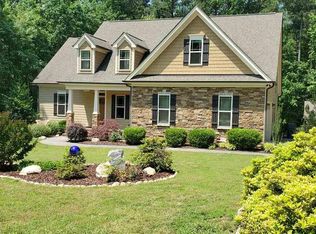
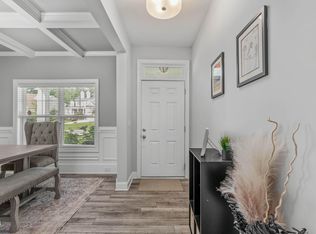
Enjoy the space, privacy, and flexibility you've been looking for in this well-maintained 3-bedroom+ 3-full-bath+ Guest/Office+ Huge Bonus room home on a picturesque 0.92-acre wooded lot in desirable Ironwood! Designed for today's lifestyle, the versatile floor plan offers multiple options for working from home, entertaining, and everyday living. The first-floor room with a full bath provides an ideal home office, guest space, or flexible living area. Upstairs, the spacious primary suite features a large walk-in closet, along with two additional bedrooms, a generous bonus room, and a conveniently located utility room. Step outside to the 12' x 12' covered deck and enjoy the peaceful, tree-lined backyard with plenty of room to relax, entertain, garden, or simply enjoy the privacy of your own wooded setting. The garage is equipped with a 240V EV-ready outlet, adding convenient flexibility for today's electric vehicle owner. Located in desirable Franklinton, this property offers nearly an acre of space without city taxes, while providing the comfort and versatility of a thoughtfully designed home. If you're looking for a home that offers more room to live, work, and enjoy the outdoors, this one is worth seeing in person.
For sale
Price cut: $10.9K (9/3)
$569,000
1708 Ripple Ct, Franklinton, NC 27525
3beds
3,204sqft
Single Family Residence
Built in 2016
0.92 Acres Lot
$559,500 Zestimate®
$178/sqft
$-- HOA
What's special
Generous bonus roomLarge walk-in closetSpacious primary suiteConveniently located utility room
- 44 days
- 408
- 13
Zillow last checked:
Listing updated:
Listed by:
Rebecca Fisher 919-633-4777,
Coldwell Banker Advantage
Source: Doorify MLS,MLS#: 10186472
Facts & features
Interior
Bedrooms & bathrooms
- Bedrooms: 3
- Bathrooms: 3
- Full bathrooms: 3
Primary bedroom
- Level: Second
- Area: 260 Square Feet
- Dimensions: 20.0 x 13.0
Bedroom 2
- Level: Second
- Area: 125.4 Square Feet
- Dimensions: 11.4 x 11.0
Bedroom 3
- Level: Second
- Area: 143.51 Square Feet
- Dimensions: 12.7 x 11.3
Bonus room
- Level: Second
- Area: 313.65 Square Feet
- Dimensions: 20.5 x 15.3
Breakfast room
- Level: First
- Area: 136.64 Square Feet
- Dimensions: 12.2 x 11.2
Dining room
- Level: First
- Area: 144.48 Square Feet
- Dimensions: 12.9 x 11.2
Family room
- Level: First
- Area: 324.24 Square Feet
- Dimensions: 19.3 x 16.8
Kitchen
- Level: First
- Area: 228 Square Feet
- Dimensions: 15.2 x 15.0
Laundry
- Level: Second
- Area: 92.12 Square Feet
- Dimensions: 9.8 x 9.4
Living room
- Level: First
- Area: 158.6 Square Feet
- Dimensions: 13.0 x 12.2
Office
- Level: First
- Area: 136.64 Square Feet
- Dimensions: 11.2 x 12.2
Heating
- Electric, Forced Air, Heat Pump
Cooling
- Central Air, Electric, Heat Pump, Zoned
Appliances
- Included: Dryer, Dishwasher, Exhaust Fan, Electric Range, Electric Water Heater, Microwave, Self Cleaning Oven, Washer, Washer/Dryer
- Laundry: Laundry Room, Upper Level
Features
- Ceiling Fan(s), Coffered Ceiling(s), Entrance Foyer, Granite Counters, High Ceilings, Kitchen Island, Pantry, Soaking Tub, Storage, Tray Ceiling(s), Walk-In Closet(s), Separate Shower, Bathtub/Shower Combination
- Flooring: Carpet, Ceramic Tile, Laminate, Vinyl
- Windows: Insulated Windows
- Number of fireplaces: 1
- Fireplace features: Family Room, Gas Log
Interior area
- Total structure area: 3,204
- Total interior livable area: 3,204 sqft
- Finished area above ground: 3,204
- Finished area below ground: 0
Property
Parking
- Total spaces: 2
- Parking features: Concrete, Driveway, Garage Faces Front, Garage, Garage Door Opener
- Garage spaces: 2
- Has uncovered spaces: Yes
Features
- Levels: Two
- Stories: 2
- Patio & porch: Covered, Deck, Front Porch
- Exterior features: Rain Gutters
- Fencing: None
Lot
- Size: 0.92 Acres
- Features: Back Yard, Cul-De-Sac, Wooded, Hardwood Trees
Details
- Parcel number: 182500865828
- Zoning: AR40
- Special conditions: Standard
Construction
Type & style
- Home type: SingleFamily
- Architectural style: Traditional
- Property subtype: Single Family Residence
Materials
- Brick, Vinyl Siding
- Foundation: Crawlspace
- Roof: Architectural Shingle
Condition
- New construction: No
- Year built: 2016
Utilities & green energy
- Sewer: Septic Tank
- Water: Well
Community & HOA
Community
- Subdivision: The Oaks at Ironwood
HOA
- Has HOA: No
Location
- Region: Franklinton
Financial & listing details
- Price per square foot: $178/sqft
- Tax assessed value: $569,754
- Annual tax amount: $4,026
- Date on market: 8/14/2026
- Listing agreement: Exclusive Right To Sell
- Listing terms: Cash,Conventional,FHA,VA Loan
Estimated market value
$559,500
$532,000 - $587,000
$2,675/mo
Price history
| Date | Event | Price |
|---|---|---|
| 9/3/2026 | Price change | $569,000-1.9%$178/sqft |
Source:  Doorify MLS #10186472 Report a problem Doorify MLS #10186472 Report a problem | ||
| 8/14/2026 | Listed for sale | $579,900+87.1%$181/sqft |
Source: Doorify MLS #10186472 Report a problem | ||
| 4/26/2017 | Sold | $310,000$97/sqft |
Source: Doorify MLS #2105301 Report a problem | ||
Public tax history
| Year | Property taxes | Tax assessment |
|---|---|---|
| 2025 | $4,088 +0.2% | $569,754 |
| 2024 | $4,078 +33.2% | $569,754 +74.9% |
| 2023 | $3,062 +1.2% | $325,756 +0.5% |
| 2022 | $3,026 +7.1% | $324,106 |
| 2021 | $2,826 | $324,106 |
| 2020 | $2,826 | $324,106 |
| 2019 | $2,826 | $324,106 |
| 2018 | $2,826 +596.4% | $324,106 +618.6% |
| 2016 | $406 | $45,100 |
| 2015 | $406 | $45,100 |
Find assessor info on the county website
Monthly payment
Est. payment
Payment breakdown
Explore the cost of this home by adjusting the details. Changes won't be saved.Climate risks
Neighborhood: 27525
Nearby schools
Schools provided by the listing agent
- Elementary: Granville - Tar River Elementary
- Middle: Granville - Granville Central Middle School
- High: Granville - South Granville High
Source: Doorify MLS. This data may not be complete. We recommend contacting the local school district to confirm school assignments for this home.
Similar homes
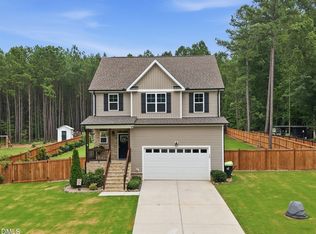
- $515,0003 bd3 ba2.4k sqft245 Purslane Dr, Franklinton, NC 27525For Sale

 MLS ID #10189599, Ingrid Conley. Doorify MLS
 - $545,0004 bd4 ba2.7k sqft200 Sutherland Dr, Franklinton, NC 27525For Sale
 MLS ID #10180793, Kathleen Carlton. Doorify MLS
 - $525,0004 bd3 ba2.1k sqft1314 Sourwood Dr, Wake Forest, NC 27587For Sale
 MLS ID #10177702, Connie Batten. Doorify MLS
 - $425,0003 bd3 ba2k sqft265 Sorrel Dr, Franklinton, NC 27525For Sale
 MLS ID #10185705, Meredith Hilbert. Doorify MLS
 - $575,0003 bd3 ba2.2k sqft65 Vino, Franklinton, NC 27525For SaleMLS ID #10190596, Jim Allen. Doorify MLS
- $550,0003 bd3 ba2.8k sqft30 Winchester Ct, Youngsville, NC 27596For SaleMLS ID #10188541, Jennifer Smith. Doorify MLS
- $575,0004 bd3 ba2.8k sqft2712 Oxford Bluff Dr, Wake Forest, NC 27587For SaleMLS ID #10170373, Jennifer Lange. Doorify MLS
- $659,9004 bd4 ba3.4k sqft1015 Bluebell Ln, Wake Forest, NC 27587For SaleMLS ID #10184977, Justin Shover. Doorify MLS
- $649,9994 bd4 ba3.3k sqft3535 Lavender Ln, Wake Forest, NC 27587For SaleMLS ID #10175099, Lisa Branch. Doorify MLS
- $639,9004 bd3 ba2.9k sqft8709 Ormand Way, Wake Forest, NC 27587For SaleMLS ID #10180688, Heather Layne. Doorify MLS
- $575,0004 bd3 ba2.7k sqft9705 Rainsong Dr, Wake Forest, NC 27587For SaleMLS ID #10192557, Meredith Wright. Doorify MLS
- $495,0004 bd3 ba2.6k sqft80 Lockamy Ln, Youngsville, NC 27596For SaleMLS ID #10184357, Kameron Addison Kalk. Doorify MLS
- $395,0003 bd2 ba1.8k sqft75 Mallory Oak Dr, Franklinton, NC 27525For SaleMLS ID #10177178, Judy Hagopian Edwards. Doorify MLS
- $514,0004 bd3 ba3k sqft509 Ferry Ct, Wake Forest, NC 27587For SaleMLS ID #10190180, Faysal Walid Merhi. Doorify MLS
- $625,0005 bd4 ba3k sqft12312 Bunchgrass Lane, Raleigh, NC 27614For Sale
 MLS ID #100596470, Kyle Rank, Mark Spain Real Estate. Hive MLS
 - $569,0003 bd2 ba1.6k sqft1021 Calista Dr, Wake Forest, NC 27587For SaleMLS ID #10185568, Marti Hampton. Doorify MLS
- $499,0004 bd3 ba2.7k sqft20 James Joyce Ct, Youngsville, NC 27596For SaleMLS ID #10191677, Jaime Gutierrez. Doorify MLS
- $525,0003 bd3 ba2.9k sqft916 Conifer Forest Ln, Wake Forest, NC 27587For SaleMLS ID #10189221, Kevin Starkey. Doorify MLS
- $599,9004 bd3 ba2.9k sqft445 Old Dairy Dr, Wake Forest, NC 27587For SaleMLS ID #10189626, Heather Layne. Doorify MLS
- $530,0003 bd3 ba2.4k sqft7205 Racerunner Ct, Zebulon, NC 27597For SaleMLS ID #10184871, Delia Duke. Doorify MLS
