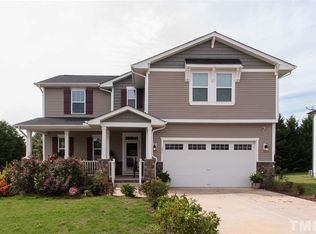
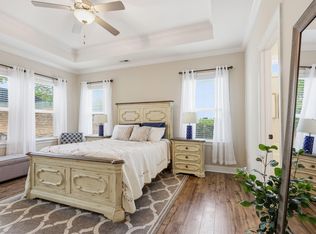
Lender credit is available with use of preferred lender! (Patrick Stoy NMLS: 39527) Tucked away on a quiet cul-de-sac in The Meadows of Wake Forest, this spacious 3,073-square-foot home offers four bedrooms, 2.5 baths, flexible living spaces, and a private backyard—all just minutes from downtown Wake Forest. The open main level is designed for comfortable everyday living and entertaining, with hardwood flooring and a large family room featuring a gas-log fireplace. The adjoining dining area flows into a well-equipped kitchen with granite countertops, a tile backsplash, stainless steel refrigerator, gas cooktop, built-in oven and microwave, center island, abundant cabinetry, and a walk-in pantry. A convenient mudroom provides additional everyday functionality. Upstairs, a spacious loft offers flexible space for a media room, playroom, or home office. The oversized primary suite features a tray ceiling, walk-in closet, and private bath with a dual-sink vanity, soaking tub, separate shower, and walk-in shower. Three additional bedrooms, a full bathroom, and a dedicated upper-level laundry room complete the second floor. Outside, enjoy a large deck overlooking the fenced, tree-lined backyard, with plenty of room to relax, entertain, or play. The cul-de-sac setting offers limited through traffic, while the flexible layout provides plenty of space for working from home, hosting guests, and growing into the property. Additional highlights include zoned heating and cooling, a two-car garage with ample storage, generous closets throughout, and driveway parking for multiple vehicles. The neighborhood also offers sidewalks and a community playground. Conveniently located just half a mile from E. Carroll Joyner Park, four minutes from downtown Wake Forest, and five minutes from US-1 and Highway 98.
For sale
Price cut: $4.1K (10/7)
$509,900
509 Ferry Ct, Wake Forest, NC 27587
4beds
3,073sqft
Single Family Residence
Built in 2013
10,454 Square Feet Lot
$-- Zestimate®
$166/sqft
$43/mo HOA
What's special
Zoned heating and coolingTray ceilingHardwood flooringSeparate showerWalk-in showerPrivate backyardFlexible living spaces
- 47 days
- 481
- 32
Zillow last checked:
Listing updated:
Listed by:
Faysal Walid Merhi 919-760-0048,
EVEREST VENTURES LLC,
Owen Drugan 919-279-3803,
EVEREST VENTURES LLC
Source: Doorify MLS,MLS#: 10190180
Facts & features
Interior
Bedrooms & bathrooms
- Bedrooms: 4
- Bathrooms: 3
- Full bathrooms: 2
- 1/2 bathrooms: 1
- Main level bathrooms: 1
Primary bedroom
- Level: Second
Bedroom 2
- Level: Second
Bedroom 3
- Level: Second
Bedroom 4
- Level: Second
Heating
- Forced Air, Natural Gas, Zoned
Cooling
- Central Air, Zoned
Appliances
- Included: Dishwasher, Electric Oven, Gas Cooktop, Gas Range, Microwave, Oven, Refrigerator, Water Heater
- Laundry: Inside, Laundry Room, Upper Level
Features
- Storage, Walk-In Closet(s), Walk-In Shower
- Flooring: Carpet, Hardwood
- Number of fireplaces: 1
- Fireplace features: Gas Log, Living Room
- Common walls with other units/homes: No Common Walls
Interior area
- Total structure area: 3,073
- Total interior livable area: 3,073 sqft
- Finished area above ground: 3,073
- Finished area below ground: 0
Property
Parking
- Total spaces: 8
- Parking features: Concrete, On Site
- Garage spaces: 2
- Uncovered spaces: 6
Features
- Levels: Two
- Stories: 2
- Patio & porch: Covered, Deck, Porch
- Fencing: Back Yard,Fenced
- Has view: Yes
- View description: Neighborhood
- Frontage type: Other
Lot
- Size: 10,454 Square Feet
- Residential vegetation: Cleared
Details
- Parcel number: 184107699613000 0413472
- Zoning: GR3
- Special conditions: Standard
Construction
Type & style
- Home type: SingleFamily
- Architectural style: Craftsman,Traditional
- Property subtype: Single Family Residence
Materials
- Brick, Vinyl Siding
- Foundation: Crawlspace
- Roof: Architectural Shingle
Condition
- New construction: No
- Year built: 2013
Details
- Builder name: KB Home
Utilities & green energy
- Sewer: Public Sewer
- Water: Public
- Utilities for property: Cable Connected, Electricity Connected, Natural Gas Connected, Sewer Connected, Water Connected
Community & HOA
Community
- Features: Playground, Suburban, Sidewalks
- Subdivision: The Meadows
HOA
- Has HOA: Yes
- Amenities included: Landscaping, Playground
- Services included: None
- HOA fee: $43 monthly
- HOA name: PPM
- HOA phone: 919-848-4911
Location
- Region: Wake Forest
Financial & listing details
- Price per square foot: $166/sqft
- Tax assessed value: $495,827
- Annual tax amount: $4,886
- Date on market: 9/2/2026
- Listing agreement: Exclusive Right To Sell
- Listing terms: Cash,Conventional,FHA
- Road surface type: Paved
Estimated market value
Not available
Estimated sales range
Not available
Not available
Price history
| Date | Event | Price |
|---|---|---|
| 10/7/2026 | Price change | $509,900-0.8%$166/sqft |
Source:  Doorify MLS #10190180 Report a problem Doorify MLS #10190180 Report a problem | ||
| 9/22/2026 | Price change | $514,000-0.6%$167/sqft |
Source: Doorify MLS #10190180 Report a problem | ||
| 9/2/2026 | Listed for sale | $517,000+59.1%$168/sqft |
Source: Doorify MLS #10190180 Report a problem | ||
| 8/24/2017 | Sold | $325,000$106/sqft |
Source: Public Record Report a problem | ||
| 6/29/2017 | Pending sale | $325,000$106/sqft |
Source: Southern Market Realty #2134667 Report a problem | ||
| 6/27/2017 | Listed for sale | $325,000+17.1%$106/sqft |
Source: Southern Market Realty #2134667 Report a problem | ||
| 10/25/2013 | Sold | $277,500$90/sqft |
Source: Public Record Report a problem | ||
Public tax history
| Year | Property taxes | Tax assessment |
|---|---|---|
| 2025 | $4,666 +0.4% | $495,827 |
| 2024 | $4,649 +21.5% | $495,827 +51.4% |
| 2023 | $3,826 +4.2% | $327,509 |
| 2022 | $3,670 +1.8% | $327,509 |
| 2021 | $3,606 | $327,509 |
| 2020 | $3,606 -1.3% | $327,509 +11.8% |
| 2019 | $3,654 | $292,867 |
| 2018 | $3,654 | $292,867 |
| 2017 | -- | $292,867 |
| 2016 | $3,302 +1.4% | $292,867 +2.6% |
| 2015 | $3,257 +3.3% | $285,308 |
| 2014 | $3,153 | $285,308 |
Find assessor info on the county website
Monthly payment
Est. payment
Payment breakdown
Explore the cost of this home by adjusting the details. Changes won't be saved.Climate risks
Neighborhood: 27587
Nearby schools
Schools provided by the listing agent
- Elementary: Wake - Richland Creek Elementary School
- Middle: Wake - Wake Forest Middle School
- High: Wake - Wake Forest High School
Source: Doorify MLS. This data may not be complete. We recommend contacting the local school district to confirm school assignments for this home.
Similar homes
- $475,0006 bd3 ba2.9k sqft520 Findhorn Ln, Wake Forest, NC 27587For Sale

 MLS ID #10190872, Jay Walden. Doorify MLS
 - $529,9004 bd3 ba2.3k sqft804 Copper Beech Ln, Wake Forest, NC 27587For Sale
 MLS ID #10196879, Marti Hampton. Doorify MLS
 - $445,0004 bd4 ba2.8k sqft308 Everly Mist Way, Wake Forest, NC 27587For Sale
 MLS ID #10191750, Bailey Packard. Doorify MLS
 - $525,0004 bd4 ba3.7k sqft516 Deacon Ridge St, Wake Forest, NC 27587For Sale
 MLS ID #10183647, Rob Zelem. Doorify MLS
 - $575,0005 bd5 ba4.1k sqft1133 Bellreng Dr, Wake Forest, NC 27587For SaleMLS ID #10168450, Justin Shover. Doorify MLS
- $485,0005 bd3 ba2.8k sqft5997 Jones Farm Road, Wake Forest, NC 27587For Sale
 MLS ID #100597968, Kyle Rank, Mark Spain Real Estate. Hive MLS
 - $525,0004 bd4 ba2.9k sqft1321 Lagerfeld Way, Wake Forest, NC 27587For SaleMLS ID #10190321, Annelie Sirois. Doorify MLS
- $475,0004 bd4 ba2.1k sqft1005 Woodland Grove Way, Wake Forest, NC 27587For SaleMLS ID #10191666, Helen Croghan. Doorify MLS
- $475,0003 bd3 ba2.3k sqft185 Briarwood Pl, Wake Forest, NC 27587For SaleMLS ID #10165333, Chambrea Daniels. Doorify MLS
- $509,9004 bd3 ba3k sqft3541 Fairstone Rd, Wake Forest, NC 27587For SaleMLS ID #10170025, Sara Plummer. Doorify MLS
- $495,0003 bd3 ba2.3k sqft616 Cala Lilly Ln, Wake Forest, NC 27587For SaleMLS ID #10191798, Matt Bergevin. Doorify MLS
- $500,0004 bd4 ba3k sqft401 Richlands Cliff Dr, Youngsville, NC 27596For SaleMLS ID #10196548, Ruby Henderson. Doorify MLS
- $459,9004 bd3 ba2.9k sqft9416 Philbeck Ln, Wake Forest, NC 27587For SaleMLS ID #10173600, Stephanie B Mann. Doorify MLS
- $719,9005 bd3 ba3.2k sqft904 Hidden Jewel Ln, Wake Forest, NC 27587For SaleMLS ID #10198165, Michael Sanders. Doorify MLS
- $389,0004 bd3 ba2k sqft809 Stackhurst Way, Wake Forest, NC 27587For SaleMLS ID #10183515, Becky Gilmore. Doorify MLS
- $600,0005 bd4 ba2.5k sqft4217 Field Oak Dr, Wake Forest, NC 27587For SaleMLS ID #10191359, Sue Goodwin. Doorify MLS
- $500,0004 bd3 ba2.1k sqft1314 Sourwood Dr, Wake Forest, NC 27587For SaleMLS ID #10177702, Connie Batten. Doorify MLS
- $449,9004 bd3 ba2.3k sqft1808 Austin Ridge Pkwy, Wake Forest, NC 27587For SaleMLS ID #10171547, Elliott Squires. Doorify MLS
- $520,0003 bd3 ba2.6k sqft104 Light Falls Dr, Wake Forest, NC 27587For SaleMLS ID #10175797, Richard Brandon Hiatt. Doorify MLS
- $475,0003 bd2 ba2.4k sqft207 Laurel Oaks Dr, Youngsville, NC 27596For SaleMLS ID #10193371, Heather Rena Hoover. Doorify MLS
