This Craftsman-style gem comes with its own private POOL and is just minutes from the Historic District of Downtown Wake Forest! This home offers seamless access to chef-driven dining, boutique coffee houses, and live entertainment—along with farmers' markets, art exhibitions, and seasonal festivals that will elevate any lifestyle into something extraordinary. Nearly 2,800 square feet, 4 bedrooms, 2.5 baths, and an amazing flexible layout.
Step onto the welcoming front porch—perfect for slow mornings with coffee or winding down at dusk—and head inside to an open-concept main level where the kitchen, dining, and living areas flow seamlessly. The kitchen is the star: maple cabinetry, granite counters, stainless steel appliances, wall oven, and a gas cooktop with a vented hood ready to tackle everything from quick dinners to show-stopping feasts.
A cozy gas fireplace warms the living room, while oversized screened windows drench it all in natural light. The main-level flex room adapts to your needs—guest suite, office, or creative space.
Upstairs, the primary suite is a retreat: tray ceiling, spa bath with soaking tub, dual-sink vanity, and a frameless glass shower lined with custom pebble tile. Three additional bedrooms with Closet by Design systems keep everyone organized, while an enormous loft (almost 300 sqr ft) offers endless options—second living room, media lounge, or even a home gym.
Showstopper status goes to the salt-chlorinated POOL — your sparkling, skin-friendly escape just beyond the back door. The covered lanai, cooled by graceful Tahitian fans, sets the perfect stage for everything from splash-filled afternoons to midnight dips under the stars. Backyard cookouts come easy with a natural gas line already in place ready for your grill or outdoor kitchen!
Everyday living is made easy with smart updates: tankless Rinnai water heater, dual-zoned HVAC (meticulously serviced & includes 1 yr service protection plan), new blinds, recessed lighting, new Pool pump (9-2025), and new Pool cover (2024). The low-maintenance vinyl siding keeps the outside looking sharp, while a 12×12 shed neatly stashes all the pool gear, bikes, and lawn tools.
The neighborhood adds to the appeal with a playground and proximity to Wake Forest's shopping, dining, and charming downtown. Don't wait—this home has everything you've been looking for. Call today before it's gone!
Lender credits up to $1,500 available if you qualify! Ask the agent!
Sold for $575,000
$575,000
504 Ferry Ct, Wake Forest, NC 27587
4beds
2,800sqft
Single Family Residence
Built in 2014
0.28 Acres Lot
$556,400 Zestimate®
$205/sqft
$2,766 Estimated rent
Home value
$556,400
$529,000 - $584,000
$2,766/mo
Zestimate® history
Owner options
List your home for rent
$2,766/mo
Rent Zestimate®
Find your next renter with Zillow Rental Manager. Plus, with online applications, you can quickly screen prospective tenants – for free.
$2,766/mo
Rent Zestimate®
Refinance and save
$3,703/mo
Est. payment
Refinancing to a lower rate could help reduce your monthly payments and save thousands over the life of the loan.
$3,703/mo
Est. payment
Explore your selling options
Work with a Zillow partner agent
Leverage their expertise and Zillow's premium Showcase listings to get your home seen by more buyers.
Get startedList with your own agent
Get your home in front of millions of buyers by listing it on Zillow.
Learn how to do itSell it yourself
Take full control of how buyers see your home on Zillow by listing For Sale by Owner (FSBO).
List your homeWhat's special
Zillow last checked:
Listing updated:
Listed by:
Marti Hampton,
EXP Realty LLC
Bought with:
Lisa Boyles, 356889
Coldwell Banker Advantage
Source: Doorify MLS,MLS#: 10122537
Facts & features
Interior
Bedrooms & bathrooms
- Bedrooms: 4
- Bathrooms: 3
- Full bathrooms: 2
- 1/2 bathrooms: 1
Primary bedroom
- Level: Second
- Area: 235.62 Square Feet
- Dimensions: 15.4 x 15.3
Bedroom 2
- Level: Second
- Area: 126.48 Square Feet
- Dimensions: 12.4 x 10.2
Bedroom 3
- Level: Second
- Area: 111.1 Square Feet
- Dimensions: 11 x 10.1
Bathroom 4
- Level: Second
- Area: 141.7 Square Feet
- Dimensions: 13 x 10.9
Bonus room
- Level: Second
- Area: 281.03 Square Feet
- Dimensions: 17.9 x 15.7
Dining room
- Level: Main
- Area: 151.96 Square Feet
- Dimensions: 13.1 x 11.6
Other
- Level: Main
- Area: 81.4 Square Feet
- Dimensions: 11 x 7.4
Family room
- Level: Main
- Area: 275.28 Square Feet
- Dimensions: 18.6 x 14.8
Kitchen
- Level: Main
- Area: 160.5 Square Feet
- Dimensions: 15 x 10.7
Laundry
- Level: Second
- Area: 64.99 Square Feet
- Dimensions: 9.7 x 6.7
Office
- Level: Main
- Area: 119.9 Square Feet
- Dimensions: 11 x 10.9
Other
- Description: Porch
- Level: Main
- Area: 135.8 Square Feet
- Dimensions: 19.4 x 7
Other
- Description: Porch
- Level: Main
- Area: 195 Square Feet
- Dimensions: 19.5 x 10
Other
- Description: Patio
- Level: Main
- Area: 387 Square Feet
- Dimensions: 43 x 9
Other
- Description: Patio
- Level: Main
- Area: 312 Square Feet
- Dimensions: 26 x 12
Other
- Description: Storage
- Level: Main
- Area: 144 Square Feet
- Dimensions: 12 x 12
Other
- Description: 2 Car Garage
- Level: Main
- Area: 490 Square Feet
- Dimensions: 24.5 x 20
Heating
- Central, Fireplace(s), Natural Gas, Zoned
Cooling
- Central Air, Ceiling Fan(s), Electric, Zoned
Appliances
- Included: Cooktop, Dishwasher, Gas Cooktop, Gas Water Heater, Self Cleaning Oven, Stainless Steel Appliance(s), Tankless Water Heater, Vented Exhaust Fan, Wall Oven
- Laundry: Upper Level
Features
- Ceiling Fan(s), Eat-in Kitchen, Granite Counters, High Ceilings, Kitchen Island, Open Floorplan, Pantry, Recessed Lighting, Soaking Tub, Tray Ceiling(s), Walk-In Closet(s), Walk-In Shower, Smooth Ceilings
- Flooring: Carpet, Laminate, Simulated Wood, Tile
- Windows: Blinds, Screens
Interior area
- Total structure area: 2,800
- Total interior livable area: 2,800 sqft
- Finished area above ground: 2,800
- Finished area below ground: 0
Property
Parking
- Total spaces: 2
- Parking features: Attached, Garage Faces Front
- Garage spaces: 2
Features
- Levels: Two
- Stories: 2
- Patio & porch: Covered, Deck, Patio, Porch
- Exterior features: Dog Run, Private Yard, Rain Gutters, Storage, Fenced Yard
- Has private pool: Yes
- Pool features: Fiberglass, In Ground, Outdoor Pool, Private, Salt Water
- Fencing: Back Yard,Fenced,Privacy,Vinyl
Lot
- Size: 0.28 Acres
- Features: Back Yard, Corner Lot, Few Trees, Front Yard, Landscaped
Details
- Additional structures: Covered Arena, Kennel/Dog Run, Shed(s), Storage
- Parcel number: 1841790584
- Special conditions: Standard
Construction
Type & style
- Home type: SingleFamily
- Architectural style: Craftsman
- Property subtype: Single Family Residence
Materials
- Concrete, Stone Veneer, Vinyl Siding
- Foundation: Slab
- Roof: Architectural Shingle
Condition
- New construction: No
- Year built: 2014
Utilities & green energy
- Sewer: Public Sewer
- Water: Public
- Utilities for property: Cable Connected, Electricity Connected, Natural Gas Connected, Sewer Connected, Water Connected
Community & HOA
Community
- Features: Park, Playground
- Subdivision: The Meadows
HOA
- Has HOA: Yes
- Amenities included: Management, Park, Playground
- Services included: None
- HOA fee: $42 monthly
- HOA name: PPM, Inc.
- HOA phone: 919-848-4911
Location
- Region: Wake Forest
Financial & listing details
- Price per square foot: $205/sqft
- Tax assessed value: $500,999
- Annual tax amount: $4,696
- Date on market: 9/19/2025
- Listing agreement: Exclusive Right To Sell
- Listing terms: Cash,Conventional
Price history
| Date | Event | Price |
|---|---|---|
| 11/20/2025 | Sold | $575,000$205/sqft |
Source:  Doorify MLS #10122537 Report a problem Doorify MLS #10122537 Report a problem | ||
| 10/13/2025 | Pending sale | $575,000$205/sqft |
Source: Doorify MLS #10122537 Report a problem | ||
| 9/19/2025 | Listed for sale | $575,000$205/sqft |
Source: Doorify MLS #10122537 Report a problem | ||
Public tax history
| Year | Property taxes | Tax assessment |
|---|---|---|
| 2025 | $4,715 +0.4% | $500,999 |
| 2024 | $4,697 +22.3% | $500,999 +52.4% |
| 2023 | $3,839 +4.2% | $328,673 |
| 2022 | $3,683 +1.8% | $328,673 |
| 2021 | $3,619 | $328,673 |
| 2020 | $3,619 +3.6% | $328,673 +17.5% |
| 2019 | $3,492 | $279,826 |
| 2018 | $3,492 +10.2% | $279,826 |
| 2017 | $3,170 +204.7% | $279,826 -0.6% |
| 2016 | $1,040 -66.8% | $281,561 +2.6% |
| 2015 | $3,135 | $274,531 |
Find assessor info on the county website
Neighborhood: 27587
Nearby homes
- $529,800-- bd3 ba3.3k sqft500 Ferry Ct, Wake Forest, NC 27587Off Market
- $441,5004 bd3 ba2.6k sqft1104 Bellreng Dr, Wake Forest, NC 27587Off Market
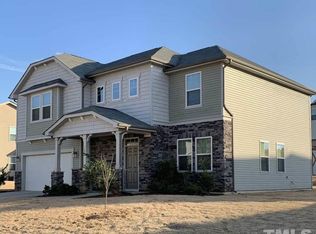
- $570,0004 bd4 ba3.5k sqft508 Ferry Ct, Wake Forest, NC 27587Sold
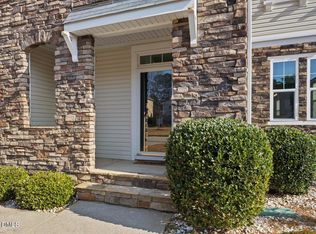
- $471,7004 bd4 ba3k sqft1113 Barnford Mill Rd, Wake Forest, NC 27587Off Market
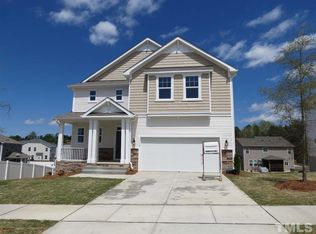
- $234,9913 bd3 ba1.5k sqft120 Ferry Ct, Rocky Mount, NC 27804Sold
- $417,000-- bd2 ba2.2k sqft505 Ferry Ct, Wake Forest, NC 27587Off Market
- $562,3005 bd4 ba3.5k sqft1105 Bellreng Dr, Wake Forest, NC 27587Off Market
- $509,9004 bd3 ba3k sqft509 Ferry Ct, Wake Forest, NC 27587For Sale
Nearby schools
GreatSchools rating
- 8/10Richland Creek Elementary SchoolGrades: PK-5Distance: 0.8 mi
- 4/10Wake Forest Middle SchoolGrades: 6-8Distance: 3.5 mi
- 7/10Wake Forest High SchoolGrades: 9-12Distance: 1.3 mi
Schools provided by the listing agent
- Elementary: Wake County Schools
- Middle: Wake County Schools
- High: Wake County Schools
Source: Doorify MLS. This data may not be complete. We recommend contacting the local school district to confirm school assignments for this home.
Get a cash offer in 3 minutes
Find out how much your home could sell for in as little as 3 minutes with a no-obligation cash offer.
Estimated market value
$556,400
Get a cash offer in 3 minutes
Find out how much your home could sell for in as little as 3 minutes with a no-obligation cash offer.
Estimated market value
$556,400
- North Carolina
- Wake County
- Wake Forest
- 27587
- 504 Ferry Ct
