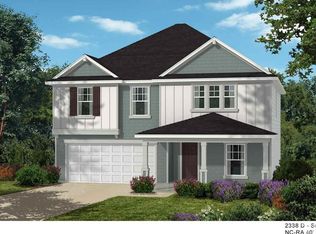
A Luxurious, NATURAL LIGHT, Spacious Home just a few minutes from Historic & DT Wake Forest. From the moment you enter, this Home demands the ''Wow''. Welcome to 508 Ferry Court! Equally suited for refined entertaining & comfortable every day living. This is HOME! The first floor flows seamlessly from the formal dining, cozy living space w/ fireplace, open/large kitchen w/ MASSIVE kitchen island, pleny of cabinets, awesome walk-in pantry and dedicated office. Step out from the breakfast area to the newer deck (freshley stained) w/awning into the LARGE Privacy Fenced backyard. (Also freshly stained) Upstairs you'll find a welcoming Large Loft to be used for anything you wish. Complete with 4 bedrooms, Custom Built Closets and full Laundry Room. The primary suite is massive with His/Her closets and the 2nd bedroom ensuite is complete with it's own full bath. The storage in this Home is a pleasant surprise in several areas! Custom Shutters throughout the entire Home! Even an Electric vehicle charger in the garage and new water heater! Perfectly positioned on a corner lot within a cul de sac, this is a must see. Fridge, Washer/Dryer and Gas Grill all convey for your convenience. Come imagine your family here amongst all this Home has to offer! Truly....Welcome Home.
Sold for $570,000
Zillow last checked:
Listing updated:
Bought with:
Ben Martin, 341724
Howard Hanna Allen Tate Raleigh Glenwood
Source: Doorify MLS,MLS#: 10134145
Price history
| Date | Event | Price |
|---|---|---|
| 4/14/2026 | Sold | $570,000$161/sqft |
Source:  Doorify MLS #10134145 Report a problem Doorify MLS #10134145 Report a problem | ||
| 3/19/2026 | Pending sale | $570,000$161/sqft |
Source: Doorify MLS #10134145 Report a problem | ||
| 3/13/2026 | Price change | $570,000-0.9%$161/sqft |
Source: Doorify MLS #10134145 Report a problem | ||
| 2/18/2026 | Price change | $574,9000%$163/sqft |
Source: Doorify MLS #10134145 Report a problem | ||
| 2/6/2026 | Price change | $575,000-2.5%$163/sqft |
Source: Doorify MLS #10134145 Report a problem | ||
| 1/15/2026 | Price change | $590,000-1.5%$167/sqft |
Source: Doorify MLS #10134145 Report a problem | ||
| 11/20/2025 | Listed for sale | $599,000+0.7%$170/sqft |
Source: Doorify MLS #10134145 Report a problem | ||
| 11/11/2025 | Listing removed | $594,550$168/sqft |
Source: Doorify MLS #10116279 Report a problem | ||
| 10/18/2025 | Price change | $594,550-0.8%$168/sqft |
Source: Doorify MLS #10116279 Report a problem | ||
| 9/12/2025 | Price change | $599,550-0.9%$170/sqft |
Source: Doorify MLS #10116279 Report a problem | ||
| 9/4/2025 | Price change | $605,000-0.8%$171/sqft |
Source: Doorify MLS #10116279 Report a problem | ||
| 8/21/2025 | Listed for sale | $610,000+32.6%$173/sqft |
Source: Doorify MLS #10116279 Report a problem | ||
| 5/13/2021 | Sold | $460,000+4.8%$130/sqft |
Source: Agent Provided Report a problem | ||
| 4/7/2021 | Pending sale | $438,900$124/sqft |
Source: Zillow Offers Report a problem | ||
| 4/4/2021 | Listed for sale | $438,900+6.8%$124/sqft |
Source: Doorify MLS #2375696 Report a problem | ||
| 3/26/2021 | Sold | $410,900+2.7%$116/sqft |
Source: Public Record Report a problem | ||
| 11/14/2020 | Listing removed | $400,000$113/sqft |
Source: RE/MAX United #2350124 Report a problem | ||
| 11/5/2020 | Price change | $400,000-2.4%$113/sqft |
Source: RE/MAX United #2350124 Report a problem | ||
| 10/23/2020 | Listed for sale | $410,000+26.5%$116/sqft |
Source: RE/MAX United #2350124 Report a problem | ||
| 11/22/2013 | Sold | $324,000$92/sqft |
Source: Public Record Report a problem | ||


Get a cash offer in 3 minutes
Find out how much your home could sell for in as little as 3 minutes with a no-obligation cash offer.
Estimated market value
$553,700
