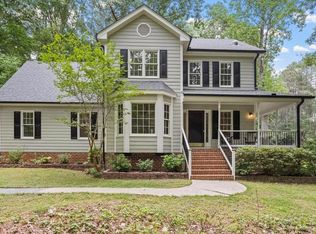
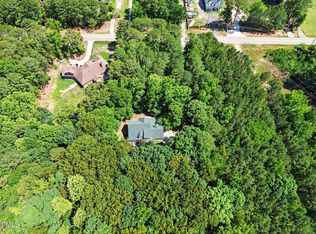
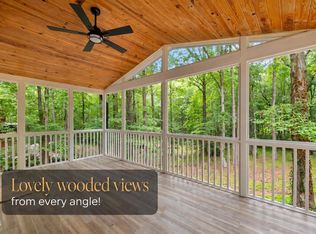
Price Improvement! Motivated Seller! More room, more flexibility, and an opportunity to have and build equity while making a home your own! Discover the space, privacy, and potential of this spacious Wake Forest home, situated on a large, private lot with No HOA. Offering over 2,600 sq ft, 3 bedrooms, 2.5 baths, an oversized garage, and an abundance of indoor and outdoor living space, this property offers the flexibility to fit a variety of lifestyles. The inviting floor plan is designed for comfortable everyday living and entertaining. The family room features a fireplace and flows naturally into the kitchen, complete with an island and breakfast nook. A formal dining room provides the perfect setting for holidays, dinner parties, and special gatherings. Looking for room to spread out? Two generous bonus/flex spaces offer endless possibilities for a home office, media room, playroom, gym, hobby space, guest area, or additional living space. Outdoor living is just as inviting! Enjoy your morning coffee on the screened porch, host summer gatherings on the expansive deck, or unwind on the patio overlooking the private backyard. With plenty of room to garden, entertain, play, or simply relax, the outdoor spaces offer endless opportunities to enjoy the peaceful surroundings. The oversized garage with an extended second bay is an exceptional bonus, offering abundant room for vehicles, a boat, recreational equipment, a workshop, hobbies, or additional storage. Whether you need space for projects or simply appreciate having extra room, this versatile feature adds even more functionality. Enjoy a peaceful setting near Falls Lake while remaining convenient to Wake County parks, shopping, dining, and major commuter routes. With a recent price improvement, this is an opportunity to enjoy generous space, privacy & No HOA. If you've been looking for a property with room to live, work, entertain, and grow, come explore all the possibilities this Wake Forest home has to offer!
For sale
Price cut: $15K (10/1)
$520,000
104 Light Falls Dr, Wake Forest, NC 27587
3beds
2,633sqft
Single Family Residence
Built in 1993
0.92 Acres Lot
$514,600 Zestimate®
$197/sqft
$-- HOA
What's special
Expansive deckPrivate backyardLarge private lotScreened porchOversized garageInviting floor planFormal dining room
- 119 days
- 1,459
- 121
Zillow last checked:
Listing updated:
Listed by:
Richard Brandon Hiatt 984-298-3382,
Martin and Hiatt Properties, L,
Lila Martin 984-298-8921,
Martin and Hiatt Properties, L
Source: Doorify MLS,MLS#: 10175797
Facts & features
Interior
Bedrooms & bathrooms
- Bedrooms: 3
- Bathrooms: 3
- Full bathrooms: 2
- 1/2 bathrooms: 1
Primary bedroom
- Level: Second
- Area: 236.6 Square Feet
- Dimensions: 13.0 x 18.2
Bedroom 2
- Level: Second
- Area: 129 Square Feet
- Dimensions: 10.0 x 12.9
Bedroom 3
- Level: Second
- Area: 108 Square Feet
- Dimensions: 10.0 x 10.8
Primary bathroom
- Level: Second
- Area: 114.79 Square Feet
- Dimensions: 9.11 x 12.6
Bathroom 2
- Level: Second
- Area: 60.35 Square Feet
- Dimensions: 8.5 x 7.1
Laundry
- Level: Second
- Area: 110.4 Square Feet
- Dimensions: 11.5 x 9.6
Living room
- Level: First
- Area: 358.8 Square Feet
- Dimensions: 13.0 x 27.6
Other
- Description: Screened Porch
- Level: Main
- Area: 148.48 Square Feet
- Dimensions: 12.8 x 11.6
Other
- Description: Deck
- Level: Main
- Area: 415.95 Square Feet
- Dimensions: 29.5 x 14.1
Other
- Description: Patio
- Level: Main
- Area: 166.38 Square Feet
- Dimensions: 11.8 x 14.1
Other
- Description: Garage -Main Door
- Level: Main
- Area: 486 Square Feet
- Dimensions: 21.6 x 22.5
Other
- Description: Garage- Additional Bay
- Level: Main
- Area: 378.12 Square Feet
- Dimensions: 13.7 x 27.6
Other
- Description: Attic
- Level: Second
- Area: 215.4 Square Feet
- Dimensions: 35.9 x 6.0
Heating
- Heat Pump, None
Cooling
- Central Air, Ceiling Fan(s)
Appliances
- Included: Dryer, Dishwasher, Electric Range, Free-Standing Electric Range, Free-Standing Refrigerator, Free-Standing Range, Ice Maker, Microwave, Range, Refrigerator, Stainless Steel Appliance(s), Washer
- Laundry: Inside, Laundry Room, Sink, Upper Level
Features
- Ceiling Fan(s), Chandelier, Crown Molding, Kitchen Island, Laminate Counters, Open Floorplan, Recessed Lighting
- Flooring: Carpet, Tile, Vinyl, Wood
- Fireplace features: Gas Log, Living Room
- Common walls with other units/homes: No Common Walls
Interior area
- Total structure area: 2,633
- Total interior livable area: 2,633 sqft
- Finished area above ground: 2,633
- Finished area below ground: 0
Video & virtual tour
Property
Parking
- Total spaces: 7
- Parking features: Attached, Driveway, Garage
- Garage spaces: 3
- Uncovered spaces: 4
Features
- Levels: Two
- Stories: 2
- Patio & porch: Covered, Deck, Enclosed, Front Porch, Porch, Screened
- Exterior features: Private Yard, Rain Gutters, Storage
- Has view: Yes
- View description: Trees/Woods
Lot
- Size: 0.92 Acres
- Features: Back Yard, Private
Details
- Additional structures: Outbuilding, Shed(s), Storage
- Parcel number: 180304529455000 0189044
- Zoning: R-40W
- Special conditions: Standard
Construction
Type & style
- Home type: SingleFamily
- Architectural style: Colonial,Traditional
- Property subtype: Single Family Residence
Materials
- Brick, HardiPlank Type
- Foundation: Crawlspace
- Roof: Shingle
Condition
- New construction: No
- Year built: 1993
- Major remodel year: 2003
Utilities & green energy
- Sewer: Septic Tank
- Water: Well
Community & HOA
Community
- Subdivision: New Light Falls
HOA
- Has HOA: No
Location
- Region: Wake Forest
Financial & listing details
- Price per square foot: $197/sqft
- Tax assessed value: $548,187
- Annual tax amount: $3,526
- Date on market: 8/28/2026
- Listing agreement: Exclusive Right To Sell
- Listing terms: Cash,Conventional,VA Loan
Estimated market value
$514,600
$489,000 - $540,000
$2,809/mo
Price history
| Date | Event | Price |
|---|---|---|
| 10/1/2026 | Price change | $520,000-2.8%$197/sqft |
Source:  Doorify MLS #10175797 Report a problem Doorify MLS #10175797 Report a problem | ||
| 9/20/2026 | Price change | $535,000-2.7%$203/sqft |
Source: Doorify MLS #10175797 Report a problem | ||
| 8/28/2026 | Price change | $549,9990%$209/sqft |
Source: Doorify MLS #10175797 Report a problem | ||
| 8/7/2026 | Price change | $550,000-3.8%$209/sqft |
Source: Doorify MLS #10175797 Report a problem | ||
| 7/24/2026 | Price change | $572,000-0.5%$217/sqft |
Source: Doorify MLS #10175797 Report a problem | ||
| 7/9/2026 | Price change | $575,000-0.9%$218/sqft |
Source: Doorify MLS #10175797 Report a problem | ||
| 6/23/2026 | Listed for sale | $579,999$220/sqft |
Source: Doorify MLS #10175797 Report a problem | ||
Public tax history
| Year | Property taxes | Tax assessment |
|---|---|---|
| 2025 | $3,526 +3% | $548,187 |
| 2024 | $3,424 +21.8% | $548,187 +53.2% |
| 2023 | $2,811 +7.9% | $357,936 |
| 2022 | $2,605 +2.8% | $357,936 |
| 2021 | $2,535 | $357,936 |
| 2020 | -- | $357,936 +18.2% |
| 2019 | $2,492 | $302,714 |
| 2018 | -- | $302,714 |
| 2017 | -- | $302,714 |
| 2016 | $2,128 +4.5% | $302,714 +4.2% |
| 2015 | $2,038 +5.5% | $290,521 |
| 2014 | $1,932 | $290,521 |
| 2013 | -- | $290,521 |
| 2012 | -- | $290,521 |
| 2011 | -- | $290,521 |
| 2010 | -- | $290,521 |
| 2009 | -- | $290,521 |
| 2008 | -- | -- |
| 2007 | -- | -- |
| 2006 | -- | -- |
| 2005 | -- | -- |
| 2004 | -- | -- |
| 2003 | -- | -- |
| 2002 | -- | -- |
| 2001 | -- | -- |
Find assessor info on the county website
Monthly payment
Est. payment
Payment breakdown
Explore the cost of this home by adjusting the details. Changes won't be saved.Climate risks
Neighborhood: 27587
Nearby schools
Schools provided by the listing agent
- Elementary: Wake - Pleasant Union Elementary
- Middle: Wake - Wakefield Middle
- High: Wake - Wakefield High
Source: Doorify MLS. This data may not be complete. We recommend contacting the local school district to confirm school assignments for this home.
Similar homes
- $585,0004 bd4 ba3.2k sqft16109 New Light Rd, Wake Forest, NC 27587For Sale
 MLS ID #10178232, Rachael Anne Burgon. Doorify MLS
 - $515,0003 bd3 ba2k sqft1205 Groves Field Ln, Wake Forest, NC 27587For Sale
 MLS ID #10199065, Margaret McPhail. Doorify MLS
 - $550,0003 bd3 ba3.3k sqft2116 Purnell Rd, Wake Forest, NC 27587For Sale
 MLS ID #10166809, Samara Presley. Doorify MLS
 - $475,0006 bd3 ba2.9k sqft520 Findhorn Ln, Wake Forest, NC 27587For Sale
 MLS ID #10190872, Jay Walden. Doorify MLS
 - $509,9004 bd3 ba3k sqft509 Ferry Ct, Wake Forest, NC 27587For SaleMLS ID #10190180, Faysal Walid Merhi. Doorify MLS
- $500,0004 bd3 ba2.1k sqft1314 Sourwood Dr, Wake Forest, NC 27587For SaleMLS ID #10177702, Connie Batten. Doorify MLS
- $525,0004 bd4 ba3.7k sqft516 Deacon Ridge St, Wake Forest, NC 27587For SaleMLS ID #10183647, Rob Zelem. Doorify MLS
- $525,0004 bd4 ba2.9k sqft1321 Lagerfeld Way, Wake Forest, NC 27587For SaleMLS ID #10190321, Annelie Sirois. Doorify MLS
- $519,9003 bd3 ba2.2k sqft3560 Saddle Ridge Rd, Stem, NC 27581For SaleMLS ID #10197145, LeAnne Daniel. Doorify MLS
- $495,0003 bd3 ba2.3k sqft616 Cala Lilly Ln, Wake Forest, NC 27587For SaleMLS ID #10191798, Matt Bergevin. Doorify MLS
- $759,0004 bd3 ba3.8k sqft8705 Ormand Way, Wake Forest, NC 27587For SaleMLS ID #10167031, Eddie Cash. Doorify MLS
- $485,0005 bd3 ba2.8k sqft5997 Jones Farm Road, Wake Forest, NC 27587For Sale
 MLS ID #100597968, Kyle Rank, Mark Spain Real Estate. Hive MLS
 - $459,9004 bd3 ba2.9k sqft9416 Philbeck Ln, Wake Forest, NC 27587For SaleMLS ID #10173600, Stephanie B Mann. Doorify MLS
- $550,0003 bd3 ba2.8k sqft30 Winchester Ct, Youngsville, NC 27596For SaleMLS ID #10188541, Jennifer Smith. Doorify MLS
- $599,0003 bd3 ba3.6k sqft1628 Rolesville Rd, Wake Forest, NC 27587For SaleMLS ID #10190816, Rhonda Kosor. Doorify MLS
- $450,0005 bd3 ba3.1k sqft817 Edgeware Way, Wake Forest, NC 27587For SaleMLS ID #10182246, Samara Presley. Doorify MLS
- $509,9004 bd3 ba3k sqft3541 Fairstone Rd, Wake Forest, NC 27587For SaleMLS ID #10170025, Sara Plummer. Doorify MLS
- $650,0004 bd3 ba2.9k sqft3320 Buck Run Trl, Wake Forest, NC 27587For SaleMLS ID #10193077, Morgan Womble. Doorify MLS
- $562,0004 bd3 ba3.2k sqft1708 Ripple Ct, Franklinton, NC 27525For SaleMLS ID #10186472, Rebecca Fisher. Doorify MLS
- $600,0005 bd4 ba2.5k sqft4217 Field Oak Dr, Wake Forest, NC 27587For SaleMLS ID #10191359, Sue Goodwin. Doorify MLS
