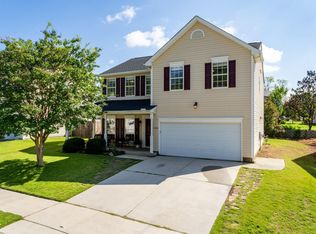
OVER 3,100 SQ FT• 5 BED/3BATH• MAJOR UPDATES• PRIVATE FENCED WOODED BACKYARD!!! Looking for more space, privacy and a move-in-ready home without taking on a long list of projects? This spacious 5-bed/3-bath home in Richland Hills offers over 3,100 square feet, major recent improvements and a wonderful SCREENED PORCH, private fenced backyard, with a WOODED BACKDROP, and a 2-car garage. Big-ticket updates include a 2024 roof and dual-zone HVAC, giving buyers added peace of mind. Inside, you'll find an updated kitchen with quartz countertops and upgraded stainless steel appliances, along with new LVP flooring, new carpet and extensive fresh paint. With five bedrooms, three baths, and a FLEXIBLE FLOOR PLAN, there's plenty of room for home offices, guests, hobbies, play space or simply spreading out! Two laundry location options: on the main level or upstairs in the bonus room/bedroom #5! One of the home's standout features is the outdoor living space. Step onto the screened porch overlooking the fenced backyard and wooded setting, where mature trees provide a sense of privacy that's increasingly hard to find. It's an inviting spot for morning coffee, outdoor dinners and quiet evenings, while the fenced yard provides plenty of usable space for pets, play and entertaining! Enjoy the privacy of your own backyard while still having access to Richland Hills community amenities, including the neighborhood pool, plus convenient access to Wake Forest shopping, dining and major routes. Why wait for new construction when you can have 3,100+ square feet, 5 bedrooms, 3 baths, an established private fenced yard, wooded backdrop, screened porch and major systems already replaced? RECENT IMPROVEMENTS INCLUDE: 2024 roof and dual-zone HVAC• 2025 quartz countertops, stainless appliances and kitchen flooring 2026 LVP, carpet and extensive interior paint. Come experience the SPACE, PRIVACY and VALUE that make 817 Edgeware Way stand out!
For sale
Price cut: $19.9K (10/15)
$450,000
817 Edgeware Way, Wake Forest, NC 27587
5beds
3,118sqft
Single Family Residence
Built in 2011
10,454 Square Feet Lot
$445,100 Zestimate®
$144/sqft
$46/mo HOA
What's special
Wooded backdropPrivate fenced backyardExtensive fresh paintFlexible floor planDual-zone hvacScreened porchUpgraded stainless steel appliances
- 87 days
- 547
- 32
Zillow last checked:
Listing updated:
Listed by:
Samara Presley 919-883-7451,
Smart Choice Realty Company,
Amy Huller 919-395-0220,
Smart Choice Realty Company
Source: Doorify MLS,MLS#: 10182246
Facts & features
Interior
Bedrooms & bathrooms
- Bedrooms: 5
- Bathrooms: 3
- Full bathrooms: 2
- 1/2 bathrooms: 1
Primary bedroom
- Level: Second
- Area: 273 Square Feet
- Dimensions: 19.5 x 14.0
Bedroom 2
- Level: Second
- Area: 154 Square Feet
- Dimensions: 14.0 x 11.0
Bedroom 3
- Level: Second
- Area: 166.75 Square Feet
- Dimensions: 11.5 x 14.5
Bedroom 4
- Level: Second
- Area: 166.75 Square Feet
- Dimensions: 11.5 x 14.5
Bedroom 5
- Level: Second
- Area: 323 Square Feet
- Dimensions: 19.0 x 17.0
Dining room
- Level: Main
- Area: 135 Square Feet
- Dimensions: 10.0 x 13.5
Family room
- Level: Main
- Area: 430.5 Square Feet
- Dimensions: 20.5 x 21.0
Kitchen
- Level: Main
- Area: 170.5 Square Feet
- Dimensions: 15.5 x 11.0
Laundry
- Level: Second
- Area: 18 Square Feet
- Dimensions: 6.0 x 3.0
Laundry
- Level: Main
- Area: 41.25 Square Feet
- Dimensions: 7.5 x 5.5
Living room
- Level: Main
- Area: 170 Square Feet
- Dimensions: 17.0 x 10.0
Heating
- Forced Air, Natural Gas, None, Zoned
Cooling
- Central Air, Ceiling Fan(s), Zoned
Appliances
- Included: Dishwasher, Electric Range, Free-Standing Electric Range, Free-Standing Refrigerator, Free-Standing Range, Microwave, Range, Refrigerator, Stainless Steel Appliance(s)
- Laundry: Laundry Closet, Electric Dryer Hookup, Inside, Laundry Room, Washer Hookup
Features
- Breakfast Bar, Ceiling Fan(s), Chandelier, Double Vanity, Entrance Foyer, His and Hers Closets, Kitchen Island, Open Floorplan, Pantry, Recessed Lighting, Soaking Tub, Stone Counters, Tray Ceiling(s), Walk-In Closet(s), Separate Shower, Bathtub/Shower Combination, Walk-In Shower, Quartz Counters
- Flooring: Carpet, Luxury Vinyl, Tile
- Number of fireplaces: 1
- Fireplace features: Family Room, Gas, Gas Log
- Common walls with other units/homes: No Common Walls
Interior area
- Total structure area: 3,118
- Total interior livable area: 3,118 sqft
- Finished area above ground: 3,118
- Finished area below ground: 0
Property
Parking
- Total spaces: 2
- Parking features: Attached, Concrete, Driveway, Garage Faces Front, Garage, Garage Door Opener, Kitchen Level
- Garage spaces: 2
- Has uncovered spaces: Yes
Features
- Levels: Two
- Stories: 2
- Patio & porch: Covered, Enclosed, Front Porch, Porch, Rear Porch, Screened
- Exterior features: Rain Gutters, Fenced Yard
- Fencing: Back Yard
- Has view: Yes
- View description: Trees/Woods
Lot
- Size: 10,454 Square Feet
Details
- Parcel number: 039091
- Special conditions: Standard
Construction
Type & style
- Home type: SingleFamily
- Architectural style: Traditional,Transitional
- Property subtype: Single Family Residence
Materials
- Vinyl Siding
- Foundation: Concrete Perimeter, Crawlspace
- Roof: Shingle
Condition
- New construction: No
- Year built: 2011
Utilities & green energy
- Sewer: Public Sewer
- Water: Public
Community & HOA
Community
- Features: Clubhouse, Playground, Pool, Suburban
- Security: Smoke Detector(s)
- Subdivision: Richland Hills
HOA
- Has HOA: Yes
- Services included: None
- HOA fee: $139 quarterly
- HOA name: Richland Hills - Rogers Mgmt
- HOA phone: 919-529-2965
Location
- Region: Wake Forest
Financial & listing details
- Price per square foot: $144/sqft
- Tax assessed value: $457,190
- Annual tax amount: $4,339
- Date on market: 8/28/2026
- Listing agreement: Exclusive Agency
- Listing terms: Cash,Conventional,VA Loan
Estimated market value
$445,100
$423,000 - $467,000
$2,543/mo
Price history
| Date | Event | Price |
|---|---|---|
| 10/15/2026 | Price change | $450,000-4.2%$144/sqft |
Source:  Doorify MLS #10182246 Report a problem Doorify MLS #10182246 Report a problem | ||
| 9/10/2026 | Price change | $469,900-2.1%$151/sqft |
Source: Doorify MLS #10182246 Report a problem | ||
| 7/24/2026 | Listed for sale | $479,900+112.3%$154/sqft |
Source: Doorify MLS #10182246 Report a problem | ||
| 1/26/2016 | Sold | $226,000+0.5%$72/sqft |
Source: Agent Provided Report a problem | ||
| 12/16/2015 | Pending sale | $224,900$72/sqft |
Source: Fonville Morisey/Triangle Specialists II #2013834 Report a problem | ||
| 10/29/2015 | Listed for sale | $224,900$72/sqft |
Source: Fonville Morisey/Triangle Specialists II #2013834 Report a problem | ||
| 10/18/2015 | Pending sale | $224,900$72/sqft |
Source: Fonville Morisey/Triangle Specialists II #2013834 Report a problem | ||
| 9/29/2015 | Price change | $224,900-3.9%$72/sqft |
Source: Fonville Morisey/Triangle Specialists II #2013834 Report a problem | ||
| 9/17/2015 | Listed for sale | $234,000-2.1%$75/sqft |
Source: Fonville Morisey/Triangle Specialists II #2013834 Report a problem | ||
| 7/13/2015 | Listing removed | $239,000$77/sqft |
Source: Fonville Morisey/Triangle Specialists #2013834 Report a problem | ||
| 6/15/2015 | Listed for sale | $239,000+19.5%$77/sqft |
Source: Fonville Morisey/Triangle Specialists #2013834 Report a problem | ||
| 11/23/2011 | Sold | $200,000$64/sqft |
Source: Public Record Report a problem | ||
Public tax history
| Year | Property taxes | Tax assessment |
|---|---|---|
| 2025 | $4,339 -2.7% | $457,190 |
| 2024 | $4,460 +23.4% | $457,190 +68.3% |
| 2023 | $3,614 +1% | $271,660 |
| 2022 | $3,577 -0.8% | -- |
| 2021 | $3,604 -0.3% | -- |
| 2020 | $3,617 -1.6% | -- |
| 2019 | $3,674 +26.3% | $270,520 |
| 2018 | $2,910 | $270,520 +37.4% |
| 2017 | $2,910 | $196,830 |
| 2016 | $2,910 | $196,830 |
| 2015 | $2,910 +4.1% | $196,830 |
| 2014 | $2,796 | $196,830 |
| 2013 | -- | $196,830 |
| 2012 | -- | $196,830 |
Find assessor info on the county website
Monthly payment
Est. payment
Payment breakdown
Explore the cost of this home by adjusting the details. Changes won't be saved.Climate risks
Neighborhood: 27587
Nearby schools
Schools provided by the listing agent
- Elementary: Franklin - Youngsville Elementary
- Middle: Franklin - Cedar Creek Middle
- High: Franklin - Franklinton High
Source: Doorify MLS. This data may not be complete. We recommend contacting the local school district to confirm school assignments for this home.
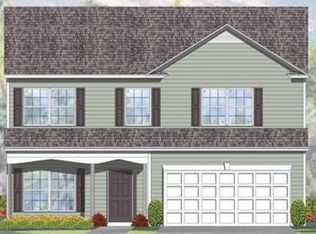
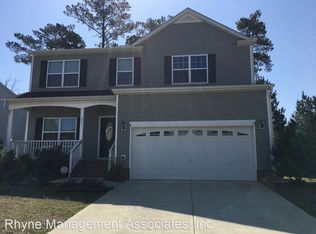

Similar homes
- $449,9004 bd3 ba2.8k sqft308 Mason Oaks Dr, Wake Forest, NC 27587For Sale
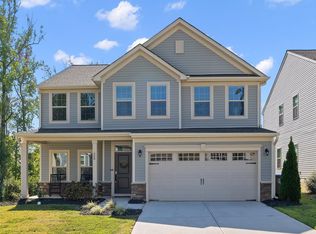
 MLS ID #10195925, Andrea Cummings. Doorify MLS
 - $409,9004 bd3 ba2.2k sqft1320 Marbank St, Wake Forest, NC 27587For Sale
 MLS ID #10184990, Fred Havasy. Doorify MLS
 - $509,9004 bd3 ba3k sqft509 Ferry Ct, Wake Forest, NC 27587For Sale
 MLS ID #10190180, Faysal Walid Merhi. Doorify MLS
 - $474,9004 bd3 ba2.7k sqft353 Joyner Bluff Dr, Wake Forest, NC 27587For Sale
 MLS ID #10171429, Jo Smith. Doorify MLS
 - $485,0005 bd3 ba2.8k sqft5997 Jones Farm Road, Wake Forest, NC 27587For Sale
 MLS ID #100597968, Kyle Rank, Mark Spain Real Estate. Hive MLS
 - $459,9004 bd3 ba2.9k sqft9416 Philbeck Ln, Wake Forest, NC 27587For SaleMLS ID #10173600, Stephanie B Mann. Doorify MLS
- $449,9004 bd3 ba2.3k sqft1808 Austin Ridge Pkwy, Wake Forest, NC 27587For SaleMLS ID #10171547, Elliott Squires. Doorify MLS
- $525,0004 bd4 ba3.7k sqft516 Deacon Ridge St, Wake Forest, NC 27587For SaleMLS ID #10183647, Rob Zelem. Doorify MLS
- $444,0004 bd3 ba2.4k sqft3632 Willow Stone Ln, Wake Forest, NC 27587For SaleMLS ID #10169999, Aaron Chaney. Doorify MLS
- $575,0005 bd5 ba4.1k sqft1133 Bellreng Dr, Wake Forest, NC 27587For SaleMLS ID #10168450, Justin Shover. Doorify MLS
- $500,0004 bd4 ba3k sqft401 Richlands Cliff Dr, Youngsville, NC 27596For SaleMLS ID #10196548, Ruby Henderson. Doorify MLS
- $530,0004 bd4 ba2.6k sqft1225 Stonemill Falls Dr, Wake Forest, NC 27587For SaleMLS ID #10183336, Samara Presley. Doorify MLS
- $409,0003 bd3 ba1.8k sqft1625 Main Divide Dr, Wake Forest, NC 27587For SaleMLS ID #10178612, Martin Verdi. Doorify MLS
- $560,0004 bd3 ba3.3k sqft2472 Everstone Rd, Wake Forest, NC 27587For SaleMLS ID #10187802, Betsy Luckett. Doorify MLS
- $509,9004 bd3 ba3k sqft3541 Fairstone Rd, Wake Forest, NC 27587For SaleMLS ID #10170025, Sara Plummer. Doorify MLS
- $500,0004 bd3 ba2.1k sqft1314 Sourwood Dr, Wake Forest, NC 27587For SaleMLS ID #10177702, Connie Batten. Doorify MLS
- $405,0003 bd3 ba2.2k sqft529 Holden Forest Dr, Youngsville, NC 27596For SaleMLS ID #10190055, Dolores Ximena Espinosa Rosero. Doorify MLS
- $445,0004 bd3 ba2.7k sqft549 Redford Place Dr, Rolesville, NC 27571For SaleMLS ID #10196158, Pam Campbell. Doorify MLS
- $520,0003 bd3 ba2.6k sqft104 Light Falls Dr, Wake Forest, NC 27587For SaleMLS ID #10175797, Richard Brandon Hiatt. Doorify MLS
- $625,0005 bd4 ba3.6k sqft6024 Jones Farm Rd, Wake Forest, NC 27587For SaleMLS ID #10171038, Jim Allen. Doorify MLS
