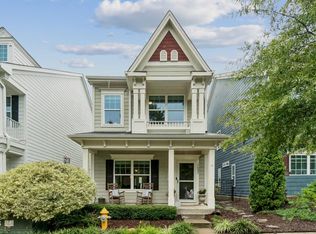
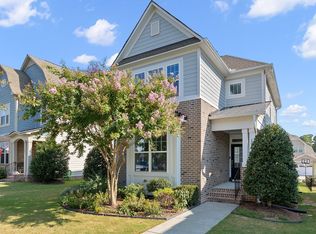
Charming Charleston-style 3 bedroom home in the vibrant, sought-after Bowling Green community in a prime Wake Forest location! Main level features an open layout with spacious living and dining areas, kitchen with 4-burner gas range, SS appliances, powder room, and access to private fenced-in courtyard & covered back patio, and walkway to detached 2-car garage. Upper level features all 3 spacious bedrooms + laundry. 3rd-floor walk-up attic for abundant storage, or opportunity to finish into a 500 (+/-) SQFT bonus/4th bedroom! Located right down the street from the community pool, clubhouse, and playground within walking distance. Conveniently located nearby dining, shopping, highways/freeways, and Downtown Wake Forest. Schedule your showing today!
For sale
Price cut: $6K (8/17)
$409,000
1625 Main Divide Dr, Wake Forest, NC 27587
3beds
1,819sqft
Single Family Residence
Built in 2014
3,484 Square Feet Lot
$404,400 Zestimate®
$225/sqft
$45/mo HOA
What's special
Private fenced-in courtyardPowder roomCovered back patio
- 103 days
- 305
- 17
Zillow last checked:
Listing updated:
Listed by:
Martin Verdi 919-771-7772,
Compass -- Raleigh,
Sam Arkhangelski 919-980-2788,
Compass -- Raleigh
Source: Doorify MLS,MLS#: 10178612
Facts & features
Interior
Bedrooms & bathrooms
- Bedrooms: 3
- Bathrooms: 3
- Full bathrooms: 2
- 1/2 bathrooms: 1
- Main level bathrooms: 1
Primary bedroom
- Level: Second
- Area: 35776 Square Feet
- Dimensions: 172.0 x 208.0
Bedroom 2
- Level: Second
- Area: 10791 Square Feet
- Dimensions: 99.0 x 109.0
Bedroom 3
- Level: Second
- Area: 19264 Square Feet
- Dimensions: 172.0 x 112.0
Dining room
- Level: Main
- Area: 121940 Square Feet
- Dimensions: 134.0 x 910.0
Kitchen
- Level: Main
- Area: 26316 Square Feet
- Dimensions: 172.0 x 153.0
Living room
- Level: Main
- Area: 242692 Square Feet
- Dimensions: 172.0 x 1411.0
Loft
- Description: Unfinished Walk-Up Attic
- Level: Third
- Area: 500692 Square Feet
- Dimensions: 172.0 x 2911.0
Heating
- Forced Air, None
Cooling
- Central Air, Ceiling Fan(s)
Appliances
- Included: Dryer, Disposal, Dishwasher, Gas Range, Microwave, Oven, Range, Refrigerator, Smart Appliance(s), Stainless Steel Appliance(s), Washer, Washer/Dryer
- Laundry: Laundry Room, Upper Level
Features
- Ceiling Fan(s), Double Vanity, Granite Counters, Open Floorplan, Pantry, Recessed Lighting, Walk-In Closet(s), Living/Dining Room Combination, Dining L, Bathtub/Shower Combination, Walk-In Shower, Water Closet, Quartz Counters, Smooth Ceilings
- Flooring: Laminate, Luxury Vinyl, Vinyl
Interior area
- Total structure area: 1,819
- Total interior livable area: 1,819 sqft
- Finished area above ground: 1,819
- Finished area below ground: 0
Property
Parking
- Total spaces: 2
- Parking features: Detached, Driveway, Garage Faces Rear, Garage, Guest, On Street, Paved, Parking Lot
- Garage spaces: 2
- Has uncovered spaces: Yes
Features
- Levels: Three Or More,Bi-Level,Two,Tri-Level
- Stories: 3
- Patio & porch: Covered, Front Porch, Patio, Porch, Rear Porch
- Exterior features: Courtyard, Private Entrance, Private Yard, Fenced Yard
- Fencing: Fenced
Lot
- Size: 3,484 Square Feet
Details
- Additional structures: Garage(s)
- Parcel number: 185001357711000 / 0423529
- Zoning: RMX
- Special conditions: Standard
Construction
Type & style
- Home type: SingleFamily
- Architectural style: Transitional
- Property subtype: Single Family Residence
Materials
- Fiber Cement
- Foundation: Slab
- Roof: Shingle
Condition
- New construction: No
- Year built: 2014
Utilities & green energy
- Sewer: Public Sewer
- Water: Public
- Utilities for property: Cable Connected, Electricity Connected, Natural Gas Connected, Phone Connected, Water Connected
Community & HOA
Community
- Features: Clubhouse, Park, Playground, Pool
- Subdivision: Bowling Green
HOA
- Has HOA: Yes
- Amenities included: Barbecue, Clubhouse, Landscaping, Maintenance Grounds, Management, Park, Playground, Parking, Pool
- Services included: Maintenance Grounds, Road Maintenance, Storm Water Maintenance
- HOA fee: $45 monthly
- HOA name: Bowling Green HOA
- HOA phone: 919-790-5350
Location
- Region: Wake Forest
Financial & listing details
- Price per square foot: $225/sqft
- Tax assessed value: $379,233
- Annual tax amount: $3,792
- Date on market: 7/8/2026
- Listing agreement: Exclusive Right To Sell
- Listing terms: Cash,Conventional,FHA,VA Loan
- Road surface type: Asphalt
Estimated market value
$404,400
$384,000 - $425,000
$2,089/mo
Price history
| Date | Event | Price |
|---|---|---|
| 8/17/2026 | Price change | $409,000-1.4%$225/sqft |
Source:  Doorify MLS #10178612 Report a problem Doorify MLS #10178612 Report a problem | ||
| 8/4/2026 | Price change | $415,000-3.5%$228/sqft |
Source: Doorify MLS #10178612 Report a problem | ||
| 7/8/2026 | Listed for sale | $429,990+7.5%$236/sqft |
Source: Doorify MLS #10178612 Report a problem | ||
| 7/18/2025 | Sold | $399,900$220/sqft |
Source: Doorify MLS #10102880 Report a problem | ||
| 6/14/2025 | Pending sale | $399,900$220/sqft |
Source: Doorify MLS #10102880 Report a problem | ||
| 6/13/2025 | Listed for sale | $399,900+82.6%$220/sqft |
Source: Doorify MLS #10102880 Report a problem | ||
| 12/5/2014 | Sold | $219,000$120/sqft |
Source: Doorify MLS #1970749 Report a problem | ||
Public tax history
| Year | Property taxes | Tax assessment |
|---|---|---|
| 2025 | $3,574 +0.4% | $381,858 +0.7% |
| 2024 | $3,560 +21.9% | $379,233 +52% |
| 2023 | $2,920 +4.2% | $249,532 |
| 2022 | $2,801 +1.8% | $249,532 |
| 2021 | $2,752 | $249,532 |
| 2020 | $2,752 +3.8% | $249,532 +17.6% |
| 2019 | $2,652 | $212,177 |
| 2018 | $2,652 +9.2% | $212,177 |
| 2017 | $2,428 +1.3% | $212,177 |
| 2016 | $2,397 -6.4% | $212,177 +430.4% |
| 2015 | $2,561 | $40,000 |
Find assessor info on the county website
Monthly payment
Est. payment
Payment breakdown
Explore the cost of this home by adjusting the details. Changes won't be saved.Climate risks
Neighborhood: 27587
Nearby schools
Schools provided by the listing agent
- Elementary: Wake - Jones Dairy Elementary
- Middle: Wake - Heritage Middle
- High: Wake - Wake Forest High School
Source: Doorify MLS. This data may not be complete. We recommend contacting the local school district to confirm school assignments for this home.
Similar homes
- $449,9004 bd3 ba2.3k sqft1808 Austin Ridge Pkwy, Wake Forest, NC 27587For Sale

 MLS ID #10171547, Elliott Squires. Doorify MLS
 - $415,0003 bd3 ba2k sqft477 Rally Point Pl, Wake Forest, NC 27587For Sale
 MLS ID #10184347, Michelle Jacobs. Doorify MLS
 - $475,0004 bd4 ba2.1k sqft1005 Woodland Grove Way, Wake Forest, NC 27587For Sale
 MLS ID #10191666, Helen Croghan. Doorify MLS
 - $374,0003 bd4 ba2.3k sqft622 Gateway Crossing Ln, Wake Forest, NC 27587For Sale
 MLS ID #10189230, Karl Stromberg. Doorify MLS
 - $378,5003 bd3 ba2.2k sqft234 Shingle Oak Rd, Wake Forest, NC 27587For SaleMLS ID #10191752, Frankie Hagan. Doorify MLS
- $444,0004 bd3 ba2.4k sqft3632 Willow Stone Ln, Wake Forest, NC 27587For SaleMLS ID #10169999, Aaron Chaney. Doorify MLS
- $529,9004 bd3 ba2.3k sqft804 Copper Beech Ln, Wake Forest, NC 27587For SaleMLS ID #10196879, Marti Hampton. Doorify MLS
- $405,0003 bd3 ba2.2k sqft529 Holden Forest Dr, Youngsville, NC 27596For SaleMLS ID #10190055, Dolores Ximena Espinosa Rosero. Doorify MLS
- $385,0004 bd3 ba2.4k sqft1169 Treetop Meadow Ln, Wake Forest, NC 27587For SaleMLS ID #10167548, Matthew Dover. Doorify MLS
- $470,0003 bd3 ba2.4k sqft497 Rally Point Place, Wake Forest, NC 27587For SaleMLS ID #10197333, Betsey Cobb. Doorify MLS
- $550,0004 bd3 ba2.6k sqft1813 Knights Crest Way, Wake Forest, NC 27587For SaleMLS ID #10190577, Jeanine Lind. Doorify MLS
- $369,9994 bd3 ba2.4k sqft1177 Treetop Meadow Ln, Wake Forest, NC 27587For SaleMLS ID #10184576, Dana Louise Quinn. Doorify MLS
- $474,9004 bd3 ba2.7k sqft353 Joyner Bluff Dr, Wake Forest, NC 27587For SaleMLS ID #10171429, Jo Smith. Doorify MLS
- $530,0004 bd4 ba2.6k sqft1225 Stonemill Falls Dr, Wake Forest, NC 27587For SaleMLS ID #10183336, Samara Presley. Doorify MLS
- $370,0004 bd4 ba2.3k sqft256 Shingle Oak Rd, Wake Forest, NC 27587For SaleMLS ID #10190409, Alicia Rivera. Doorify MLS
- $525,0003 bd3 ba2.3k sqft421 Old Dairy Dr, Wake Forest, NC 27587For SaleMLS ID #10168525, Paige Elizabeth Wilson. Doorify MLS
- $423,9005 bd3 ba2.6k sqft409 Magnolia View Ln, Rolesville, NC 27571For SaleMLS ID #10170622, Susan Abshire. Doorify MLS
- $334,9004 bd3 ba1.6k sqft1111 Willowgrass Ln, Wake Forest, NC 27587For SaleMLS ID #10172394, Mitchell Wolborsky. Doorify MLS
- $559,0003 bd2 ba1.6k sqft1021 Calista Dr, Wake Forest, NC 27587For SaleMLS ID #10185568, Marti Hampton. Doorify MLS
- $420,0003 bd3 ba1.9k sqft3012 Coxindale Dr, Raleigh, NC 27615For SaleMLS ID #10198912, April Auman. Doorify MLS
