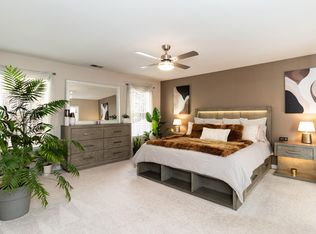
Welcome to this beautifully updated, move-in ready home in a prime Raleigh location! Featuring 3 spacious bedrooms and 2.5 baths, this layout highlights a desirable main-floor primary suite complete with an ensuite bath, plus a second-floor loft ideal for a second living space, home office, or playroom. Step inside to fresh paint and stylish LVP flooring throughout the main level. The remodeled kitchen boasts premium quartz countertops, soft-close cabinetry with pull-out drawers, and an included refrigerator. Upstairs offers plush new carpet, while new toilets and an included washer and dryer deliver complete turn-key convenience. Relax on the covered back porch overlooking a peaceful, wooded backdrop. Additional updates include a new insulated garage door and a freshly finished Swiss Track garage floor. Enjoy an unbeatable location: under 6 miles to I-540, 3.3 miles to North Ridge Country Club, less than 7 miles to vibrant North Hills, and under 10 miles to Crabtree Valley Mall. Schedule your showing today!
For sale
Price cut: $5K (11/4)
$415,000
3012 Coxindale Dr, Raleigh, NC 27615
3beds
1,968sqft
Townhouse
Built in 1999
1,742 Square Feet Lot
$408,300 Zestimate®
$211/sqft
$165/mo HOA
What's special
Premium quartz countertopsFresh paintNew insulated garage doorIncluded washer and dryerIncluded refrigeratorRemodeled kitchenNew toilets
- 25 days
- 573
- 21
Likely to sell faster than
Zillow last checked:
Listing updated:
Listed by:
April Auman 336-290-3333,
Coldwell Banker Advantage
Source: Doorify MLS,MLS#: 10198912
Facts & features
Interior
Bedrooms & bathrooms
- Bedrooms: 3
- Bathrooms: 3
- Full bathrooms: 2
- 1/2 bathrooms: 1
- Main level bathrooms: 2
- Main level bedrooms: 1
Primary bedroom
- Level: Main
- Area: 230.88 Square Feet
- Dimensions: 15.6 x 14.8
Bedroom 2
- Level: Second
- Area: 177.6 Square Feet
- Dimensions: 12.0 x 14.8
Bedroom 3
- Level: Second
- Area: 188.02 Square Feet
- Dimensions: 11.9 x 15.8
Primary bathroom
- Level: Main
- Area: 105.41 Square Feet
- Dimensions: 8.3 x 12.7
Bathroom 2
- Description: Half Bath
- Level: Main
- Area: 23.36 Square Feet
- Dimensions: 3.2 x 7.3
Bathroom 3
- Level: Second
- Area: 87.48 Square Feet
- Dimensions: 8.1 x 10.8
Dining room
- Level: Main
- Area: 153.44 Square Feet
- Dimensions: 13.7 x 11.2
Kitchen
- Level: Main
- Area: 120.32 Square Feet
- Dimensions: 9.4 x 12.8
Living room
- Level: Main
- Area: 325.24 Square Feet
- Dimensions: 17.3 x 18.8
Loft
- Level: Second
- Area: 250.16 Square Feet
- Dimensions: 21.2 x 11.8
Other
- Description: Attic
- Level: Second
- Area: 120.32 Square Feet
- Dimensions: 9.4 x 12.8
Other
- Description: Foyer
- Level: Main
- Area: 44.52 Square Feet
- Dimensions: 4.2 x 10.6
Utility room
- Level: Second
- Area: 48.84 Square Feet
- Dimensions: 3.3 x 14.8
Heating
- Fireplace(s), Forced Air, Natural Gas
Cooling
- Central Air, Ceiling Fan(s)
Appliances
- Included: Dryer, Double Oven, Dishwasher, Electric Oven, Electric Range, Free-Standing Electric Range, Free-Standing Refrigerator, Free-Standing Range, Gas Water Heater, Microwave, Stainless Steel Appliance(s), Washer, Water Heater
- Laundry: Laundry Closet, Main Level
Features
- Built-in Features, Bookcases, Ceiling Fan(s), Chandelier, Double Vanity, High Ceilings, Primary Downstairs, Recessed Lighting, Soaking Tub, Vaulted Ceiling(s), Walk-In Closet(s), Living/Dining Room Combination, Separate Shower, Bathtub/Shower Combination, Walk-In Shower, Quartz Counters, Smooth Ceilings
- Flooring: Carpet, Hardwood, Tile, Wood
- Windows: Plantation Shutters, Skylight(s)
- Number of fireplaces: 1
- Fireplace features: Gas, Living Room
- Common walls with other units/homes: 2+ Common Walls,No One Above,No One Below
Interior area
- Total structure area: 1,968
- Total interior livable area: 1,968 sqft
- Finished area above ground: 1,968
- Finished area below ground: 0
Video & virtual tour
Property
Parking
- Total spaces: 3
- Parking features: Attached, Covered, Driveway, Garage Faces Front, Garage, Garage Door Opener, Off Street, Private
- Garage spaces: 1
- Has uncovered spaces: Yes
Features
- Levels: One and One Half,Two
- Stories: 1
- Patio & porch: Covered, Front Porch, Patio, Porch, Rear Porch
- Exterior features: Rain Gutters, In Parade of Homes
- Fencing: None
- Has view: Yes
- View description: Neighborhood, Trees/Woods
Lot
- Size: 1,742 Square Feet
- Features: Back Yard, Interior Lot, Landscaped, Wooded
- Residential vegetation: Grassed, Partially Wooded
Details
- Additional structures: None
- Parcel number: 1727050974160000256050
- Zoning: R-10
- Special conditions: Standard
- Other equipment: None
Construction
Type & style
- Home type: Townhouse
- Architectural style: Traditional
- Property subtype: Townhouse
Materials
- Brick, Vinyl Siding
- Foundation: Slab
- Roof: Shingle
Condition
- New construction: No
- Year built: 1999
Utilities & green energy
- Sewer: Public Sewer
- Water: Public
- Utilities for property: Electricity Connected, Natural Gas Connected, Sewer Connected, Water Connected
Community & HOA
Community
- Features: Suburban
- Security: Smoke Detector(s)
- Subdivision: Wills Grove at Alyson Pond
HOA
- Has HOA: Yes
- Amenities included: Insurance, Landscaping, Maintenance Grounds, Management, Maintenance Structure, Parking, Taxes
- Services included: Insurance, Maintenance Grounds, Road Maintenance
- HOA fee: $165 monthly
- HOA name: Willis Grove Homeowners Association - Town Propert
- HOA phone: 919-878-8787
Location
- Region: Raleigh
Financial & listing details
- Price per square foot: $211/sqft
- Tax assessed value: $378,673
- Annual tax amount: $3,462
- Date on market: 10/16/2026
- Listing agreement: Exclusive Right To Sell
- Listing terms: Cash,Conventional,FHA,VA Loan
- Ownership type: Townhouse
- Road surface type: Asphalt
Estimated market value
$408,300
$388,000 - $429,000
$2,156/mo
Price history
| Date | Event | Price |
|---|---|---|
| 11/4/2026 | Price change | $415,000-1.2%$211/sqft |
Source:  Doorify MLS #10198912 Report a problem | ||
| 10/16/2026 | Listed for sale | $420,000$213/sqft |
Source: Doorify MLS #10198912 Report a problem | ||
Public tax history
| Year | Property taxes | Tax assessment |
|---|---|---|
| 2025 | $3,322 +0.4% | $378,673 |
| 2024 | $3,309 +19.5% | $378,673 +50.2% |
| 2023 | $2,768 +7.6% | $252,110 |
| 2022 | $2,573 +4% | $252,110 |
| 2021 | $2,473 +1.8% | $252,110 |
| 2020 | $2,428 +9.6% | $252,110 +33.1% |
| 2019 | $2,216 | $189,470 |
| 2018 | $2,216 +11.3% | $189,470 |
| 2017 | $1,991 +2.1% | $189,470 |
| 2016 | $1,950 -1.5% | $189,470 +0.1% |
| 2015 | $1,980 +5.4% | $189,253 |
| 2014 | $1,878 | $189,253 |
| 2013 | -- | $189,253 |
| 2012 | -- | $189,253 |
| 2011 | -- | $189,253 |
| 2010 | -- | $189,253 |
| 2009 | -- | $189,253 |
| 2008 | -- | -- |
| 2007 | -- | -- |
| 2006 | -- | -- |
| 2005 | -- | -- |
| 2004 | -- | -- |
| 2003 | -- | -- |
| 2002 | -- | -- |
Find assessor info on the county website
Monthly payment
Est. payment
Payment breakdown
Explore the cost of this home by adjusting the details. Changes won't be saved.Climate risks
Neighborhood: North Raleigh
Nearby schools
Schools provided by the listing agent
- Elementary: Wake - Durant Road Elementary
- Middle: Wake - Durant Road Middle
- High: Wake - Millbrook High
Source: Doorify MLS. This data may not be complete. We recommend contacting the local school district to confirm school assignments for this home.

Similar homes
- $374,9003 bd2 ba1.9k sqft3047 Coxindale Dr, Raleigh, NC 27615For Sale
 MLS ID #10201789, Kristine Cuddy. Doorify MLS
- $394,0003 bd3 ba1.8k sqft8735 Courage Ct, Raleigh, NC 27615For Sale
 MLS ID #10200155, Laura Thompson Vevurka. Doorify MLS
- $399,9003 bd4 ba2.2k sqft445 Van Thomas Dr, Raleigh, NC 27615For Sale
 MLS ID #10195970, Tyler Chestnutt. Doorify MLS
- $424,9004 bd3 ba1.8k sqft246 Crown Oaks Drive, Raleigh, NC 27615For Sale
 MLS ID #100614560, Christine Rosin, Lee & Harrell Real Estate Professionals. Hive MLS
- $400,0002 bd3 ba2k sqft8146 Upper Lake Dr, Raleigh, NC 27615For SaleMLS ID #10187630, Jim Allen. Doorify MLS
- $375,0003 bd3 ba1.6k sqft7316 Massachusetts Ct, Raleigh, NC 27615For SaleMLS ID #10187737, Kelli Kaspar. Doorify MLS
- $525,0005 bd4 ba2.6k sqft2516 Deanwood Dr, Raleigh, NC 27615For SaleMLS ID #10202038, Gabriella Elise Encinas. Doorify MLS
- $405,0003 bd4 ba2k sqft244 Ashton Hall Ln, Raleigh, NC 27609For SaleMLS ID #10196167, Edie Johnson. Doorify MLS
- $339,0003 bd3 ba1.7k sqft6013 Sentinel Dr, Raleigh, NC 27609For SaleMLS ID #10199034, Laura Bromhal. Doorify MLS
- $420,0004 bd2 ba2.7k sqft6617 Virgilia Ct, Raleigh, NC 27616For SaleMLS ID #10169445, Aimee Anderson. Doorify MLS
- $500,0003 bd4 ba2.4k sqft4731 Mifflin St, Raleigh, NC 27612For SaleMLS ID #10201689, Don Gomez. Doorify MLS
- $350,0004 bd3 ba2.2k sqft1302 Hampshire Ct, Raleigh, NC 27612For SaleMLS ID #10188188, Brooks Warren. Doorify MLS
- $450,0004 bd4 ba2.5k sqft8354 Primanti Blvd, Raleigh, NC 27612For SaleMLS ID #10198478, Marinus C Leach. Doorify MLS
- $423,0004 bd3 ba2.3k sqft2517 Birchford Ct, Raleigh, NC 27604For SaleMLS ID #10172255, Sue Alonso. Doorify MLS
- $399,9504 bd4 ba2.3k sqft6140 Braidwood Ct, Raleigh, NC 27612For SaleMLS ID #10187532, Tina Caul. Doorify MLS
- $430,0003 bd3 ba1.6k sqft5224 Denmead Way, Raleigh, NC 27613For SaleMLS ID #10200919, Matt Perry. Doorify MLS
- $465,0004 bd4 ba2.3k sqft3007 Imperial Oaks Dr, Raleigh, NC 27614For SaleMLS ID #10197018, Robert Dermer. Doorify MLS
- $349,9003 bd3 ba1.6k sqft2339 Putters Way, Raleigh, NC 27614For SaleMLS ID #10190761, Matt Perry. Doorify MLS
- $415,0004 bd3 ba2k sqft2144 Haig Point Way, Raleigh, NC 27604For SaleMLS ID #10198617, Carrie Schlegel. Doorify MLS
- $435,0004 bd4 ba2.2k sqft6102 Braidwood Ct, Raleigh, NC 27612For SaleMLS ID #10174596, Kevin McGraw. Doorify MLS
