Great opportunity to own this beautifully updated townhome in desirable Wakefield! The open layout offers an expansive living space with hard surface floors and tons of natural light. The updated kitchen has stainless steel appliances, granite counters, and a large island that doubles as a bar making it perfect for entertaining friends and family. Walk out of the kitchen and onto your balcony overlooking the 14th green of a championship golf course to enjoy your morning coffee. The large primary suite features walk-in closets, and it's own on-suite updated bathroom with walk-in shower and soaking tub. The first floor offers a 2 car garage that enters into a large bonus room that can be extra living space or double as a 4th bedroom and has it's own full bathroom. There really are too many features to list, a must see!
For sale
$465,000
3007 Imperial Oaks Dr, Raleigh, NC 27614
4beds
2,365sqft
Townhouse
Built in 2002
2,178 Square Feet Lot
$454,400 Zestimate®
$197/sqft
$234/mo HOA
What's special
Beautifully updated townhomeTons of natural lightGranite countersHard surface floorsLarge primary suiteWalk-in closetsOpen layout
- 30 days
- 320
- 39
Zillow last checked:
Listing updated:
Listed by:
Robert Dermer 919-623-4382,
Berkshire Hathaway HomeService
Source: Doorify MLS,MLS#: 10197018
Facts & features
Interior
Bedrooms & bathrooms
- Bedrooms: 4
- Bathrooms: 4
- Full bathrooms: 3
- 1/2 bathrooms: 1
- Main level bedrooms: 1
Primary bedroom
- Level: Third
Heating
- Central, Fireplace(s), Natural Gas
Cooling
- Central Air, Ceiling Fan(s)
Appliances
- Included: Dryer, Dishwasher, Free-Standing Gas Range, Free-Standing Refrigerator, Free-Standing Range, Gas Range, Ice Maker, Microwave, Range, Refrigerator, Range Hood, Stainless Steel Appliance(s), Washer, Washer/Dryer
- Laundry: Electric Dryer Hookup, Inside, Washer Hookup
Features
- Breakfast Bar, Ceiling Fan(s), Chandelier, Crown Molding, Double Vanity, Granite Counters, High Ceilings, Kitchen Island, Pantry, Recessed Lighting, Soaking Tub, Stone Counters, Walk-In Closet(s), Separate Shower, Walk-In Shower
- Flooring: Carpet, Hardwood, Tile, Wood
- Windows: Blinds
- Number of fireplaces: 1
- Fireplace features: Glass Doors, Living Room
- Common walls with other units/homes: 2+ Common Walls,No One Above,No One Below
Interior area
- Total structure area: 2,365
- Total interior livable area: 2,365 sqft
- Finished area above ground: 2,365
- Finished area below ground: 0
Property
Parking
- Total spaces: 3
- Parking features: Additional Parking, Attached, Driveway, Garage, Garage Door Opener
- Garage spaces: 2
- Has uncovered spaces: Yes
Features
- Levels: Three Or More
- Stories: 3
- Patio & porch: Covered, Deck, Patio
- Exterior features: Balcony, Rain Gutters
- Has view: Yes
- View description: Golf Course, Trees/Woods
Lot
- Size: 2,178 Square Feet
- Features: On Golf Course
Details
- Parcel number: 183001156505000 0302459
- Zoning: R-6
- Special conditions: Standard
- Other equipment: Satellite Dish
Construction
Type & style
- Home type: Townhouse
- Architectural style: Colonial,Transitional
- Property subtype: Townhouse
Materials
- Brick, Wood Siding
- Foundation: Slab
- Roof: Metal,Shingle
Condition
- New construction: No
- Year built: 2002
Utilities & green energy
- Sewer: Public Sewer
- Water: Public
Community & HOA
Community
- Features: Golf, Street Lights, Sidewalks, Tennis Court(s)
- Subdivision: Wakefield
HOA
- Has HOA: Yes
- Amenities included: Clubhouse, Golf Course, Maintenance Grounds, Pool, Tennis Court(s)
- Services included: Maintenance Grounds
- HOA fee: $234 monthly
- HOA name: Elite Mgmt
- HOA phone: 919-848-4911
- Second HOA name: PPM
- Additional fee info: Second HOA Fee $322 Annually
Location
- Region: Raleigh
Financial & listing details
- Price per square foot: $197/sqft
- Tax assessed value: $429,078
- Annual tax amount: $3,920
- Date on market: 10/7/2026
- Listing agreement: Exclusive Right To Sell
- Listing terms: Cash,Conventional,FHA,VA Loan
- Ownership type: Townhouse
- Road surface type: Paved
Estimated market value
$454,400
$432,000 - $477,000
$2,559/mo
Price history
| Date | Event | Price |
|---|---|---|
| 10/7/2026 | Listed for sale | $465,000+5%$197/sqft |
Source:  Doorify MLS #10197018 Report a problem | ||
| 9/7/2023 | Sold | $443,000-1.6%$187/sqft |
Source: Doorify MLS #2524030 Report a problem | ||
| 8/7/2023 | Pending sale | $450,000$190/sqft |
Source: Doorify MLS #2524030 Report a problem | ||
| 7/28/2023 | Price change | $450,000-3.2%$190/sqft |
Source: Doorify MLS #2524030 Report a problem | ||
| 7/19/2023 | Price change | $464,900-2.1%$197/sqft |
Source: Doorify MLS #2521428 Report a problem | ||
| 7/13/2023 | Price change | $475,000+0.5%$201/sqft |
Source: Doorify MLS #2521428 Report a problem | ||
| 7/11/2023 | Price change | $472,450+1.6%$200/sqft |
Source: Owner Report a problem | ||
| 7/8/2023 | Price change | $464,900-3%$197/sqft |
Source: Owner Report a problem | ||
| 7/3/2023 | Listed for sale | $479,450+20%$203/sqft |
Source: Owner Report a problem | ||
| 2/3/2022 | Listing removed | -- |
Source: Owner Report a problem | ||
| 11/7/2021 | Listed for sale | $399,500+51.3%$169/sqft |
Source: Owner Report a problem | ||
| 3/18/2016 | Sold | $264,000-1.5%$112/sqft |
Source: Public Record Report a problem | ||
| 11/14/2015 | Price change | $268,000-0.7%$113/sqft |
Source: Keller Williams - Durham #2016554 Report a problem | ||
| 7/1/2015 | Listed for sale | $269,900+2.8%$114/sqft |
Source: Keller Williams - Durham #2016554 Report a problem | ||
| 10/31/2008 | Sold | $262,500-9.5%$111/sqft |
Source: Public Record Report a problem | ||
| 6/3/2008 | Listing removed | $289,900$123/sqft |
Source: Coldwell Banker** #998385 Report a problem | ||
| 4/30/2008 | Listed for sale | $289,900+13.7%$123/sqft |
Source: Coldwell Banker** #998385 Report a problem | ||
| 7/27/2006 | Sold | $255,000+2.4%$108/sqft |
Source: Public Record Report a problem | ||
| 11/1/2002 | Sold | $249,000$105/sqft |
Source: Public Record Report a problem | ||
Public tax history
| Year | Property taxes | Tax assessment |
|---|---|---|
| 2025 | $3,762 +0.4% | $429,078 |
| 2024 | $3,747 +28.2% | $429,078 +61.2% |
| 2023 | $2,922 +7.6% | $266,203 |
| 2022 | $2,715 +4% | $266,203 |
| 2021 | $2,610 +1.8% | $266,203 |
| 2020 | $2,563 -14.8% | $266,203 +3.3% |
| 2019 | $3,006 | $257,694 |
| 2018 | $3,006 +11.3% | $257,694 |
| 2017 | $2,701 +2.1% | $257,694 |
| 2016 | $2,645 -4.3% | $257,694 -2.7% |
| 2015 | $2,763 +5.4% | $264,885 |
| 2014 | $2,621 | $264,885 |
| 2013 | -- | $264,885 |
| 2012 | -- | $264,885 |
| 2011 | -- | $264,885 |
| 2010 | -- | $264,885 |
| 2009 | -- | $264,885 |
| 2008 | -- | -- |
| 2007 | -- | -- |
| 2006 | -- | -- |
| 2005 | -- | -- |
| 2004 | -- | -- |
| 2003 | -- | -- |
Find assessor info on the county website
Monthly payment
Est. payment
Payment breakdown
Explore the cost of this home by adjusting the details. Changes won't be saved.Climate risks
Neighborhood: North Raleigh
Nearby schools
Schools provided by the listing agent
- Elementary: Wake - Wakefield Elementary
- Middle: Wake - Wakefield Middle
- High: Wake - Wakefield High
Source: Doorify MLS. This data may not be complete. We recommend contacting the local school district to confirm school assignments for this home.

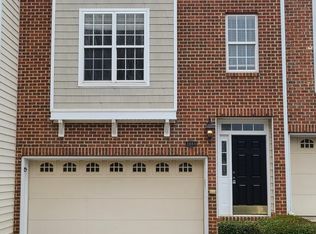
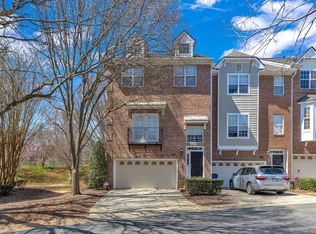
Similar homes
- $489,0003 bd4 ba2.2k sqft3023 Imperial Oaks Dr, Raleigh, NC 27614For Sale
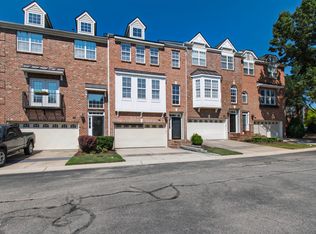
 MLS ID #10193136, Laura Bromhal. Doorify MLS
- $515,0004 bd3 ba1.9k sqft4526 All Points View Way, Raleigh, NC 27614For Sale
 MLS ID #10192901, Stacey Jacobs. Doorify MLS
- $500,0003 bd4 ba2.4k sqft4731 Mifflin St, Raleigh, NC 27612For Sale
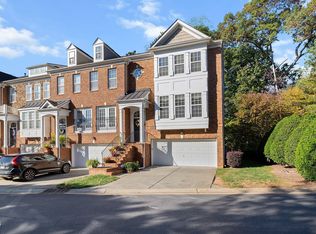 MLS ID #10201689, Don Gomez. Doorify MLS
- $374,9003 bd2 ba1.9k sqft3047 Coxindale Dr, Raleigh, NC 27615For Sale
 MLS ID #10201789, Kristine Cuddy. Doorify MLS
- $475,0004 bd3 ba1.9k sqft9736 Renfield Dr, Raleigh, NC 27617For SaleMLS ID #10190782, Heather Larose. Doorify MLS
- $415,0003 bd3 ba1.9k sqft3012 Coxindale Dr, Raleigh, NC 27615For SaleMLS ID #10198912, April Auman. Doorify MLS
- $574,9003 bd3 ba2.2k sqft1432 Sandusky Ln, Raleigh, NC 27614For SaleMLS ID #10197342, Michael Terbet. Doorify MLS
- $462,0005 bd3 ba2.8k sqft5997 Jones Farm Road, Wake Forest, NC 27587For Sale
 MLS ID #100597968, Kyle Rank, Mark Spain Real Estate. Hive MLS
- $499,9004 bd4 ba2.9k sqft1321 Lagerfeld Way, Wake Forest, NC 27587For SaleMLS ID #10190321, Annelie Sirois. Doorify MLS
- $674,9004 bd3 ba3k sqft1524 Wood Spring Ct, Raleigh, NC 27614For SaleMLS ID #10197301, Marti Hampton. Doorify MLS
- $464,0005 bd3 ba2.5k sqft3724 Massey Ridge Ct, Raleigh, NC 27616For SaleMLS ID #10185944, Owen Drugan. Doorify MLS
- $499,9004 bd3 ba2.6k sqft613 Cresstar Dr, Rolesville, NC 27571For SaleMLS ID #10192233, Amanda Viele. Doorify MLS
- $445,0003 bd3 ba1.7k sqft3000 Peckover Ct, Raleigh, NC 27615For SaleMLS ID #10190904, Ron Carter. Doorify MLS
- $474,9003 bd3 ba1.6k sqft1420 Morningsdale Dr, Raleigh, NC 27609For SaleMLS ID #10200571, Greyson Sargent. Doorify MLS
- $524,9003 bd3 ba2.7k sqft9704 Renfield Dr, Raleigh, NC 27617For SaleMLS ID #10199934, Sharon Evans. Doorify MLS
- $529,0004 bd3 ba3.2k sqft4300 Glengrove Rd, Raleigh, NC 27616For SaleMLS ID #10199931, Allen Smith. Doorify MLS
- $499,0003 bd2 ba2.1k sqft45 Bramblewood Dr, Youngsville, NC 27596For SaleMLS ID #10201337, Ashley Quinn. Doorify MLS
- $485,0003 bd2 ba3.1k sqft116 Buckeye Ct, Youngsville, NC 27596For SaleMLS ID #10197303, Samara Presley. Doorify MLS
- $399,9504 bd4 ba2.3k sqft6140 Braidwood Ct, Raleigh, NC 27612For SaleMLS ID #10187532, Tina Caul. Doorify MLS
- $525,0004 bd4 ba2.6k sqft1225 Stonemill Falls Dr, Wake Forest, NC 27587For SaleMLS ID #10183336, Samara Presley. Doorify MLS
