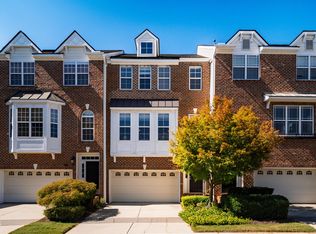
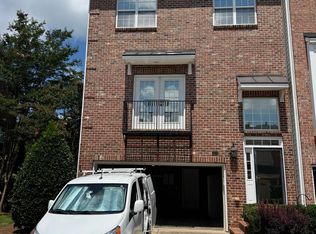
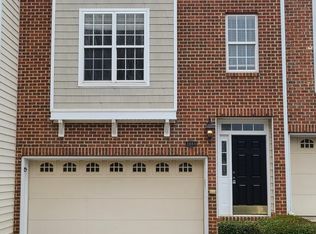
Welcome to this beautiful corner-unit townhome with a classic brick exterior and three stories of living space, plus scenic golf course views. Fresh paint throughout makes it feel bright and move-in ready. Hardwood floors add warmth and character, while the spacious eat-in kitchen features a large island with bar seating, offering plenty of room for everyday living and entertaining. A two-car garage adds everyday convenience. The lower level features a cozy fireplace, a bathroom, and walk-out access to a covered patio, creating a wonderful space for relaxing. Just above, an oversized rear deck is ideal for coffee or gatherings with a view overlooking the golf course. New water heater installed this year and brand new microwave installed. HOA handles the grounds, so you can enjoy comfort and convenience in a truly inviting home.
For sale
$465,000
3009 Imperial Oaks Dr, Raleigh, NC 27614
3beds
2,559sqft
Townhouse
Built in 2002
3,484 Square Feet Lot
$453,600 Zestimate®
$182/sqft
$234/mo HOA
What's special
- 7 days
- 181
- 14
Likely to sell faster than
Zillow last checked:
Listing updated:
Listed by:
Sabina Kulus Jackson 919-301-9236,
Navigate Realty
Source: Doorify MLS,MLS#: 10202735
Facts & features
Interior
Bedrooms & bathrooms
- Bedrooms: 3
- Bathrooms: 4
- Full bathrooms: 3
- 1/2 bathrooms: 1
Primary bedroom
- Level: Third
Heating
- Forced Air, Natural Gas
Cooling
- Central Air, Electric
Appliances
- Included: Dryer, Dishwasher, Free-Standing Gas Oven, Free-Standing Range, Gas Water Heater, Microwave, Refrigerator, Stainless Steel Appliance(s), Washer
- Laundry: Laundry Closet
Features
- Crown Molding, Double Vanity, Eat-in Kitchen, Granite Counters, High Speed Internet, Kitchen Island, Tray Ceiling(s), Walk-In Closet(s), Bathtub/Shower Combination, Walk-In Shower
- Flooring: Carpet, Hardwood, Tile
- Number of fireplaces: 1
Interior area
- Total structure area: 2,559
- Total interior livable area: 2,559 sqft
- Finished area above ground: 2,559
- Finished area below ground: 0
Property
Parking
- Total spaces: 2
- Parking features: Driveway, Garage Faces Front, Garage
- Garage spaces: 2
- Has uncovered spaces: Yes
Features
- Levels: Three Or More
- Stories: 3
- Patio & porch: Deck, Patio
Lot
- Size: 3,484 Square Feet
Details
- Parcel number: 183001156518000 0302458
- Zoning: R-6
- Special conditions: Standard
Construction
Type & style
- Home type: Townhouse
- Architectural style: Traditional
- Property subtype: Townhouse
Materials
- Brick, Vinyl Siding
- Foundation: Slab
- Roof: Shingle
Condition
- New construction: No
- Year built: 2002
Utilities & green energy
- Sewer: Public Sewer
- Water: Public
Community & HOA
Community
- Subdivision: Wakefield
HOA
- Has HOA: Yes
- Services included: Maintenance Grounds
- HOA fee: $234 monthly
- HOA name: Elite
- HOA phone: 919-233-7660
- Additional fee info: Second HOA Fee $322 Annually
Location
- Region: Raleigh
Financial & listing details
- Price per square foot: $182/sqft
- Tax assessed value: $437,743
- Annual tax amount: $3,999
- Date on market: 11/13/2026
- Listing agreement: Exclusive Right To Sell
- Listing terms: Cash,Conventional,FHA,VA Loan
- Ownership type: Townhouse
Estimated market value
$453,600
$431,000 - $476,000
$2,632/mo
Price history
| Date | Event | Price |
|---|---|---|
| 11/13/2026 | Listed for sale | $465,000+57.9%$182/sqft |
Source:  Doorify MLS #10202735 Report a problem | ||
| 4/6/2018 | Sold | $294,500-1.8%$115/sqft |
Source: Public Record Report a problem | ||
| 1/17/2018 | Listed for sale | $299,975+7.7%$117/sqft |
Source: Coldwell Banker Howard Perry and Walston #2167834 Report a problem | ||
| 10/25/2002 | Sold | $278,500$109/sqft |
Source: Public Record Report a problem | ||
Public tax history
| Year | Property taxes | Tax assessment |
|---|---|---|
| 2025 | $3,838 +0.4% | $437,743 |
| 2024 | $3,822 +19.8% | $437,743 +50.6% |
| 2023 | $3,189 +7.6% | $290,728 |
| 2022 | $2,964 +4% | $290,728 |
| 2021 | $2,849 +1.9% | $290,728 |
| 2020 | $2,797 -11.8% | $290,728 +6.9% |
| 2019 | $3,171 | $271,868 |
| 2018 | $3,171 +11.3% | $271,868 |
| 2017 | $2,848 +2.1% | $271,868 |
| 2016 | $2,790 -10.5% | $271,868 -9.1% |
| 2015 | $3,118 +5.4% | $299,172 |
| 2014 | $2,957 | $299,172 |
| 2013 | -- | $299,172 |
| 2012 | -- | $299,172 |
| 2011 | -- | $299,172 |
| 2010 | -- | $299,172 |
| 2009 | -- | $299,172 |
| 2008 | -- | -- |
| 2007 | -- | -- |
| 2006 | -- | -- |
| 2005 | -- | -- |
| 2004 | -- | -- |
| 2003 | -- | -- |
Find assessor info on the county website
Monthly payment
Est. payment
Payment breakdown
Explore the cost of this home by adjusting the details. Changes won't be saved.Climate risks
Neighborhood: North Raleigh
Nearby schools
Schools provided by the listing agent
- Elementary: Wake - Wakefield Elementary
- Middle: Wake - Wakefield Middle
- High: Wake - Wakefield High
Source: Doorify MLS. This data may not be complete. We recommend contacting the local school district to confirm school assignments for this home.

Similar homes
- $354,0003 bd3 ba2.3k sqft3064 Imperial Oaks Dr, Raleigh, NC 27614For Sale

 MLS ID #10184253, Shaylan Good. Doorify MLS
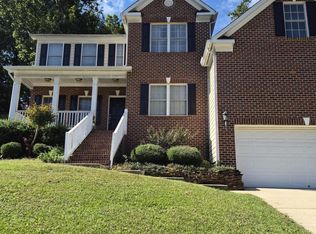
- $559,0004 bd3 ba2.7k sqft12442 Pawleys Mill Cir, Raleigh, NC 27614For Sale
 MLS ID #10183949, Ravi Bheemarao. Doorify MLS
- $525,0003 bd3 ba2.3k sqft2408 Gerber Ct, Raleigh, NC 27614For Sale
 MLS ID #10198971, Alexis Kostinek. Doorify MLS
- $--3 bd3 ba2.4k sqft906 Morning Still Ct, Rolesville, NC 27571Auction
 Auction.com 2
- $299,0004 bd4 ba2.3k sqft11916 Field Towne Ln, Raleigh, NC 27614For SaleMLS ID #10181181, Steve G Metarelis. Doorify MLS
- $465,0003 bd3 ba2.2k sqft2916 Woodslope Dr, Raleigh, NC 27610For SaleMLS ID #10203468, Shaylan Good. Doorify MLS
- $249,9003 bd3 ba1.7k sqft11720 Mezzanine Dr Unit 115, Raleigh, NC 27614For SaleMLS ID #10163874, Akbar Ostadi. Doorify MLS
- $600,0004 bd4 ba3.3k sqft2931 London Bell Dr, Raleigh, NC 27614For SaleMLS ID #10157127, Kenny Norris Jr. Doorify MLS
- $445,0003 bd3 ba2.1k sqft3141 Suncrest Village Ln, Raleigh, NC 27616For SaleMLS ID #10199146, Kelly Pittman. Doorify MLS
- $374,0003 bd3 ba2.3k sqft8105 Satillo Ln, Raleigh, NC 27616For SaleMLS ID #10199185, Marti Hampton. Doorify MLS
- $450,0003 bd2 ba1.9k sqft2825 Margots Ave, Wake Forest, NC 27587For SaleMLS ID #10175155, Bobby Wieland. Doorify MLS
- $619,5504 bd3 ba3.3k sqft10317 Crisp Dr, Raleigh, NC 27614For SaleMLS ID #10199519, Sherry Lockhart. Doorify MLS
- $480,0005 bd4 ba3.1k sqft402 Magnolia View Ln, Rolesville, NC 27571For SaleMLS ID #10201690, Thomas Ladane Shoupe. Doorify MLS
- $600,0004 bd3 ba2.9k sqft2501 Dunmore Ct, Wake Forest, NC 27587For SaleMLS ID #10185262, Thomas Ladane Shoupe. Doorify MLS
- $395,0004 bd3 ba2.3k sqft6113 Remington Lake Dr, Raleigh, NC 27616For SaleMLS ID #10178419, Thomas Ladane Shoupe. Doorify MLS
- $391,0004 bd4 ba2.3k sqft5108 Lady Of The Lake Dr, Raleigh, NC 27612For SaleMLS ID #10189357, Thomas Ladane Shoupe. Doorify MLS
- $425,0003 bd3 ba2.4k sqft3429 Sutters Mill Ln, Raleigh, NC 27616For SaleMLS ID #10192036, Kevin McVicker. Doorify MLS
- $370,0004 bd2 ba2.2k sqft4549 Drewbridge Way, Raleigh, NC 27604For SaleMLS ID #10203116, Shaylan Good. Doorify MLS
- $535,0003 bd3 ba2.1k sqft624 Van Thomas Dr, Raleigh, NC 27615For SaleMLS ID #10189033, Thomas Ladane Shoupe. Doorify MLS
