Welcome to King's Crest subdivision in Raleigh only 5 minutes away from the Falls Lake Trail. Great layout! The home features 3,374 sq ft. of living plus a FIRST FLOOR PRIMARY BEDROOM AND BATHROOM, dining room, eat-in kitchen, screened porch, living room and laundry room. The second floor has an awesome bonus room over the 2 car garage complete with a wet bar. Three bedrooms and plenty of storage on the 2nd floor. Outside you have a fully fenced-in peaceful backyard with a no-maintenance fence. And the best part, no HOA! Current tax value is: $698,992 Other Features: 1. Gas Pack 2022 and 2nd condenser unit 2015 2. Tankless Water Heater 3. Whole House Generator Yes, this home needs some TLC! Overall, it is a beautiful home in a beautiful neighborhood. New flooring/refinished flooring is needed on the main level. Also needs a nice new fresh coat of paint. The price does reflect the changes that needs to be made. I do have a quote for the flooring.
For sale
$619,550
10317 Crisp Dr, Raleigh, NC 27614
4beds
3,374sqft
Single Family Residence
Built in 2000
0.27 Acres Lot
$607,500 Zestimate®
$184/sqft
$-- HOA
What's special
No-maintenance fenceEat-in kitchenFully fenced-in peaceful backyardWet barLaundry roomScreened porchThree bedrooms
- 24 days
- 2,231
- 151
Likely to sell faster than
Zillow last checked:
Listing updated:
Listed by:
Sherry Lockhart 912-414-5210,
Choice Residential Real Estate
Source: Doorify MLS,MLS#: 10199519
Facts & features
Interior
Bedrooms & bathrooms
- Bedrooms: 4
- Bathrooms: 3
- Full bathrooms: 2
- 1/2 bathrooms: 1
- Main level bedrooms: 1
Primary bedroom
- Level: Main
Bedroom 2
- Level: Second
Bedroom 3
- Level: Second
Bedroom 4
- Level: Second
Dining room
- Level: Main
Laundry
- Level: Main
Heating
- Central
Cooling
- Central Air
Features
- Flooring: Carpet, Hardwood, Tile
- Common walls with other units/homes: No Common Walls
Interior area
- Total structure area: 3,374
- Total interior livable area: 3,374 sqft
- Finished area above ground: 3,374
- Finished area below ground: 0
Property
Parking
- Total spaces: 2
- Parking features: Garage
- Garage spaces: 2
Accessibility
- Accessibility features: Accessible Full Bath
Features
- Levels: Two
- Stories: 2
- Patio & porch: Screened
- Exterior features: Fenced Yard
- Fencing: Back Yard
Lot
- Size: 0.27 Acres
Details
- Parcel number: 172801387455000 0259156
- Zoning: R-4
- Special conditions: Probate Listing,Seller Not Owner of Record
Construction
Type & style
- Home type: SingleFamily
- Architectural style: Traditional
- Property subtype: Single Family Residence
Materials
- Brick, HardiPlank Type, Other, Shake Siding
- Foundation: Crawlspace
- Roof: Architectural Shingle
Condition
- New construction: No
- Year built: 2000
Utilities & green energy
- Sewer: Public Sewer
- Water: Public
Community & HOA
Community
- Features: None
- Subdivision: Kings Crest
HOA
- Has HOA: No
Location
- Region: Raleigh
Financial & listing details
- Price per square foot: $184/sqft
- Tax assessed value: $698,992
- Annual tax amount: $6,374
- Date on market: 10/27/2026
- Listing agreement: Exclusive Right To Sell
- Listing terms: Cash,Conventional,FHA,VA Loan
Estimated market value
$607,500
$577,000 - $638,000
$3,057/mo
Price history
| Date | Event | Price |
|---|---|---|
| 11/14/2026 | Listed for sale | $619,550+36.2%$184/sqft |
Source:  Doorify MLS #10199519 Report a problem | ||
| 6/7/2019 | Sold | $455,000-1.1%$135/sqft |
Source: Public Record Report a problem | ||
| 5/6/2019 | Pending sale | $459,900$136/sqft |
Source: RE/MAX Advantage #2248043 Report a problem | ||
| 4/11/2019 | Listed for sale | $459,900+50.3%$136/sqft |
Source: RE/MAX Advantage #2248043 Report a problem | ||
| 3/10/2000 | Sold | $306,000$91/sqft |
Source: Public Record Report a problem | ||
Public tax history
| Year | Property taxes | Tax assessment |
|---|---|---|
| 2025 | $6,116 +0.4% | $698,992 |
| 2024 | $6,091 +16% | $698,992 +45.7% |
| 2023 | $5,250 +7.6% | $479,775 |
| 2022 | $4,878 +4% | $479,775 |
| 2021 | $4,688 | $479,775 |
| 2020 | -- | $479,775 +18% |
| 2019 | $4,730 | $406,418 |
| 2018 | $4,730 +11.3% | $406,418 |
| 2017 | $4,248 +2.1% | $406,418 |
| 2016 | $4,161 +0.1% | $406,418 +1.8% |
| 2015 | $4,156 +5.4% | $399,377 |
| 2014 | $3,941 | $399,377 |
| 2013 | -- | $399,377 |
| 2012 | -- | $399,377 |
| 2011 | -- | $399,377 |
| 2010 | -- | $399,377 |
| 2009 | -- | $399,377 |
| 2008 | -- | -- |
| 2007 | -- | -- |
| 2006 | -- | -- |
| 2005 | -- | -- |
| 2004 | -- | -- |
| 2003 | -- | -- |
| 2002 | -- | -- |
Find assessor info on the county website
Monthly payment
Est. payment
Payment breakdown
Explore the cost of this home by adjusting the details. Changes won't be saved.Climate risks
Neighborhood: North Raleigh
Nearby schools
Schools provided by the listing agent
- Elementary: Wake - Abbotts Creek Elementary School
- Middle: Wake - East Millbrook Middle
- High: Wake - Millbrook High
Source: Doorify MLS. This data may not be complete. We recommend contacting the local school district to confirm school assignments for this home.
Similar homes
- $600,0004 bd4 ba3.3k sqft2931 London Bell Dr, Raleigh, NC 27614For Sale
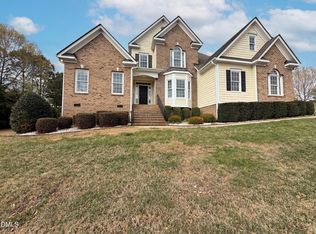
 MLS ID #10157127, Kenny Norris Jr. Doorify MLS
- $694,0005 bd4 ba3.1k sqft12212 Ashton Woods Ln, Raleigh, NC 27614For Sale
 MLS ID #10199074, Thomas Ladane Shoupe. Doorify MLS
- $568,9004 bd3 ba2.7k sqft12442 Pawleys Mill Cir, Raleigh, NC 27614For Sale
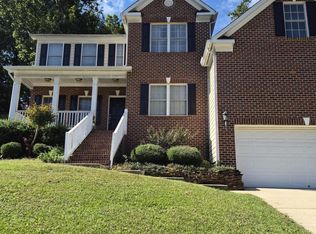 MLS ID #10183949, Ravi Bheemarao. Doorify MLS
- $--4 bd3 ba3.4k sqft4853 Winterwood Dr, Raleigh, NC 27613Auction
 Auction.com 2
- $696,0004 bd3 ba2.8k sqft10012 Almond Ct, Raleigh, NC 27615For SaleMLS ID #10202152, Thomas Ladane Shoupe. Doorify MLS
- $610,0004 bd4 ba3.1k sqft4209 Heritage View Trl, Wake Forest, NC 27587For SaleMLS ID #10202440, Emily Ann Murphy. Doorify MLS
- $600,0004 bd3 ba2.9k sqft2501 Dunmore Ct, Wake Forest, NC 27587For SaleMLS ID #10185262, Thomas Ladane Shoupe. Doorify MLS
- $620,0004 bd3 ba3.6k sqft2513 Cotesworth Dr, Wake Forest, NC 27587For SaleMLS ID #10199257, Jaimee Wilder. Doorify MLS
- $665,0004 bd4 ba3k sqft6104 Crupper Ct, Raleigh, NC 27613For SaleMLS ID #10166027, Thomas Ladane Shoupe. Doorify MLS
- $535,0003 bd3 ba2.1k sqft624 Van Thomas Dr, Raleigh, NC 27615For SaleMLS ID #10189033, Thomas Ladane Shoupe. Doorify MLS
- $754,9004 bd4 ba3.7k sqft8724 Balbirnie Ct, Wake Forest, NC 27587For SaleMLS ID #10200942, Caren Fried. Doorify MLS
- $739,9004 bd3 ba3.1k sqft9709 Heathermill Ln, Raleigh, NC 27617For SaleMLS ID #10201021, Franchelle Stevens. Doorify MLS
- $669,0005 bd3 ba2.6k sqft2220 Hillock Dr, Raleigh, NC 27612For SaleMLS ID #10192790, Thomas Ladane Shoupe. Doorify MLS
- $575,0003 bd3 ba2.1k sqft508 N Glen Dr, Raleigh, NC 27609For SaleMLS ID #10201111, Tom Fanjoy. Doorify MLS
- $859,0004 bd6 ba4.5k sqft6508 Litchford Rd, Raleigh, NC 27615For SaleMLS ID #10187176, Lisa Rivera. Doorify MLS
- $395,0004 bd3 ba2.3k sqft6113 Remington Lake Dr, Raleigh, NC 27616For SaleMLS ID #10178419, Thomas Ladane Shoupe. Doorify MLS
- $799,9003 bd5 ba3.9k sqft12523 Bellstone Ln, Raleigh, NC 27614For SaleMLS ID #10197601, Dustin Bennett. Doorify MLS
- $480,0005 bd4 ba3.1k sqft402 Magnolia View Ln, Rolesville, NC 27571For SaleMLS ID #10201690, Thomas Ladane Shoupe. Doorify MLS
- $624,9004 bd3 ba2.7k sqft101 Hewitt Ct, Morrisville, NC 27560For SaleMLS ID #10199322, Tracy Dowling. Doorify MLS
