Awesome .29 acre building lot steps from North Hills with 80' of road frontage. Potential for minor subdivision (recombination) with purchase of .39 acre lot at 510 North Glen (See MLS land listing #10201120) also for sale. Note the home at 510 North Glen will be demolished together with the 5 boarded-homes along Six Forks to the south. Owner of 508 North Glen DID NOT sell easements to City of Raleigh because the offer to purchase them was withdrawn when City decided to abandon the Six Forks widening project. 510 North Glen is still privately owned but has easements that the City of Raleigh purchased from the current owner- see documents section MLS. Possible recombination. R-4 zoning requires 65 feet of road frontage. see MLS LAND listing #10201120 for adjoining lot at 510 North Glen.
For sale
$575,000
508 N Glen Dr, Raleigh, NC 27609
3beds
2,107sqft
Single Family Residence
Built in 1963
0.29 Acres Lot
$553,200 Zestimate®
$273/sqft
$-- HOA
What's special
- 20 days
- 1,190
- 56
Likely to sell faster than
Zillow last checked:
Listing updated:
Listed by:
Tom Fanjoy 919-971-2844,
Fanjoy Real Estate
Source: Doorify MLS,MLS#: 10201111
Facts & features
Interior
Bedrooms & bathrooms
- Bedrooms: 3
- Bathrooms: 3
- Full bathrooms: 2
- 1/2 bathrooms: 1
Primary bedroom
- Level: Second
Heating
- Central
Cooling
- Central Air, Electric
Appliances
- Included: Dryer, Dishwasher, Freezer, Refrigerator, Washer
- Laundry: Lower Level, Laundry Room
Features
- Shower Only, Bathtub/Shower Combination, Walk-In Shower, Room Over Garage
- Flooring: Carpet, Ceramic Tile
- Number of fireplaces: 1
- Fireplace features: Insert, Living Room, Masonry, Wood Burning Stove
Interior area
- Total structure area: 2,107
- Total interior livable area: 2,107 sqft
- Finished area above ground: 2,107
- Finished area below ground: 0
Property
Parking
- Total spaces: 2
- Parking features: Deck, Driveway, Garage
- Garage spaces: 2
- Has uncovered spaces: Yes
Features
- Levels: Tri-Level
- Stories: 1
- Patio & porch: Deck, Enclosed, Patio
Lot
- Size: 0.29 Acres
- Features: Hardwood Trees
Details
- Parcel number: 170615546033000 0080297
- Zoning: R-4
- Special conditions: Standard
Construction
Type & style
- Home type: SingleFamily
- Architectural style: Traditional
- Property subtype: Single Family Residence
Materials
- Brick Veneer, Wood Siding
- Foundation: Slab, Crawlspace
- Roof: Asphalt,Shingle
Condition
- New construction: No
- Year built: 1963
- Major remodel year: 1963
Utilities & green energy
- Sewer: Public Sewer
- Water: Public
Community & HOA
HOA
- Has HOA: No
Location
- Region: Raleigh
Financial & listing details
- Price per square foot: $273/sqft
- Tax assessed value: $490,970
- Annual tax amount: $4,483
- Date on market: 10/30/2026
- Listing agreement: Exclusive Right To Sell
- Listing terms: Conventional
Estimated market value
$553,200
$526,000 - $581,000
$2,887/mo
Price history
| Date | Event | Price |
|---|---|---|
| 10/31/2026 | Listed for sale | $575,000$273/sqft |
Source:  Doorify MLS #10201111 Report a problem | ||
Public tax history
| Year | Property taxes | Tax assessment |
|---|---|---|
| 2025 | $4,258 +0.4% | $485,956 |
| 2024 | $4,241 +3.5% | $485,956 +29.9% |
| 2023 | $4,097 +7.6% | $374,027 |
| 2022 | $3,807 +4% | $374,027 |
| 2021 | $3,659 +1.9% | $374,027 |
| 2020 | $3,593 +11.4% | $374,027 +35.3% |
| 2019 | $3,224 | $276,436 |
| 2018 | $3,224 +11.3% | $276,436 |
| 2017 | $2,896 +2.1% | $276,436 |
| 2016 | $2,836 +22.5% | $276,436 +24.7% |
| 2015 | $2,315 +5.4% | $221,604 |
| 2014 | $2,196 | $221,604 |
| 2013 | -- | $221,604 |
| 2012 | -- | $221,604 |
| 2011 | -- | $221,604 |
| 2010 | -- | $221,604 |
| 2009 | -- | $221,604 |
| 2008 | -- | -- |
| 2007 | -- | -- |
| 2006 | -- | -- |
| 2005 | -- | -- |
| 2004 | -- | -- |
| 2003 | -- | -- |
| 2002 | -- | -- |
| 2001 | -- | -- |
Find assessor info on the county website
Monthly payment
Est. payment
Payment breakdown
Explore the cost of this home by adjusting the details. Changes won't be saved.Climate risks
Neighborhood: Falls of Neuse
Nearby schools
Schools provided by the listing agent
- Elementary: Wake - Green Elementary
- Middle: Wake - Carroll Middle
- High: Wake - Sanderson High
Source: Doorify MLS. This data may not be complete. We recommend contacting the local school district to confirm school assignments for this home.


Similar homes
- $579,0003 bd2 ba1.5k sqft412 Emerson Dr, Raleigh, NC 27609For Sale

 MLS ID #10200351, Tom Fanjoy. Doorify MLS
- $799,9003 bd2 ba1.9k sqft400 Vernon Ter, Raleigh, NC 27609For Sale
 MLS ID #10201906, Johnny Chappell. Doorify MLS
- $589,0003 bd3 ba2k sqft810 Beaver Dam Rd, Raleigh, NC 27607For Sale
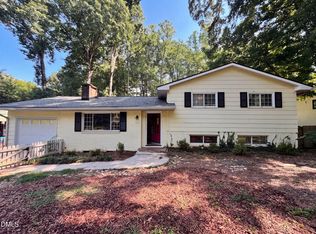 MLS ID #10184224, Thomas Ladane Shoupe. Doorify MLS
- $420,0003 bd2 ba1.5k sqft901 Northclift Dr, Raleigh, NC 27609For Sale
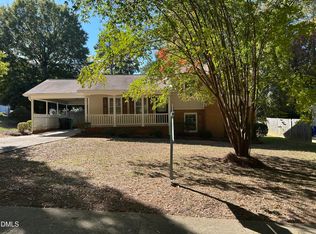 MLS ID #10200718, Tom Fanjoy. Doorify MLS
- $360,0003 bd2 ba1.6k sqft5512 Old Forge Cir, Raleigh, NC 27609For SaleMLS ID #10200876, Tim Matthews. Doorify MLS
- $499,9993 bd2 ba1.4k sqft3009 Hickory Rd, Raleigh, NC 27616For SaleMLS ID #10200193, Casey Styers. Doorify MLS
- $669,0005 bd3 ba2.6k sqft2220 Hillock Dr, Raleigh, NC 27612For SaleMLS ID #10192790, Thomas Ladane Shoupe. Doorify MLS
- $799,9004 bd3 ba2.2k sqft6312 New Market Way, Raleigh, NC 27615For SaleMLS ID #10202656, Charles Whitehorne. Doorify MLS
- $624,9003 bd3 ba2k sqft3305 Campbell Rd, Raleigh, NC 27606For SaleMLS ID #10197747, Allen Wyde. Doorify MLS
- $600,0006 bd3 ba3.1k sqft1521 Cross Link Rd, Raleigh, NC 27610For SaleMLS ID #10069072, Dennis Davis. Doorify MLS
- $325,0003 bd2 ba1.3k sqft4324 Woodlawn Dr, Raleigh, NC 27616For SaleMLS ID #10202439, JoAnn Knorr. Doorify MLS
- $455,0004 bd2 ba2.3k sqft205 Winterlochen Rd, Raleigh, NC 27603For SaleMLS ID #10185885, Aimee Anderson. Doorify MLS
- $519,5004 bd4 ba2k sqft4604 Lavista Ct, Raleigh, NC 27616For SaleMLS ID #10189882, Todd Averette. Doorify MLS
- $499,0003 bd2 ba1.7k sqft7829 Netherlands Dr, Raleigh, NC 27606For SaleMLS ID #10199457, Eric Schwartz. Doorify MLS
- $699,9004 bd4 ba2.4k sqft1409 Trailwood Dr, Raleigh, NC 27606For SaleMLS ID #10198771, Christine M Eisenberg. Doorify MLS
- $375,0004 bd3 ba2.3k sqft1821 Falls Church Rd, Raleigh, NC 27609For SaleMLS ID #10196615, Phillip George. Doorify MLS
- $424,9003 bd3 ba2.3k sqft1220 Sunswept Cir, Raleigh, NC 27603For SaleMLS ID #10201162, Meagan Perry. Doorify MLS
- $675,0003 bd1 ba1k sqft1317 Curfman St, Raleigh, NC 27603For SaleMLS ID #10190697, Malcolm Melvin. Doorify MLS
