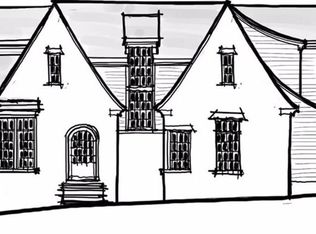
Straight out of the pages of a fairytale, 400 Vernon Terrace is a little piece of North Hills with a story all its own. Set on approximately one acre at the end of a private cul-de-sac, this distinctive property pairs an exceptional Raleigh location with a setting full of character. A meandering stream winds through the back third of the property, creating a charming natural backdrop and adding a touch of whimsy to an already special setting. Surrounded by the established character of North Hills, this is a rare chance to bring a fresh vision to one of Raleigh's most desirable areas. The existing structure conveys as-is, and the property is being offered for land value only.
For sale
$799,900
400 Vernon Ter, Raleigh, NC 27609
3beds
1,987sqft
Single Family Residence
Built in 1961
1 Acres Lot
$764,200 Zestimate®
$403/sqft
$-- HOA
What's special
Charming natural backdrop
- 5 days
- 911
- 74
Likely to sell faster than
Zillow last checked:
Listing updated:
Listed by:
Johnny Chappell 919-737-2247,
Compass -- Raleigh,
Billy Hoffman 919-360-9218,
Compass -- Raleigh
Source: Doorify MLS,MLS#: 10201906
Facts & features
Interior
Bedrooms & bathrooms
- Bedrooms: 3
- Bathrooms: 2
- Full bathrooms: 2
- Main level bedrooms: 1
Primary bedroom
- Level: Main
Heating
- Forced Air, Natural Gas
Cooling
- Central Air
Features
- Flooring: Carpet, Hardwood, Tile
- Basement: Concrete,Unfinished
Interior area
- Total structure area: 1,987
- Total interior livable area: 1,987 sqft
- Finished area above ground: 1,987
- Finished area below ground: 0
Property
Parking
- Total spaces: 1
- Parking features: Garage
- Garage spaces: 1
Features
- Levels: One and One Half
- Stories: 1
Lot
- Size: 1 Acres
- Dimensions: 67 x 217 x 294 x 336
- Features: Cul-De-Sac, Many Trees, Hardwood Trees, Partially Cleared
Details
- Parcel number: 170620807705000 0050860
- Zoning: R-4
- Special conditions: Standard
Construction
Type & style
- Home type: SingleFamily
- Architectural style: Ranch
- Property subtype: Single Family Residence
Materials
- Brick
- Foundation: Block
- Roof: Shingle
Condition
- New construction: No
- Year built: 1961
Utilities & green energy
- Sewer: Public Sewer
- Water: Public
- Utilities for property: Electricity Connected, Natural Gas Connected, Sewer Connected, Water Connected
Community & HOA
Community
- Features: Street Lights
- Subdivision: Farrior Hills
HOA
- Has HOA: No
Location
- Region: Raleigh
Financial & listing details
- Price per square foot: $403/sqft
- Tax assessed value: $751,529
- Annual tax amount: $6,852
- Date on market: 11/5/2026
- Listing agreement: Exclusive Right To Sell
- Listing terms: Cash,Conventional
Estimated market value
$764,200
$726,000 - $802,000
$3,264/mo
Price history
| Date | Event | Price |
|---|---|---|
| 11/5/2026 | Listed for sale | $799,900$403/sqft |
Source:  Doorify MLS #10201906 Report a problem | ||
Public tax history
| Year | Property taxes | Tax assessment |
|---|---|---|
| 2025 | $6,182 +0.4% | $751,529 |
| 2024 | $6,156 +49.6% | $751,529 +78.7% |
| 2023 | $4,114 +7.6% | $420,594 |
| 2022 | $3,823 +4% | $420,594 |
| 2021 | $3,675 +1.9% | $420,594 |
| 2020 | $3,608 +18.5% | $420,594 +37.4% |
| 2019 | $3,045 | $306,041 |
| 2018 | $3,045 +11.3% | $306,041 |
| 2017 | $2,736 +2.1% | $306,041 |
| 2016 | $2,679 +19.7% | $306,041 +18.1% |
| 2015 | $2,238 +5.4% | $259,199 |
| 2014 | $2,123 | $259,199 |
| 2013 | -- | $259,199 |
| 2012 | -- | $259,199 |
| 2011 | -- | $259,199 |
| 2010 | -- | $259,199 |
| 2009 | -- | $259,199 |
| 2008 | -- | -- |
| 2007 | -- | -- |
| 2006 | -- | -- |
| 2005 | -- | -- |
| 2004 | -- | -- |
| 2003 | -- | -- |
| 2002 | -- | -- |
| 2001 | -- | -- |
Find assessor info on the county website
Monthly payment
Est. payment
Payment breakdown
Explore the cost of this home by adjusting the details. Changes won't be saved.Climate risks
Neighborhood: Falls of Neuse
Nearby schools
Schools provided by the listing agent
- Elementary: Wake - Douglas Elementary
- Middle: Wake - Carroll Middle
- High: Wake - Sanderson High
Source: Doorify MLS. This data may not be complete. We recommend contacting the local school district to confirm school assignments for this home.
Similar homes
- $595,0004 bd3 ba1.8k sqft4801 Radcliff Rd, Raleigh, NC 27609For Sale
 MLS ID #10200912, Renata Blanck. Doorify MLS
- $575,0003 bd3 ba2.1k sqft508 N Glen Dr, Raleigh, NC 27609For Sale
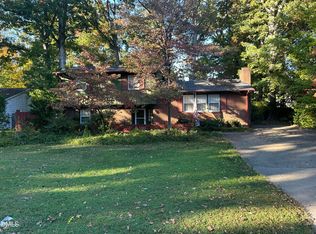 MLS ID #10201111, Tom Fanjoy. Doorify MLS
- $696,0004 bd3 ba2.8k sqft10012 Almond Ct, Raleigh, NC 27615For Sale
 MLS ID #10202152, Thomas Ladane Shoupe. Doorify MLS
- $635,0003 bd3 ba2.2k sqft6408 Dixon Dr, Raleigh, NC 27609For Sale
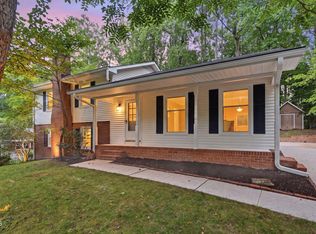 MLS ID #10181843, Judy Ann Ramsey. Doorify MLS
- $779,9004 bd3 ba2.6k sqft11005 Gallop Ct, Raleigh, NC 27614For SaleMLS ID #10201153, Amber Lynn. Doorify MLS
- $650,0004 bd3 ba2.8k sqft5025 Quail Hollow Dr, Raleigh, NC 27609For SaleMLS ID #10173498, Lee Goldstein. Doorify MLS
- $665,0003 bd3 ba1.9k sqft4508 Crabtree Pines Ln, Raleigh, NC 27612For SaleMLS ID #10200823, Liz Toth. Doorify MLS
- $624,9003 bd2 ba2k sqft11500 Coachmans Way, Raleigh, NC 27614For SaleMLS ID #10201722, Joelle poole. Doorify MLS
- $685,0003 bd3 ba2.1k sqft5220 Swisswood Dr, Raleigh, NC 27613For SaleMLS ID #10201675, Pamela Racz Tucker. Doorify MLS
- $929,0004 bd2 ba2.4k sqft4419 Laurel Hills Rd, Raleigh, NC 27612For SaleMLS ID #10173773, Casey Styers. Doorify MLS
- $725,0004 bd3 ba2.7k sqft805 Berwyn Way, Raleigh, NC 27615For SaleMLS ID #10202136, Samuel Spangler Duncan. Doorify MLS
- $440,0003 bd3 ba2.1k sqft5612 Old Forge Cir, Raleigh, NC 27609For SaleMLS ID #10192045, Naomi Brown-Rasmussen. Doorify MLS
- $675,0004 bd3 ba2.3k sqft3301 Caldwell Dr, Raleigh, NC 27607For SaleMLS ID #10197248, Sammy Myers. Doorify MLS
- $645,0003 bd3 ba2.8k sqft4909 N Hills Dr, Raleigh, NC 27612For SaleMLS ID #10187162, Jamie Welch. Doorify MLS
- $489,0004 bd3 ba2.2k sqft1421 Elberon Pl, Raleigh, NC 27609For SaleMLS ID #10186114, Mary-Kate Knox. Doorify MLS
- $450,0003 bd3 ba2k sqft4609 Woodside Ct, Raleigh, NC 27606For SaleMLS ID #10201699, Page Sauder. Doorify MLS
- $725,0005 bd3 ba2.9k sqft4816 Deerwood Dr, Raleigh, NC 27612For SaleMLS ID #10185884, Kelly Pittman. Doorify MLS
- $660,0003 bd3 ba2.6k sqft5405 Parkwood Dr, Raleigh, NC 27612For SaleMLS ID #10183241, Beth Gonella. Doorify MLS
- $490,0003 bd1 ba1.1k sqft754 E Whitaker Mill Rd, Raleigh, NC 27608For SaleMLS ID #10201876, Blair Sauls Pelosi. Doorify MLS
- $499,0004 bd3 ba2.2k sqft3713 Vesta Dr, Raleigh, NC 27603For SaleMLS ID #10201867, Matt Perry. Doorify MLS
