

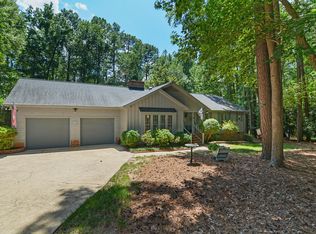
FANTASTIC PRIME NORTH HILLS LOCATION! Bring your design ideas to this spacious 3-bedroom, 3-bath traditional home sitting on a private 0.33-acre lot nestled among mature trees. Featuring classic exterior charm, an extended driveway, finished lower-level flex spaces & Office, this property offers incredible upside. Conveniently located just minutes from everything North Hills and Midtown Raleigh have to offer with close access to 440. An exceptional opportunity for buyers looking to add their personal touch in a top-tier location! Schedule your tour today
For sale
Price cut: $15K (9/16)
$660,000
4909 N Hills Dr, Raleigh, NC 27612
3beds
2,825sqft
Single Family Residence
Built in 1965
0.33 Acres Lot
$646,300 Zestimate®
$234/sqft
$-- HOA
What's special
Nestled among mature treesClassic exterior charmExtended driveway
- 39 days
- 873
- 35
Zillow last checked:
Listing updated:
Listed by:
Jamie Welch 919-518-7040,
Raleigh Realty Inc.,
Luis Santana 919-302-7474,
Raleigh Realty Inc.
Source: Doorify MLS,MLS#: 10187162
Facts & features
Interior
Bedrooms & bathrooms
- Bedrooms: 3
- Bathrooms: 3
- Full bathrooms: 3
Primary bedroom
- Level: Upper
- Area: 179.8 Square Feet
- Dimensions: 14.5 x 12.4
Bedroom 2
- Level: Upper
- Area: 173.6 Square Feet
- Dimensions: 11.2 x 15.5
Bedroom 3
- Level: Upper
- Area: 160.65 Square Feet
- Dimensions: 13.5 x 11.9
Dining room
- Level: Main
- Area: 150.04 Square Feet
- Dimensions: 12.1 x 12.4
Family room
- Level: Lower
- Area: 360.31 Square Feet
- Dimensions: 13.7 x 26.3
Kitchen
- Level: Main
- Area: 198 Square Feet
- Dimensions: 12.0 x 16.5
Living room
- Level: Main
- Area: 211.82 Square Feet
- Dimensions: 17.8 x 11.9
Office
- Level: Lower
- Area: 152.32 Square Feet
- Dimensions: 11.2 x 13.6
Other
- Description: Laundry/Mud RM
- Level: Lower
- Area: 65.12 Square Feet
- Dimensions: 7.4 x 8.8
Recreation room
- Level: Basement
- Area: 455.62 Square Feet
- Dimensions: 21.8 x 20.9
Heating
- Heat Pump
Cooling
- Central Air, Ceiling Fan(s), Wall/Window Unit(s)
Appliances
- Included: Dishwasher, Gas Cooktop, Microwave
- Laundry: In Hall, Lower Level
Features
- Ceiling Fan(s), Granite Counters
- Flooring: Carpet, Hardwood, Laminate
- Windows: Blinds, Shutters
- Basement: Finished
Interior area
- Total structure area: 2,825
- Total interior livable area: 2,825 sqft
- Finished area above ground: 2,323
- Finished area below ground: 502
Video & virtual tour
Property
Parking
- Parking features: Concrete, Driveway, Gravel
- Has uncovered spaces: Yes
Features
- Levels: Multi/Split,Tri-Level
- Patio & porch: Deck
- Fencing: Fenced
Lot
- Size: 0.33 Acres
Details
- Parcel number: 170613023723000 0011120
- Zoning: R-4
- Special conditions: Standard
Construction
Type & style
- Home type: SingleFamily
- Architectural style: Traditional
- Property subtype: Single Family Residence
Materials
- Brick
- Foundation: See Remarks
- Roof: Shingle
Condition
- New construction: No
- Year built: 1965
Utilities & green energy
- Sewer: Public Sewer
- Water: Public
Community & HOA
HOA
- Has HOA: No
Location
- Region: Raleigh
Financial & listing details
- Price per square foot: $234/sqft
- Tax assessed value: $575,379
- Annual tax amount: $5,037
- Date on market: 8/21/2026
- Listing agreement: Exclusive Right To Sell
- Listing terms: Cash,Conventional
Estimated market value
$646,300
$614,000 - $679,000
$3,245/mo
Price history
| Date | Event | Price |
|---|---|---|
| 9/16/2026 | Price change | $660,000-2.2%$234/sqft |
Source:  Doorify MLS #10187162 Report a problem Doorify MLS #10187162 Report a problem | ||
| 9/9/2026 | Price change | $675,000-1.5%$239/sqft |
Source: Doorify MLS #10187162 Report a problem | ||
| 8/21/2026 | Listed for sale | $685,000+19.1%$242/sqft |
Source: Doorify MLS #10187162 Report a problem | ||
| 7/11/2024 | Sold | $575,000-6.5%$204/sqft |
Source: Public Record Report a problem | ||
| 3/21/2024 | Listing removed | -- |
Source: Doorify MLS #10007487 Report a problem | ||
| 2/16/2024 | Price change | $615,000-1.6%$218/sqft |
Source: Doorify MLS #10007487 Report a problem | ||
| 1/22/2024 | Listed for sale | $625,000+182.8%$221/sqft |
Source: Doorify MLS #10007487 Report a problem | ||
| 11/22/2004 | Sold | $221,000$78/sqft |
Source: Public Record Report a problem | ||
Public tax history
| Year | Property taxes | Tax assessment |
|---|---|---|
| 2025 | $5,038 -2.4% | $575,379 |
| 2024 | $5,161 +13.6% | $575,379 +38.7% |
| 2023 | $4,543 +7.6% | $414,945 |
| 2022 | $4,221 +4% | $414,945 |
| 2021 | $4,057 +1.9% | $414,945 |
| 2020 | $3,984 +10.7% | $414,945 +34.3% |
| 2019 | $3,600 | $308,914 |
| 2018 | -- | $308,914 |
| 2017 | $3,234 +2.1% | $308,914 |
| 2016 | $3,167 +2% | $308,914 +3.7% |
| 2015 | $3,105 +5.4% | $297,891 |
| 2014 | $2,945 | $297,891 |
| 2013 | -- | $297,891 |
| 2012 | -- | $297,891 |
| 2011 | -- | $297,891 |
| 2010 | -- | $297,891 |
| 2009 | -- | $297,891 |
| 2008 | -- | -- |
| 2007 | -- | -- |
| 2006 | -- | -- |
| 2005 | -- | -- |
| 2004 | -- | -- |
| 2003 | -- | -- |
| 2002 | -- | -- |
| 2001 | -- | -- |
Find assessor info on the county website
Monthly payment
Est. payment
Payment breakdown
Explore the cost of this home by adjusting the details. Changes won't be saved.Climate risks
Neighborhood: Six Forks
Nearby schools
Schools provided by the listing agent
- Elementary: Wake - Brooks Elementary
- Middle: Wake - Carroll Middle
- High: Wake - Sanderson High
Source: Doorify MLS. This data may not be complete. We recommend contacting the local school district to confirm school assignments for this home.
Similar homes
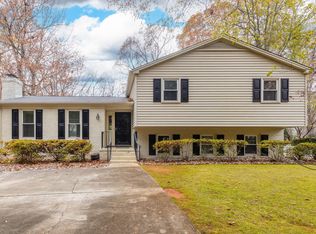
- $650,0004 bd3 ba2.5k sqft6813 Jean Dr, Raleigh, NC 27612For Sale
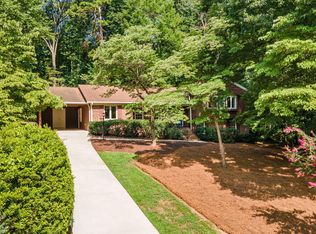
 MLS ID #10181296, Matt Steele. Doorify MLS
 - $525,0003 bd3 ba1.9k sqft2204 Hillock Dr, Raleigh, NC 27612For Sale
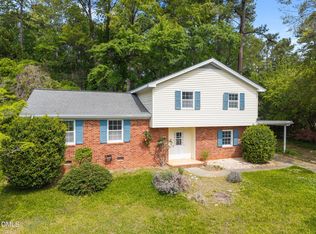 MLS ID #10185358, Michelle Edwards Mitchell. Doorify MLS
 - $789,9004 bd3 ba2.8k sqft1740 Wysong Ct, Raleigh, NC 27612For Sale
 MLS ID #10190583, Samara Presley. Doorify MLS
 - $633,7503 bd3 ba2.4k sqft105 Artillery Ln, Raleigh, NC 27615For Sale
 MLS ID #10185349, David Wilson. Doorify MLS
 - $575,0004 bd3 ba2.3k sqft4904 Brookhurst Pl, Raleigh, NC 27609For SaleMLS ID #10192345, Karena Stipp. Doorify MLS
- $700,0004 bd3 ba3k sqft8824 Woodyhill Rd, Raleigh, NC 27613For SaleMLS ID #10182793, Brian Pate. Doorify MLS
- $650,0004 bd3 ba2.6k sqft5512 Windy Gap Ct, Raleigh, NC 27617For SaleMLS ID #10186195, John Cho. Doorify MLS
- $575,0004 bd3 ba2.4k sqft1409 Bridgeport Dr, Raleigh, NC 27615For SaleMLS ID #10190701, Tina Lutrario. Doorify MLS
- $599,9003 bd2 ba1.7k sqft14008 Durant Rd, Raleigh, NC 27614For SaleMLS ID #10175441, Dale Moody. Doorify MLS
- $725,0004 bd3 ba2.5k sqft1416 Lions Way, Raleigh, NC 27604For SaleMLS ID #10185955, Jennifer Coleman. Doorify MLS
- $675,0004 bd4 ba3.5k sqft11433 Horsemans Trl, Raleigh, NC 27613For SaleMLS ID #10183670, Chad Doggett. Doorify MLS
- $800,0004 bd3 ba2.4k sqft911 Emory Ln, Raleigh, NC 27609For SaleMLS ID #10181913, Katherine Peterson. Doorify MLS
- $625,0003 bd3 ba2.4k sqft6309 Windy Ridge Ct, Raleigh, NC 27606For SaleMLS ID #10160750, Sandy Lytle. Doorify MLS
- $649,0003 bd3 ba2.9k sqft8641 Buffaloe Rd, Knightdale, NC 27545For SaleMLS ID #10168377, Christina Friscia-Hale. Doorify MLS
- $625,0005 bd4 ba2.9k sqft1025 Warren Ave, Cary, NC 27511For SaleMLS ID #10192599, Richard Brandon Hiatt. Doorify MLS
- $468,9003 bd3 ba2.1k sqft5612 Old Forge Cir, Raleigh, NC 27609For SaleMLS ID #10192045, Naomi Brown-Rasmussen. Doorify MLS
- $460,0003 bd3 ba1.4k sqft109 Burkwood Ln, Raleigh, NC 27609For SaleMLS ID #10185236, Lindy Mauney. Doorify MLS
- $575,0003 bd2 ba1.7k sqft1508 Tierney Cir, Raleigh, NC 27610For SaleMLS ID #10184010, Mark Parker. Doorify MLS
- $459,9003 bd3 ba1.6k sqft6901 River Birch Dr, Raleigh, NC 27613For SaleMLS ID #10185108, David Wilson. Doorify MLS
