Welcome to this charming 4-bedroom, 2.5-bath home located in the heart of Midtown Raleigh's Lakemont neighborhood! Tucked away on a quiet street, this home offers comfortable living, warm hardwood floors, and several recent updates, including the HVAC system, gutters, spacious kitchen sink, and crawlspace vapor barrier and insulation. Relax and enjoy family time in a fenced-in backyard with a storage shed. Relax in a beautiful outdoor setting around a garden or fire pit. Enjoy fresh fruits from the mature fig tree and blueberry bush. The cozy sunroom and backyard area offers great space to enjoy nature or play with children and pets. This house offers a convenient location just minutes from North Hills' popular shopping, dining, and entertainment, with easy access to Downtown Raleigh, nearby parks, and major commuter routes, including I-440 and I-540. Check out this wonderfully crafted home, inviting outdoor spaces, and valuable updates in one of Raleigh's most desirable areas!
For sale
$595,000
4801 Radcliff Rd, Raleigh, NC 27609
4beds
1,858sqft
Single Family Residence
Built in 1965
0.28 Acres Lot
$579,100 Zestimate®
$320/sqft
$-- HOA
What's special
Cozy sunroomWarm hardwood floorsSpacious kitchen sinkFenced-in backyardStorage shedFire pitInviting outdoor spaces
- 2 hours
- 121
- 9
Zillow last checked:
Listing updated:
Listed by:
Renata Blanck 919-267-0249,
Coldwell Banker Advantage
Source: Doorify MLS,MLS#: 10200912
Facts & features
Interior
Bedrooms & bathrooms
- Bedrooms: 4
- Bathrooms: 3
- Full bathrooms: 2
- 1/2 bathrooms: 1
Primary bedroom
- Level: First
Heating
- Fireplace(s), Forced Air, Natural Gas
Cooling
- Central Air, Ceiling Fan(s)
Appliances
- Included: Dryer, Disposal, Dishwasher, Exhaust Fan, Electric Range, Free-Standing Refrigerator, Ice Maker, Microwave, Range, Refrigerator, Range Hood, Washer, Water Heater
- Laundry: Inside
Features
- Ceiling Fan(s), Crown Molding, Laminate Counters, Kitchen/Dining Room Combination, Shower Only, Bathtub/Shower Combination, Radon Mitigation
- Flooring: Carpet, Ceramic Tile, Hardwood, Tile, Vinyl, Wood
- Number of fireplaces: 1
- Fireplace features: Electric, Family Room, Living Room, Masonry, Raised Hearth
- Common walls with other units/homes: No Common Walls
Interior area
- Total structure area: 1,858
- Total interior livable area: 1,858 sqft
- Finished area above ground: 1,858
- Finished area below ground: 0
Property
Parking
- Parking features: Driveway, Parking Pad
- Has uncovered spaces: Yes
Features
- Levels: Multi/Split
- Stories: 1
- Patio & porch: Covered, Enclosed, Front Porch, Patio, Porch, Screened
- Exterior features: Fire Pit, Private Yard, Rain Gutters, Storage, Fenced Yard
- Fencing: Back Yard,Fenced,Gate,Privacy
- Has view: Yes
- View description: Trees/Woods
Lot
- Size: 0.28 Acres
- Features: Back Yard, Gentle Sloping, Private, Sloped, Wooded
Details
- Additional structures: Outbuilding, Shed(s), Storage
- Parcel number: 171613034390000 0052113
- Zoning: R-4
- Special conditions: Standard
Construction
Type & style
- Home type: SingleFamily
- Architectural style: Traditional
- Property subtype: Single Family Residence
Materials
- Brick, Brick Veneer, Wood Siding
- Foundation: Crawlspace
- Roof: Shingle
Condition
- New construction: No
- Year built: 1965
Utilities & green energy
- Sewer: Public Sewer
- Water: Public
Community & HOA
Community
- Security: Carbon Monoxide Detector(s), Smoke Detector(s)
- Subdivision: Lakemont
HOA
- Has HOA: No
Location
- Region: Raleigh
Financial & listing details
- Price per square foot: $320/sqft
- Tax assessed value: $534,906
- Annual tax amount: $4,882
- Date on market: 10/30/2026
- Listing agreement: Exclusive Right To Sell
- Listing terms: Cash,Conventional,FHA,VA Loan
Estimated market value
$579,100
$539,000 - $625,000
$2,892/mo
Price history
| Date | Event | Price |
|---|---|---|
| 10/30/2026 | Listed for sale | $595,000+105.2%$320/sqft |
Source:  Doorify MLS #10200912 Report a problem | ||
| 11/30/2016 | Sold | $290,000-3.3%$156/sqft |
Source: Public Record Report a problem | ||
| 9/8/2016 | Listed for sale | $300,000+57.9%$161/sqft |
Source: Bennett Wells Realty, LTD #2088784 Report a problem | ||
| 10/16/2012 | Sold | $190,000-3%$102/sqft |
Source: Agent Provided Report a problem | ||
| 8/19/2012 | Price change | $195,900-2%$105/sqft |
Source: L and F/Fonville Morisey Realty #1842914 Report a problem | ||
| 6/26/2012 | Listed for sale | $199,900$108/sqft |
Source: L and F/Fonville Morisey Realty #1842914 Report a problem | ||
Public tax history
| Year | Property taxes | Tax assessment |
|---|---|---|
| 2025 | $4,727 +0.4% | $539,746 |
| 2024 | $4,708 +31.5% | $539,746 +65.3% |
| 2023 | $3,579 +7.6% | $326,538 |
| 2022 | $3,326 +4% | $326,538 |
| 2021 | $3,197 | $326,538 |
| 2020 | -- | $326,538 +20.1% |
| 2019 | -- | $271,962 |
| 2018 | -- | $271,962 |
| 2017 | -- | $271,962 +16.3% |
| 2016 | $2,402 +8.2% | $233,809 +10.1% |
| 2015 | $2,219 | $212,396 |
| 2014 | -- | $212,396 |
| 2013 | -- | $212,396 |
| 2012 | -- | $212,396 |
| 2011 | -- | $212,396 |
| 2010 | -- | $212,396 |
| 2009 | -- | $212,396 |
| 2008 | -- | -- |
| 2007 | -- | -- |
| 2006 | -- | -- |
| 2005 | -- | -- |
| 2004 | -- | -- |
| 2003 | -- | -- |
| 2002 | -- | -- |
| 2001 | -- | -- |
Find assessor info on the county website
Monthly payment
Est. payment
Payment breakdown
Explore the cost of this home by adjusting the details. Changes won't be saved.Climate risks
Neighborhood: Falls of Neuse
Nearby schools
Schools provided by the listing agent
- Elementary: Wake - Douglas Elementary
- Middle: Wake - Carroll Middle
- High: Wake - Sanderson High
Source: Doorify MLS. This data may not be complete. We recommend contacting the local school district to confirm school assignments for this home.

Similar homes
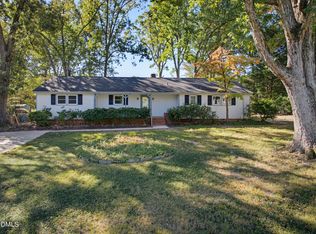
- $579,0003 bd2 ba1.5k sqft412 Emerson Dr, Raleigh, NC 27609For Sale

 MLS ID #10200351, Tom Fanjoy. Doorify MLS
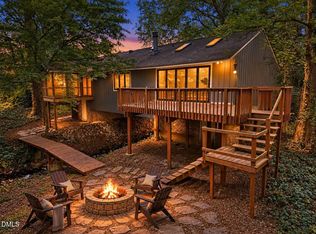
- $700,0003 bd2 ba1.6k sqft212 Windel Dr, Raleigh, NC 27609For Sale
 MLS ID #10200550, Ashley Quinn. Doorify MLS
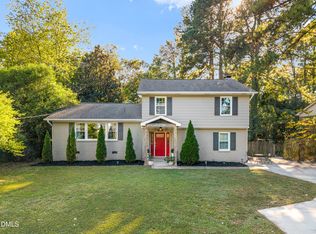
- $649,9003 bd2 ba1.4k sqft805 Currituck Dr, Raleigh, NC 27609For Sale
 MLS ID #10200929, Andrew Hill. Doorify MLS
- $598,0003 bd3 ba1.9k sqft306 E Millbrook Rd, Raleigh, NC 27609For Sale
 MLS ID #10199742, Kathleen Ocampo Patterson. Doorify MLS
- $625,0003 bd3 ba1.8k sqft4609 Latimer Rd, Raleigh, NC 27609For SaleMLS ID #10195088, Tom Fanjoy. Doorify MLS
- $587,0003 bd3 ba1.9k sqft309 Windel Dr, Raleigh, NC 27609For SaleMLS ID #10194903, Meredith M Diamond. Doorify MLS
- $655,0003 bd3 ba1.9k sqft416 Myrtlewood Ct, Raleigh, NC 27609For SaleMLS ID #10199595, Kathryn McLean. Doorify MLS
- $559,9003 bd2 ba1.8k sqft4209 Quail Hollow Dr, Raleigh, NC 27609For SaleMLS ID #10189131, Charlotte Davenport. Doorify MLS
- $535,0004 bd2 ba1.5k sqft300 Burkwood Ln, Raleigh, NC 27609For SaleMLS ID #10198280, Kate Kenney. Doorify MLS
- $550,0004 bd2 ba1.5k sqft5808 Caledonia St, Raleigh, NC 27609For SaleMLS ID #10199856, David Narron Foster. Doorify MLS
- $474,9003 bd3 ba1.6k sqft1420 Morningsdale Dr, Raleigh, NC 27609For SaleMLS ID #10200571, Greyson Sargent. Doorify MLS
- $525,0004 bd3 ba2.3k sqft1008 E Millbrook Rd, Raleigh, NC 27609For SaleMLS ID #10185531, Nelson Padilla. Doorify MLS
- $480,0003 bd2 ba1.5k sqft901 Northclift Dr, Raleigh, NC 27609For SaleMLS ID #10200718, Tom Fanjoy. Doorify MLS
- $475,0003 bd3 ba1.5k sqft6105 Larkdale Ct, Raleigh, NC 27609For SaleMLS ID #10200458, Trevor Burris. Doorify MLS
- $650,0003 bd3 ba2.3k sqft4925 Old Millcrest Ct, Raleigh, NC 27609For SaleMLS ID #10197616, Rebecca Ellis. Doorify MLS
- $613,0003 bd2 ba1.6k sqft5314 Quail Meadow Dr, Raleigh, NC 27609For SaleMLS ID #10172644, Jerry Robtoy. Doorify MLS
- $649,9004 bd3 ba1.9k sqft4300 Hickory Ridge Dr, Raleigh, NC 27609For SaleMLS ID #10183206, Martin Verdi. Doorify MLS
- $375,0003 bd2 ba1.6k sqft5512 Old Forge Cir, Raleigh, NC 27609For SaleMLS ID #10200876, Tim Matthews. Doorify MLS
- $499,9004 bd3 ba1.9k sqft708 Dawnwood Ct, Raleigh, NC 27609For SaleMLS ID #10195192, Stephan Jackson. Doorify MLS
- $739,0004 bd3 ba2k sqft5008 N Glen Dr, Raleigh, NC 27609For SaleMLS ID #10193315, Chris Morton. Doorify MLS
