Welcome to this spacious four-bedroom, two-and-a-half-bath ranch-style home in a convenient North Raleigh location! Designed for comfortable single-level living, all four bedrooms are located on the same floor, along with multiple flexible living spaces. The home features a formal dining room, two separate living areas, and an additional large flex space ideal for a home office, media room, recreation space, or more. The kitchen is accented by a tile backsplash, while crown molding adds classic detail throughout. Outside, enjoy a welcoming front stoop, rear patio, fenced-in yard, and detached storage for added convenience. Ideally situated close to a variety of restaurants, shopping, and everyday amenities, this North Raleigh home offers plenty of space both inside and out!
For sale
Price cut: $10K (10/1)
$489,000
1421 Elberon Pl, Raleigh, NC 27609
4beds
2,259sqft
Single Family Residence
Built in 1970
0.29 Acres Lot
$477,700 Zestimate®
$216/sqft
$-- HOA
What's special
Fenced-in yardRear patioWelcoming front stoopMultiple flexible living spacesComfortable single-level livingFormal dining room
- 60 days
- 809
- 29
Likely to sell faster than
Zillow last checked:
Listing updated:
Listed by:
Mary-Kate Knox 980-225-3690,
DASH Carolina
Source: Doorify MLS,MLS#: 10186114
Facts & features
Interior
Bedrooms & bathrooms
- Bedrooms: 4
- Bathrooms: 3
- Full bathrooms: 2
- 1/2 bathrooms: 1
- Main level bedrooms: 4
Primary bedroom
- Level: Main
Heating
- Forced Air
Cooling
- Central Air
Appliances
- Included: Disposal, Dishwasher, Gas Range, Microwave, Self Cleaning Oven
Features
- Ceiling Fan(s)
- Flooring: Carpet, Hardwood, Tile, Vinyl
Interior area
- Total structure area: 2,259
- Total interior livable area: 2,259 sqft
- Finished area above ground: 2,259
- Finished area below ground: 0
Property
Parking
- Total spaces: 2
- Parking features: Open
- Uncovered spaces: 2
Features
- Levels: One
- Stories: 1
- Exterior features: Fenced Yard
Lot
- Size: 0.29 Acres
Details
- Parcel number: 171606494005000 0056263
- Zoning: R-4
- Special conditions: Standard
Construction
Type & style
- Home type: SingleFamily
- Architectural style: Ranch
- Property subtype: Single Family Residence
Materials
- HardiPlank Type
- Foundation: Crawlspace
- Roof: Architectural Shingle
Condition
- New construction: No
- Year built: 1970
Utilities & green energy
- Sewer: Public Sewer
- Water: Public
Community & HOA
Community
- Subdivision: Falls Church
HOA
- Has HOA: No
Location
- Region: Raleigh
Financial & listing details
- Price per square foot: $216/sqft
- Tax assessed value: $448,569
- Annual tax amount: $3,931
- Date on market: 10/1/2026
- Listing agreement: Exclusive Right To Sell
- Listing terms: Cash,Contract,Conventional,VA Loan
Estimated market value
$477,700
$454,000 - $502,000
$2,974/mo
Price history
| Date | Event | Price |
|---|---|---|
| 10/1/2026 | Price change | $489,000-2%$216/sqft |
Source:  Doorify MLS #10186114 Report a problem Doorify MLS #10186114 Report a problem | ||
| 9/8/2026 | Price change | $499,000-1.8%$221/sqft |
Source: Doorify MLS #10186114 Report a problem | ||
| 8/13/2026 | Listed for sale | $508,000+88.8%$225/sqft |
Source: Doorify MLS #10186114 Report a problem | ||
| 7/17/2015 | Sold | $269,000$119/sqft |
Source: Doorify MLS #2009120 Report a problem | ||
| 6/13/2015 | Pending sale | $269,000$119/sqft |
Source: RE/MAX UNITED #2009120 Report a problem | ||
| 6/5/2015 | Listed for sale | $269,000+43.9%$119/sqft |
Source: RE/MAX UNITED #2009120 Report a problem | ||
| 9/15/2004 | Sold | $187,000$83/sqft |
Source: Public Record Report a problem | ||
Public tax history
| Year | Property taxes | Tax assessment |
|---|---|---|
| 2025 | $3,932 +0.4% | $448,569 |
| 2024 | $3,916 +18.4% | $448,569 +48.7% |
| 2023 | $3,307 +7.6% | $301,562 |
| 2022 | $3,073 +4% | $301,562 |
| 2021 | $2,954 +1.9% | $301,562 |
| 2020 | $2,901 +16.6% | $301,562 +41.7% |
| 2019 | $2,487 | $212,844 |
| 2018 | $2,487 +11.3% | $212,844 |
| 2017 | $2,234 +2.1% | $212,844 |
| 2016 | $2,188 | $212,844 +4.1% |
| 2015 | -- | $204,437 |
| 2014 | $2,027 | $204,437 |
| 2013 | -- | $204,437 |
| 2012 | -- | $204,437 |
| 2011 | -- | $204,437 |
| 2010 | -- | $204,437 |
| 2009 | -- | $204,437 |
| 2008 | -- | -- |
| 2007 | -- | -- |
| 2006 | -- | -- |
| 2005 | -- | -- |
| 2004 | -- | -- |
| 2003 | -- | -- |
| 2002 | -- | -- |
| 2001 | -- | -- |
Find assessor info on the county website
Monthly payment
Est. payment
Payment breakdown
Explore the cost of this home by adjusting the details. Changes won't be saved.Climate risks
Neighborhood: North Raleigh
Nearby schools
Schools provided by the listing agent
- Elementary: Wake - Millbrook Elementary
- Middle: Wake - East Millbrook Middle
- High: Wake - Millbrook High
Source: Doorify MLS. This data may not be complete. We recommend contacting the local school district to confirm school assignments for this home.
Similar homes
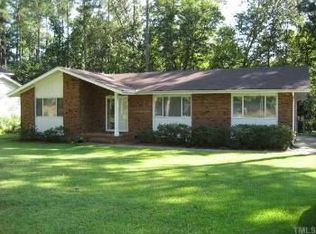
- $449,0003 bd3 ba2.1k sqft5612 Old Forge Cir, Raleigh, NC 27609For Sale
 MLS ID #10192045, Naomi Brown-Rasmussen. Doorify MLS
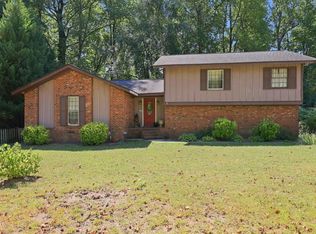
 - $525,0004 bd3 ba2.3k sqft4904 Brookhurst Pl, Raleigh, NC 27609For Sale
 MLS ID #10192345, Karena Stipp. Doorify MLS
 - $460,0003 bd3 ba1.4k sqft109 Burkwood Ln, Raleigh, NC 27609For Sale
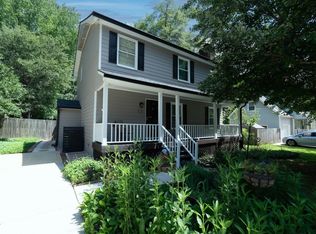 MLS ID #10185236, Lindy Mauney. Doorify MLS
 - $485,0003 bd2 ba1.8k sqft7301 Fiesta Way, Raleigh, NC 27615For Sale
 MLS ID #10183851, Taylor McMurray. Doorify MLS
 - $549,9004 bd3 ba2.4k sqft4609 Fernham Pl, Raleigh, NC 27612For SaleMLS ID #10193281, Ashley Wilson DeWeese. Doorify MLS
- $450,0003 bd3 ba1.6k sqft6901 River Birch Dr, Raleigh, NC 27613For SaleMLS ID #10185108, David Wilson. Doorify MLS
- $347,0004 bd2 ba1.9k sqft4316 Waterbury Rd, Raleigh, NC 27604For SaleMLS ID #10186447, Jenny Shu. Doorify MLS
- $459,9004 bd3 ba2k sqft6424 Amhurst Rd, Durham, NC 27713For SaleMLS ID #10197156, Michele Marinelli. Doorify MLS
- $629,9004 bd3 ba2.5k sqft6813 Jean Dr, Raleigh, NC 27612For SaleMLS ID #10181296, Matt Steele. Doorify MLS
- $400,0003 bd3 ba1.8k sqft6616 Speight Cir, Raleigh, NC 27616For SaleMLS ID #10195742, Amir Akeem Hunter. Doorify MLS
- $498,5003 bd3 ba2.2k sqft5216 Bridget Dr, Raleigh, NC 27603For SaleMLS ID #10175483, Judy Johnson. Doorify MLS
- $440,0003 bd3 ba2.5k sqft4804 Hodfield Ct, Raleigh, NC 27604For SaleMLS ID #10179330, Sherry Stoppel. Doorify MLS
- $495,0004 bd3 ba1.7k sqft6324 Tryon Rd, Cary, NC 27518For SaleMLS ID #10191965, Samara Presley. Doorify MLS
- $500,0003 bd4 ba2.9k sqft11308 Leesville Rd, Raleigh, NC 27613For SaleMLS ID #10163484, Chance Lee. Doorify MLS
- $497,5004 bd3 ba2.1k sqft5932 Johnson Pond Rd, Fuquay Varina, NC 27526For SaleMLS ID #10188442, Petra Thomas. Doorify MLS
- $500,0004 bd3 ba2.1k sqft1103 Warren Ave, Cary, NC 27511For SaleMLS ID #10173310, Linda Craft. Doorify MLS
- $437,5003 bd2 ba2k sqft4409 Leota Dr, Raleigh, NC 27603For SaleMLS ID #10178451, Clay Eaton. Doorify MLS
- $450,0004 bd4 ba2.5k sqft101 Oakwood Dr, Wake Forest, NC 27587For SaleMLS ID #10191354, Susan Napolitano. Doorify MLS
- $465,0003 bd3 ba1.9k sqft1145 Forest Glen Dr, Raleigh, NC 27603For SaleMLS ID #10191896, Tallie Griffith. Doorify MLS
- $645,0003 bd3 ba2.8k sqft4909 N Hills Dr, Raleigh, NC 27612For SaleMLS ID #10187162, Jamie Welch. Doorify MLS
