Welcome to 5612 Old Forge Road! This spacious 1972 split-level home sits on a generous lot with no HOA, offering a solid foundation, room to grow, and an incredible opportunity to make it your own while building equity. The versatile multi-level layout features 3 bedrooms and 2.5 bathrooms, providing distinct living areas that adapt easily to daily routines, remote work, or entertaining. Outside, enjoy a generous yard and a rear deck perfect for outdoor relaxation. Key functional features include a roof under 10 years old, copper plumbing and wiring, a gas pack heating/cooling system, and Raleigh city water and sewer service. Situated in an established Raleigh neighborhood with no HOA fees, you are just minutes from US-401 for an easy commute into downtown Raleigh. Enjoy quick access to local shopping, dining, neighborhood parks, and surrounding Triangle routes. Priced to sell and ready for its new owner—schedule your tour today to explore the possibilities!
For sale
$468,900
5612 Old Forge Cir, Raleigh, NC 27609
3beds
2,146sqft
Single Family Residence
Built in 1972
0.31 Acres Lot
$452,200 Zestimate®
$218/sqft
$-- HOA
What's special
Generous yardVersatile multi-level layoutGenerous lotCopper plumbing and wiring
- 10 days
- 603
- 44
Likely to sell faster than
Zillow last checked:
Listing updated:
Listed by:
Naomi Brown-Rasmussen 984-218-7626,
Housewell.Com Realty of North
Source: Doorify MLS,MLS#: 10192045
Facts & features
Interior
Bedrooms & bathrooms
- Bedrooms: 3
- Bathrooms: 3
- Full bathrooms: 2
- 1/2 bathrooms: 1
- Main level bedrooms: 3
Primary bedroom
- Level: Main
- Area: 130 Square Feet
- Dimensions: 10.0 x 13.0
Heating
- Forced Air, Gas Pack
Cooling
- Central Air
Appliances
- Included: Dishwasher, Electric Range, Water Heater
- Laundry: Inside, Laundry Room
Features
- Pantry, Storage
- Flooring: Tile, Vinyl, Wood
- Number of fireplaces: 1
- Fireplace features: Family Room
Interior area
- Total structure area: 2,146
- Total interior livable area: 2,146 sqft
- Finished area above ground: 2,146
- Finished area below ground: 0
Property
Parking
- Total spaces: 2
- Parking features: Driveway
- Uncovered spaces: 2
Features
- Levels: One
- Stories: 1
- Patio & porch: Deck
Lot
- Size: 0.31 Acres
Details
- Additional structures: Shed(s)
- Parcel number: 171606488240000 0061913
- Zoning: R-4
- Special conditions: Seller Not Owner of Record
Construction
Type & style
- Home type: SingleFamily
- Architectural style: Traditional
- Property subtype: Single Family Residence
Materials
- Brick
- Foundation: Permanent
- Roof: Shingle
Condition
- New construction: No
- Year built: 1972
Utilities & green energy
- Sewer: Public Sewer
- Water: Public
Community & HOA
Community
- Security: See Remarks
- Subdivision: Falls Church
HOA
- Has HOA: No
Location
- Region: Raleigh
Financial & listing details
- Price per square foot: $218/sqft
- Tax assessed value: $438,973
- Annual tax amount: $4,010
- Date on market: 9/11/2026
- Listing agreement: Exclusive Right To Sell
- Listing terms: Cash,Conventional,FHA,VA Loan
- Road surface type: Paved
Estimated market value
$452,200
$430,000 - $475,000
$2,505/mo
Price history
| Date | Event | Price |
|---|---|---|
| 9/11/2026 | Listed for sale | $468,900+257.9%$218/sqft |
Source:  Doorify MLS #10192045 Report a problem Doorify MLS #10192045 Report a problem | ||
| 6/26/1997 | Sold | $131,000$61/sqft |
Source: Agent Provided Report a problem | ||
Public tax history
| Year | Property taxes | Tax assessment |
|---|---|---|
| 2025 | $3,848 +0.4% | $438,973 |
| 2024 | $3,832 +18.6% | $438,973 +49% |
| 2023 | $3,232 +7.6% | $294,657 |
| 2022 | $3,003 +4% | $294,657 |
| 2021 | $2,887 +1.9% | $294,657 |
| 2020 | $2,835 +12% | $294,657 +36% |
| 2019 | $2,531 | $216,659 |
| 2018 | $2,531 +11.3% | $216,659 |
| 2017 | $2,274 +2.1% | $216,659 |
| 2016 | $2,227 +3.3% | $216,659 +5.1% |
| 2015 | $2,155 | $206,223 |
| 2014 | -- | $206,223 |
| 2013 | -- | $206,223 |
| 2012 | -- | $206,223 |
| 2011 | -- | $206,223 |
| 2010 | -- | $206,223 |
| 2009 | -- | $206,223 |
| 2008 | -- | -- |
| 2007 | -- | -- |
| 2006 | -- | -- |
| 2005 | -- | -- |
| 2004 | -- | -- |
| 2003 | -- | -- |
| 2002 | -- | -- |
| 2001 | -- | -- |
Find assessor info on the county website
Monthly payment
Est. payment
Payment breakdown
Explore the cost of this home by adjusting the details. Changes won't be saved.Climate risks
Neighborhood: North Raleigh
Nearby schools
Schools provided by the listing agent
- Elementary: Wake - Millbrook Elementary
- Middle: Wake - East Millbrook Middle
- High: Wake - Millbrook High
Source: Doorify MLS. This data may not be complete. We recommend contacting the local school district to confirm school assignments for this home.
Similar homes
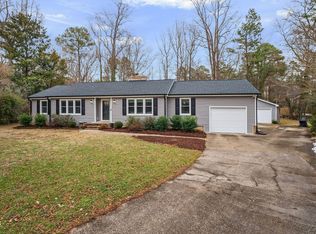
- $499,0004 bd3 ba2.2k sqft1421 Elberon Pl, Raleigh, NC 27609For Sale
 MLS ID #10186114, Mary-Kate Knox. Doorify MLS
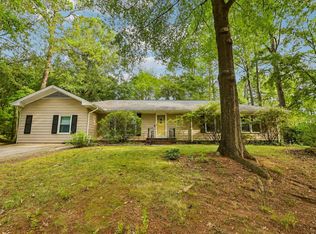
 - $460,0003 bd3 ba1.4k sqft109 Burkwood Ln, Raleigh, NC 27609For Sale
 MLS ID #10185236, Lindy Mauney. Doorify MLS
 - $575,0004 bd3 ba2.3k sqft4904 Brookhurst Pl, Raleigh, NC 27609For Sale
 MLS ID #10192345, Karena Stipp. Doorify MLS
 - $525,0004 bd2 ba1.5k sqft1120 Shetland Ct, Raleigh, NC 27609For Sale
 MLS ID #10192139, Rebecca Ellis. Doorify MLS
 - $485,0003 bd2 ba1.8k sqft7301 Fiesta Way, Raleigh, NC 27615For SaleMLS ID #10183851, Taylor McMurray. Doorify MLS
- $367,5003 bd2 ba2k sqft5739 Sentinel Dr, Raleigh, NC 27609For SaleMLS ID #10183966, Gena Winstead. Doorify MLS
- $459,9003 bd2 ba1.8k sqft5817 Mitchell Mill Rd, Wake Forest, NC 27587For SaleMLS ID #10192100, Joe Ward. Doorify MLS
- $459,9003 bd3 ba1.6k sqft6901 River Birch Dr, Raleigh, NC 27613For SaleMLS ID #10185108, David Wilson. Doorify MLS
- $476,0003 bd3 ba1.6k sqft5009 Stockton Dr, Raleigh, NC 27606For SaleMLS ID #10188613, Glenn Schubert. Doorify MLS
- $415,0003 bd3 ba2k sqft1801 Carrington Dr, Raleigh, NC 27615For SaleMLS ID #10193407, Darius Neshat. Doorify MLS
- $475,0003 bd3 ba2.3k sqft6428 Penny Rd, Raleigh, NC 27606For SaleMLS ID #10184181, Gabe Button. Doorify MLS
- $450,0003 bd3 ba2.5k sqft4804 Hodfield Ct, Raleigh, NC 27604For SaleMLS ID #10179330, Sherry Stoppel. Doorify MLS
- $475,0003 bd3 ba1.9k sqft1145 Forest Glen Dr, Raleigh, NC 27603For SaleMLS ID #10191896, Tallie Griffith. Doorify MLS
- $442,5003 bd2 ba2k sqft4409 Leota Dr, Raleigh, NC 27603For SaleMLS ID #10178451, Clay Eaton. Doorify MLS
- $347,0004 bd2 ba1.9k sqft4316 Waterbury Rd, Raleigh, NC 27604For SaleMLS ID #10186447, Jenny Shu. Doorify MLS
- $479,0004 bd4 ba2.2k sqft7413 Leesville Rd, Raleigh, NC 27613For SaleMLS ID #10183280, Charles Michael Willis. Doorify MLS
- $498,5003 bd3 ba2.2k sqft5216 Bridget Dr, Raleigh, NC 27603For SaleMLS ID #10175483, Judy Johnson. Doorify MLS
- $624,9004 bd3 ba2.5k sqft10101 Hallberg Ln, Raleigh, NC 27614For SaleMLS ID #10191537, Matt Perry. Doorify MLS
- $450,0003 bd4 ba2.3k sqft1333 Pine Trl, Clayton, NC 27520For SaleMLS ID #10190835, Cassady Caven. Doorify MLS
- $470,0003 bd3 ba2.2k sqft250 Longwood Dr, Youngsville, NC 27596For SaleMLS ID #10188883, Christina Leigh Cobb. Doorify MLS
