Fantastic brick ranch home in established Greenbrier Estates with three bedrooms, two full bathrooms, and an attached garage. The spacious one-level floor plan provides several flexible space areas with a living room, dining room or office, large vaulted family room, and adjoining sitting area. A distinctive two-sided brick fireplace forms the centerpiece of the main living areas. Beautiful hardwood flooring throughout the common areas and the bedrooms. Gorgeous updated kitchen includes lots of cabinetry, generous counter space, tile backsplash, double wall ovens, and a convection microwave. Spacious separate laundry room nearby. The primary bedroom includes a private bathroom and a walk-in closet. Two additional bedrooms share the second full bathroom with a double vanity. Lots of natural light all over. Outside, a grilling patio opens up to a level backyard with mature trees. No HOA fees. Great location: five minutes or less to Lowe's, Home Depot, Walmart, Target, and other stores. Schools, restaurants, parks, and more shopping are within approximately ten minutes. City-maintained street, city water, city sewer; three high-speed internet options.
For sale
Price cut: $5K (9/23)
$437,500
4409 Leota Dr, Raleigh, NC 27603
3beds
2,075sqft
Single Family Residence
Built in 1964
0.39 Acres Lot
$429,400 Zestimate®
$211/sqft
$-- HOA
What's special
Brick ranch homeGrilling patioLots of natural lightLarge vaulted family roomDining room or officeGenerous counter spaceFlexible space areas
- 80 days
- 910
- 77
Zillow last checked:
Listing updated:
Listed by:
Clay Eaton 919-901-8700,
Eaton Real Estate Services LLC
Source: Doorify MLS,MLS#: 10178451
Facts & features
Interior
Bedrooms & bathrooms
- Bedrooms: 3
- Bathrooms: 2
- Full bathrooms: 2
- Main level bathrooms: 2
- Main level bedrooms: 3
Primary bedroom
- Level: Main
Bedroom 2
- Level: Main
Bedroom 3
- Level: Main
Dining room
- Level: Main
Family room
- Level: Main
Kitchen
- Level: Main
Laundry
- Level: Main
Living room
- Level: Main
Living room
- Level: Main
Heating
- Natural Gas, None, Gas Pack
Cooling
- Electric, Gas
Appliances
- Included: Dryer, Double Oven, Dishwasher, Electric Cooktop, Electric Water Heater, Washer
- Laundry: Laundry Room
Features
- Ceiling Fan(s), Double Vanity, High Speed Internet, Walk-In Closet(s)
- Flooring: Hardwood, Tile
- Doors: Storm Door(s)
- Number of fireplaces: 1
- Fireplace features: Double Sided, Gas
- Common walls with other units/homes: No Common Walls
Interior area
- Total structure area: 2,075
- Total interior livable area: 2,075 sqft
- Finished area above ground: 2,075
- Finished area below ground: 0
Property
Parking
- Total spaces: 3
- Parking features: Attached, Parking Pad
- Garage spaces: 2
- Uncovered spaces: 1
Accessibility
- Accessibility features: Level Flooring
Features
- Levels: One
- Stories: 1
- Patio & porch: Patio
Lot
- Size: 0.39 Acres
- Features: Landscaped, Level
Details
- Parcel number: 170111652523000 0061783
- Zoning: R2
- Special conditions: Trust
Construction
Type & style
- Home type: SingleFamily
- Architectural style: Ranch,Traditional
- Property subtype: Single Family Residence
Materials
- Brick, Fiber Cement, HardiPlank Type
- Foundation: Crawlspace
- Roof: Shingle
Condition
- New construction: No
- Year built: 1964
Utilities & green energy
- Sewer: Public Sewer
- Water: Public
- Utilities for property: Cable Connected, Electricity Connected, Water Connected
Community & HOA
Community
- Features: None
- Subdivision: Greenbriar Estates
HOA
- Has HOA: No
Location
- Region: Raleigh
Financial & listing details
- Price per square foot: $211/sqft
- Tax assessed value: $385,096
- Annual tax amount: $4,014
- Date on market: 7/7/2026
- Listing agreement: Exclusive Right To Sell
- Listing terms: Cash,Conventional,FHA,VA Loan
- Road surface type: Asphalt
Estimated market value
$429,400
$408,000 - $451,000
$2,518/mo
Price history
| Date | Event | Price |
|---|---|---|
| 9/23/2026 | Price change | $437,500-1.1%$211/sqft |
Source:  Doorify MLS #10178451 Report a problem Doorify MLS #10178451 Report a problem | ||
| 8/7/2026 | Price change | $442,500-1.7%$213/sqft |
Source: Doorify MLS #10178451 Report a problem | ||
| 7/7/2026 | Listed for sale | $450,000$217/sqft |
Source: Doorify MLS #10178451 Report a problem | ||
Public tax history
| Year | Property taxes | Tax assessment |
|---|---|---|
| 2025 | $4,014 +0.3% | $385,096 |
| 2024 | $4,000 +38.3% | $385,096 +72.2% |
| 2023 | $2,892 +9.5% | $223,678 |
| 2022 | $2,641 +5.3% | $223,678 |
| 2021 | $2,508 | $223,678 |
| 2020 | -- | $223,678 +31% |
| 2019 | $2,207 | $170,732 |
| 2018 | $2,207 +11.5% | $170,732 |
| 2017 | $1,979 +1.3% | $170,732 |
| 2016 | $1,954 -5.7% | $170,732 -5.8% |
| 2015 | $2,072 +5% | $181,279 |
| 2014 | $1,974 | $181,279 |
| 2013 | -- | $181,279 |
| 2012 | -- | $181,279 |
| 2011 | -- | $181,279 |
| 2010 | -- | $181,279 |
| 2009 | -- | $181,279 |
| 2008 | -- | -- |
| 2007 | -- | -- |
| 2006 | -- | -- |
| 2005 | -- | -- |
| 2004 | -- | -- |
| 2003 | -- | -- |
| 2002 | -- | -- |
| 2001 | -- | -- |
Find assessor info on the county website
Monthly payment
Est. payment
Payment breakdown
Explore the cost of this home by adjusting the details. Changes won't be saved.Climate risks
Neighborhood: 27603
Nearby schools
Schools provided by the listing agent
- Elementary: Wake - Smith Elementary
- Middle: Wake - North Garner Middle
- High: Wake - Garner High
Source: Doorify MLS. This data may not be complete. We recommend contacting the local school district to confirm school assignments for this home.

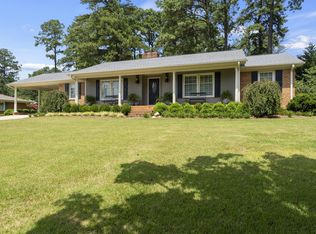
Similar homes
- $394,0004 bd2 ba1.8k sqft1809 Pinedale Dr, Raleigh, NC 27603For Sale

 MLS ID #10176906, Brittney Leanne Ocasio. Doorify MLS
 - $549,9003 bd2 ba2.8k sqft5517 Spring Rd, Raleigh, NC 27603For Sale
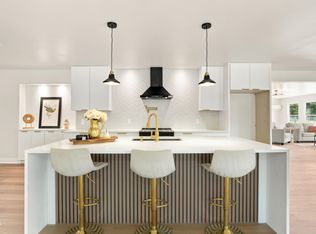 MLS ID #10180830, David Wilson. Doorify MLS
 - $375,0003 bd2 ba1.4k sqft109 Blanchard St, Raleigh, NC 27603For Sale
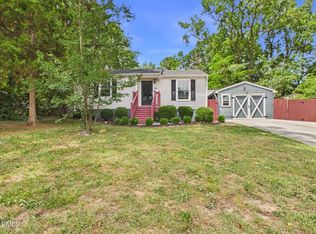 MLS ID #10176625, Alex Rivers. Doorify MLS
 - $398,0003 bd2 ba1.6k sqft1004 Edgebrook Dr, Garner, NC 27529For Sale
 MLS ID #10192697, Nelson Bunn. Doorify MLS
 - $380,0003 bd2 ba1.4k sqft3801 W Allen St, Raleigh, NC 27603For SaleMLS ID #10180079, Michael Day. Doorify MLS
- $460,0003 bd3 ba1.6k sqft5009 Stockton Dr, Raleigh, NC 27606For SaleMLS ID #10188613, Glenn Schubert. Doorify MLS
- $370,0004 bd3 ba1.8k sqft2108 Vandora Springs Rd, Garner, NC 27529For SaleMLS ID #10192739, Jamie Welch. Doorify MLS
- $289,0003 bd2 ba1.1k sqft2745 Newbold St, Raleigh, NC 27603For SaleMLS ID #10189307, Kim Pendergrass. Doorify MLS
- $429,0003 bd2 ba1.3k sqft1117 Culpepper Ln, Raleigh, NC 27610For SaleMLS ID #10181069, Michael Resavy. Doorify MLS
- $440,0003 bd3 ba2.5k sqft4804 Hodfield Ct, Raleigh, NC 27604For SaleMLS ID #10179330, Sherry Stoppel. Doorify MLS
- $480,0003 bd2 ba1.7k sqft2044 Bethlehem Rd, Raleigh, NC 27610For SaleMLS ID #10157917, JR Knotts. Doorify MLS
- $400,0003 bd3 ba1.9k sqft8305 Bells Lake Rd, Apex, NC 27539For SaleMLS ID #10189772, Deborah Niehaus. Doorify MLS
- $415,0004 bd3 ba2.2k sqft4700 Lord Nelson Dr, Raleigh, NC 27610For SaleMLS ID #10192172, Candace Jones. Doorify MLS
- $375,0004 bd3 ba1.9k sqft3512 Neptune Dr, Raleigh, NC 27604For SaleMLS ID #10191788, Bonnie Gambardella. Doorify MLS
- $424,9003 bd2 ba2.2k sqft3 Dogwood Forest Ln, Clayton, NC 27520For SaleMLS ID #10170783, Chase Allen Faircloth. Doorify MLS
- $460,0003 bd3 ba1.4k sqft109 Burkwood Ln, Raleigh, NC 27609For SaleMLS ID #10185236, Lindy Mauney. Doorify MLS
- $476,5004 bd4 ba2.6k sqft2500 Cravenridge Pl, Garner, NC 27529For SaleMLS ID #10152236, Eric Hudson. Doorify MLS
- $335,0003 bd2 ba1.4k sqft8413 Fayetteville Rd, Raleigh, NC 27603For SaleMLS ID #10158151, Dennis Fowler. Doorify MLS
- $562,0005 bd3 ba3k sqft129 Okamato St, Raleigh, NC 27603For SaleMLS ID #10186306, Katie Sheriff. Doorify MLS
