Ask about the lender rate buy-down incentive for a lower monthly payment! USDA eligible and NO HOA! Just 2 miles to Publix, 9 miles to Costco, and 15 minutes to White Oak Shopping! Welcome home to this charming 4-bedroom home tucked away on a cul-de-sac in the peaceful Sun Ridge Farm community. Situated on approximately three-quarters of an acre, this property offers an outdoor setting that truly sets it apart. A charming front-yard water feature welcomes you home, while the property's established landscaping is filled with edible favorites, including grapevines, blueberry and blackberry bushes, peach and fig trees, banana trees, and fresh basil. A thriving butterfly garden brings even more color and life to the property. Out back, the peaceful yard backs to a pond, creating the perfect place to relax, unwind, and even catch a glimpse of the local beavers at play. Even the five-person hot tub is negotiable! Inside, the thoughtfully designed floor plan offers multiple living spaces with plenty of room to spread out. Upstairs, stunning bamboo hardwood floors flow throughout with no carpet for easy maintenance. A two-car garage provides additional parking and storage. Major updates add peace of mind, including a roof replaced in 2017 and a new HVAC system with all-new ductwork installed in 2018. With its spacious lot, quiet cul-de-sac location, unique gardens, pond views, and established community, this home offers a special combination of space, character, and tranquility.
For sale
Price cut: $24K (10/22)
$375,000
7024 Oviedo Dr, Raleigh, NC 27603
4beds
1,730sqft
Single Family Residence
Built in 2000
0.7 Acres Lot
$371,100 Zestimate®
$217/sqft
$-- HOA
What's special
Pond viewsCharming front-yard water featureUnique gardensThriving butterfly gardenTwo-car garageQuiet cul-de-sac locationFive-person hot tub
- 36 days
- 1,087
- 172
Zillow last checked:
Listing updated:
Listed by:
Laurel Smith 910-551-9952,
Vitalis Homes
Source: Doorify MLS,MLS#: 10194749
Facts & features
Interior
Bedrooms & bathrooms
- Bedrooms: 4
- Bathrooms: 3
- Full bathrooms: 2
- 1/2 bathrooms: 1
Primary bedroom
- Level: Second
Heating
- Fireplace(s), Heat Pump
Cooling
- Central Air, Ceiling Fan(s)
Appliances
- Included: Dryer, Dishwasher, Electric Range, Free-Standing Electric Range, Free-Standing Refrigerator, Free-Standing Range, Microwave, Range, Refrigerator, Washer, Washer/Dryer
- Laundry: Inside, Laundry Room
Features
- Ceiling Fan(s), Chandelier, Crown Molding, Double Vanity, Laminate Counters, Recessed Lighting, Track Lighting, Tray Ceiling(s)
- Flooring: Bamboo, Carpet, Hardwood, Vinyl, Wood
- Doors: Storm Door(s)
- Number of fireplaces: 1
- Fireplace features: Glass Doors, Living Room, Propane
- Common walls with other units/homes: No Common Walls
Interior area
- Total structure area: 1,730
- Total interior livable area: 1,730 sqft
- Finished area above ground: 1,730
- Finished area below ground: 0
Property
Parking
- Total spaces: 2
- Parking features: Attached, Driveway, Garage
- Garage spaces: 2
- Has uncovered spaces: Yes
Features
- Levels: Two
- Stories: 2
- Patio & porch: Covered, Deck, Front Porch, Patio, Porch
- Exterior features: Fire Pit, Garden, Private Yard, Rain Gutters, Fenced Yard
- Has spa: Yes
- Spa features: Above Ground, Heated, Private
- Fencing: Back Yard,Fenced,Full
- Has view: Yes
- View description: Pond, Trees/Woods
- Has water view: Yes
- Water view: Pond
Lot
- Size: 0.7 Acres
- Features: Back Yard, Cul-De-Sac, Garden, Many Trees
- Residential vegetation: Wooded
Details
- Additional structures: Shed(s)
- Parcel number: 161601075780000 0271143
- Zoning: R-30
- Special conditions: Standard
Construction
Type & style
- Home type: SingleFamily
- Architectural style: Colonial,Traditional
- Property subtype: Single Family Residence
Materials
- HardiPlank Type
- Foundation: Crawlspace
- Roof: Shingle
Condition
- Updated/Remodeled
- New construction: No
- Year built: 2000
Utilities & green energy
- Sewer: Septic Tank
- Water: Public
Community & HOA
Community
- Security: Smoke Detector(s)
- Subdivision: Sun Ridge Farm
HOA
- Has HOA: No
Location
- Region: Raleigh
Financial & listing details
- Price per square foot: $217/sqft
- Tax assessed value: $361,656
- Annual tax amount: $2,405
- Date on market: 9/24/2026
- Listing agreement: Exclusive Right To Sell
- Listing terms: 1031 Exchange,Cash,Conventional,FHA,USDA Loan,VA Loan
- Road surface type: Paved
Estimated market value
$371,100
$353,000 - $390,000
$2,174/mo
Price history
| Date | Event | Price |
|---|---|---|
| 10/22/2026 | Price change | $375,000-6%$217/sqft |
Source:  Doorify MLS #10194749 Report a problem | ||
| 10/1/2026 | Price change | $399,000-2.7%$231/sqft |
Source: Doorify MLS #10194749 Report a problem | ||
| 9/24/2026 | Listed for sale | $410,000+159.5%$237/sqft |
Source: Doorify MLS #10194749 Report a problem | ||
| 7/27/2005 | Sold | $158,000+3.9%$91/sqft |
Source: Public Record Report a problem | ||
| 12/6/2000 | Sold | $152,000$88/sqft |
Source: Public Record Report a problem | ||
Public tax history
| Year | Property taxes | Tax assessment |
|---|---|---|
| 2025 | $2,333 +3% | $361,656 |
| 2024 | $2,266 +22.5% | $361,656 +54.2% |
| 2023 | $1,849 +7.9% | $234,574 |
| 2022 | $1,714 +2.7% | $234,574 |
| 2021 | $1,668 +1.7% | $234,574 |
| 2020 | $1,641 +10.3% | $234,574 +30.5% |
| 2019 | $1,488 | $179,716 |
| 2018 | $1,488 +14.6% | $179,716 |
| 2017 | $1,298 +2% | $179,716 |
| 2016 | $1,272 -1.5% | $179,716 -1.8% |
| 2015 | $1,291 | $182,992 |
| 2014 | -- | $182,992 |
| 2013 | -- | $182,992 |
| 2012 | -- | $182,992 |
| 2011 | -- | $182,992 |
| 2010 | -- | $182,992 |
| 2009 | -- | $182,992 |
| 2008 | -- | -- |
| 2007 | -- | -- |
| 2006 | -- | -- |
| 2005 | -- | -- |
| 2004 | -- | -- |
| 2003 | -- | -- |
| 2002 | -- | -- |
Find assessor info on the county website
Monthly payment
Est. payment
Payment breakdown
Explore the cost of this home by adjusting the details. Changes won't be saved.Climate risks
Neighborhood: 27603
Nearby schools
Schools provided by the listing agent
- Elementary: Wake - Rand Road Elementary
- Middle: Wake - North Garner Middle
- High: Wake - Garner High
Source: Doorify MLS. This data may not be complete. We recommend contacting the local school district to confirm school assignments for this home.



Similar homes
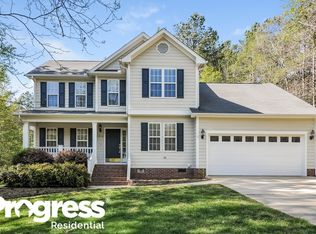
- $385,0003 bd3 ba1.6k sqft6016 Hampton Ridge Rd, Raleigh, NC 27603For Sale

 MLS ID #10185965, David Wilson. Doorify MLS
- $395,0003 bd3 ba1.9k sqft105 Huckleberry Ct, Willow Spring, NC 27592For Sale
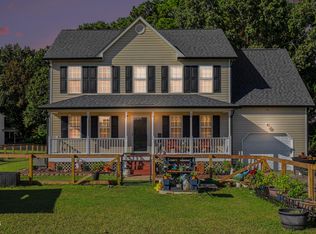 MLS ID #10195357, Lizbeth Vicente Moreno. Doorify MLS
- $394,0004 bd2 ba1.8k sqft1809 Pinedale Dr, Raleigh, NC 27603For Sale
 MLS ID #10176906, Brittney Leanne Ocasio. Doorify MLS
- $412,0004 bd3 ba1.8k sqft107 Roan Dr, Garner, NC 27529For Sale
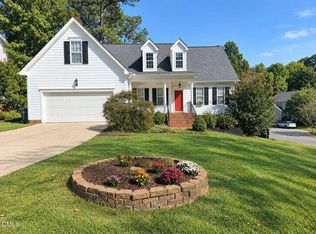 MLS ID #10200511, Susan H Ayers. Doorify MLS
- $498,5003 bd3 ba2.2k sqft5216 Bridget Dr, Raleigh, NC 27603For SaleMLS ID #10175483, Judy Johnson. Doorify MLS
- $359,9003 bd2 ba1.4k sqft109 Blanchard St, Raleigh, NC 27603For SaleMLS ID #10199556, Alex Rivers. Doorify MLS
- $405,0003 bd2 ba2k sqft114 Skipping Stone Dr, Garner, NC 27529For SaleMLS ID #10176570, Michael DeFuria. Doorify MLS
- $375,0004 bd3 ba2.1k sqft1605 Sycamore Dr, Garner, NC 27529For SaleMLS ID #10189034, Terrence Boykin. Doorify MLS
- $389,9003 bd2 ba1.9k sqft64 Marie Ct, Willow Spring, NC 27592For SaleMLS ID #10164148, Tammi Juliano. Doorify MLS
- $413,0004 bd2 ba2.1k sqft400 La Vista Ct, Benson, NC 27504For SaleMLS ID #10187785, Dawn Hall. Doorify MLS
- $350,0004 bd3 ba1.8k sqft2108 Vandora Springs Rd, Garner, NC 27529For SaleMLS ID #10192739, Jamie Welch. Doorify MLS
- $425,0003 bd2 ba2k sqft4409 Leota Dr, Raleigh, NC 27603For SaleMLS ID #10178451, Clay Eaton. Doorify MLS
- $332,9003 bd2 ba1.1k sqft115 Cherry Ct, Clayton, NC 27520For SaleMLS ID #10192965, Rebecca Brinkley Walls. Doorify MLS
- $409,9004 bd3 ba2.2k sqft4700 Lord Nelson Dr, Raleigh, NC 27610For SaleMLS ID #10192172, Candace Jones. Doorify MLS
- $320,0003 bd2 ba1.3k sqft6124 Willow Crest Ln, Willow Spring, NC 27592For SaleMLS ID #10199015, Miranda Parker. Doorify MLS
- $380,0004 bd3 ba2.1k sqft5433 Thunderidge Dr, Raleigh, NC 27610For SaleMLS ID #10177275, Marti Hampton. Doorify MLS
- $374,9003 bd3 ba2.2k sqft637 Dickinson Road, Smithfield, NC 27577For Sale
 MLS ID #100594236, Tammy Eickhoff, Carolina Homeland Partners LLC. Hive MLS
- $399,0003 bd2 ba1.8k sqft128 Redbud Dr, Clayton, NC 27520For SaleMLS ID #10182778, John Trapasso. Doorify MLS
- $375,0003 bd2 ba2.5k sqft7117 Sunset Lake Rd, Fuquay Varina, NC 27526For SaleMLS ID #10137174, Nil Basu. Doorify MLS
- $374,9003 bd3 ba2.3k sqft534 Wood Valley Dr, Four Oaks, NC 27524For SaleMLS ID #10171698, Emily Savage Temple. Doorify MLS
