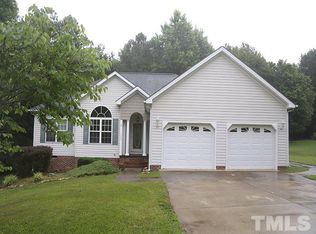
Meticulously maintained and thoughtfully updated, this beautiful home offers comfort, quality, and convenience with pride of ownership evident throughout. Inside, you'll find fresh interior and exterior paint, refinished hardwood floors, updated lighting, a new front door, and a spacious split-bedroom floor plan. The foyer and dining room feature hardwoods, while the family room offers soaring cathedral ceilings. The spacious primary suite includes a garden tub, and the upstairs bonus room provides flexible space for an office, media room, playroom, or guest area. The attached garage features an epoxy-coated floor and an automatic wheelchair lift, which can be removed if not needed. A detached garage/shed provides additional storage. Updates include fresh paint, refinished hardwoods, new lighting, new front door, water softener, gutters, New water heater (2022) New HVACs (2023), roof (2014), and septic pumped (2022). The seller has also thoughtfully installed eco-friendly rain barrels/cisterns to capture rainwater for watering flowers, landscaping, or other appropriate outdoor uses—a wonderful benefit for the next owner and the environment. Outside, enjoy a spacious backyard, open deck, and fire pit—perfect for relaxing or entertaining. Best of all: NO city taxes, NO HOA, and NO water or sewer bills! If you're looking for a move-in-ready home with thoughtful updates, spacious grounds, and exceptional care, this one deserves your attention! Buyer and Buyer's Agent to verify schools and all information.
For sale
Price cut: $10K (8/30)
$399,000
128 Redbud Dr, Clayton, NC 27520
3beds
1,872sqft
Single Family Residence
Built in 1999
0.92 Acres Lot
$392,200 Zestimate®
$213/sqft
$-- HOA
What's special
Refinished hardwood floorsOpen deckUpdated lightingSpacious groundsSpacious backyardSpacious primary suiteGarden tub
- 44 days
- 740
- 38
Likely to sell faster than
Zillow last checked:
Listing updated:
Listed by:
John Trapasso 919-656-7087,
eXp Realty, LLC - C
Source: Doorify MLS,MLS#: 10182778
Facts & features
Interior
Bedrooms & bathrooms
- Bedrooms: 3
- Bathrooms: 2
- Full bathrooms: 2
- Main level bathrooms: 2
- Main level bedrooms: 3
Primary bedroom
- Level: Main
- Area: 278.72 Square Feet
- Dimensions: 20.8 x 13.4
Bedroom 2
- Level: Main
- Area: 140 Square Feet
- Dimensions: 12.5 x 11.2
Bedroom 3
- Level: Main
- Area: 119.78 Square Feet
- Dimensions: 10.6 x 11.3
Bonus room
- Level: Second
- Area: 285.89 Square Feet
- Dimensions: 25.3 x 11.3
Breakfast room
- Level: Main
- Area: 75.33 Square Feet
- Dimensions: 8.1 x 9.3
Dining room
- Level: Main
- Area: 129.47 Square Feet
- Dimensions: 12.1 x 10.7
Other
- Level: Main
- Area: 44.64 Square Feet
- Dimensions: 7.2 x 6.2
Family room
- Level: Main
- Area: 283.62 Square Feet
- Dimensions: 17.4 x 16.3
Kitchen
- Level: Main
- Area: 102.3 Square Feet
- Dimensions: 11.0 x 9.3
Laundry
- Level: Main
- Area: 65.34 Square Feet
- Dimensions: 9.9 x 6.6
Heating
- Central, Electric, Fireplace(s), Heat Pump, None, Propane
Cooling
- Central Air, Ceiling Fan(s), Electric, Heat Pump
Appliances
- Included: Dishwasher, Free-Standing Electric Oven, Free-Standing Electric Range, Microwave, Range, Self Cleaning Oven, Stainless Steel Appliance(s), Water Heater, Water Softener, Water Softener Owned
- Laundry: Electric Dryer Hookup, In Hall, Inside, Laundry Room, Main Level, Washer Hookup
Features
- Bar, Breakfast Bar, Cathedral Ceiling(s), Ceiling Fan(s), Chandelier, Crown Molding, Double Vanity, Entrance Foyer, Eat-in Kitchen, Granite Counters, High Ceilings, High Speed Internet, Kitchen Island, Open Floorplan, Pantry, Primary Downstairs, Recessed Lighting, Smart Thermostat, Soaking Tub, Storage, Track Lighting, Tray Ceiling(s), Vaulted Ceiling(s), Walk-In Closet(s), Separate Shower, Bathtub/Shower Combination, Walk-In Shower, Room Over Garage
- Flooring: Carpet, Hardwood, Linoleum, Wood
- Doors: Storm Door(s)
- Windows: Blinds, Insulated Windows, Shutters, Window Treatments
- Number of fireplaces: 1
- Fireplace features: Blower Fan, Family Room, Gas, Glass Doors, Gas Log, Propane, Stone, Fireplace Screen
- Common walls with other units/homes: No Common Walls
Interior area
- Total structure area: 1,872
- Total interior livable area: 1,872 sqft
- Finished area above ground: 1,872
- Finished area below ground: 0
Video & virtual tour
Property
Parking
- Total spaces: 6
- Parking features: Attached, Concrete, Direct Access, Driveway, Garage Faces Front, Garage, Garage Door Opener
- Garage spaces: 2
- Uncovered spaces: 4
Accessibility
- Accessibility features: Stair Lift
Features
- Levels: One and One Half
- Stories: 2
- Entry location: Front
- Patio & porch: Front Porch, Rear Porch
- Exterior features: Fire Pit, Rain Gutters, Storage
- Fencing: None
- Has view: Yes
- View description: Trees/Woods
Lot
- Size: 0.92 Acres
- Features: Back Yard, Front Yard, Landscaped, Level, Private, Wooded
- Residential vegetation: Grassed, Partially Wooded
Details
- Additional structures: Garage(s), Outbuilding, Shed(s), Storage
- Parcel number: 05H04042H
- Zoning: RAG
- Special conditions: Standard
- Other equipment: Fuel Tank(s), Negotiable, Other
Construction
Type & style
- Home type: SingleFamily
- Architectural style: Traditional
- Property subtype: Single Family Residence
Materials
- Vinyl Siding
- Foundation: Block, Pillar/Post/Pier, Raised, Crawlspace
- Roof: Shingle
Condition
- Updated/Remodeled
- New construction: No
- Year built: 1999
- Major remodel year: 2007
Utilities & green energy
- Sewer: Septic Tank
- Water: Private, Well
- Utilities for property: Cable Connected, Electricity Connected, Propane, Water Connected, Septic Connected
Community & HOA
Community
- Features: Street Lights
- Security: Security System Leased
- Subdivision: Creekside Hills
HOA
- Has HOA: No
Location
- Region: Clayton
Financial & listing details
- Price per square foot: $213/sqft
- Tax assessed value: $361,270
- Annual tax amount: $2,294
- Date on market: 7/28/2026
- Listing agreement: Exclusive Right To Sell
- Listing terms: Cash,Conventional,FHA,USDA Loan,VA Loan
- Road surface type: Asphalt
Estimated market value
$392,200
$373,000 - $412,000
$1,929/mo
Price history
| Date | Event | Price |
|---|---|---|
| 8/30/2026 | Price change | $399,000-2.4%$213/sqft |
Source:  Doorify MLS #10182778 Report a problem Doorify MLS #10182778 Report a problem | ||
| 7/28/2026 | Listed for sale | $409,000+178.2%$218/sqft |
Source: Doorify MLS #10182778 Report a problem | ||
| 3/31/2000 | Sold | $147,000$79/sqft |
Source: Doorify MLS #526738 Report a problem | ||
Public tax history
| Year | Property taxes | Tax assessment |
|---|---|---|
| 2025 | $2,294 +54.7% | $361,270 +97.4% |
| 2024 | $1,482 -3.6% | $183,020 |
| 2023 | $1,537 -0.9% | $183,020 |
| 2022 | $1,551 | $183,020 |
| 2021 | $1,551 -3.4% | $183,020 |
| 2020 | $1,606 | $183,020 |
| 2019 | $1,606 +3.8% | $183,020 +6.2% |
| 2018 | $1,546 | $172,310 |
| 2017 | $1,546 | $172,310 |
| 2016 | $1,546 +2.3% | $172,310 |
| 2015 | $1,512 | $172,310 |
| 2014 | $1,512 | $172,310 |
| 2013 | -- | $172,310 |
| 2012 | -- | $172,310 |
| 2011 | -- | $172,310 |
| 2010 | -- | -- |
| 2009 | -- | -- |
| 2008 | -- | -- |
| 2007 | -- | -- |
| 2006 | -- | -- |
| 2005 | -- | -- |
| 2004 | -- | -- |
| 2003 | -- | -- |
| 2002 | -- | -- |
| 2001 | -- | -- |
Find assessor info on the county website
Monthly payment
Est. payment
Payment breakdown
Explore the cost of this home by adjusting the details. Changes won't be saved.Climate risks
Neighborhood: 27520
Nearby schools
Schools provided by the listing agent
- Elementary: Johnston - Polenta Elementary
- Middle: Johnston - Swift Creek Middle School
- High: Johnston - Cleveland High School
Source: Doorify MLS. This data may not be complete. We recommend contacting the local school district to confirm school assignments for this home.
Similar homes
- $378,5003 bd2 ba1.7k sqft145 Boulder Dr, Clayton, NC 27520For Sale

 MLS ID #10176358, Jacquelyn Tingen. Doorify MLS
 - $375,0003 bd2 ba1.6k sqft204 Springwood Pl, Clayton, NC 27520For Sale
 MLS ID #10184582, Tara Hargrove. Doorify MLS
 - $373,5004 bd3 ba1.9k sqft108 Bennett Pl, Clayton, NC 27520For Sale
 MLS ID #10177440, Greg Peterson. Doorify MLS
 - $339,9003 bd2 ba1.5k sqft5419 Cleveland Rd, Clayton, NC 27520For Sale
 MLS ID #10184579, Scott Hoffman. Doorify MLS
 - $349,9993 bd3 ba2k sqft1024 Lockberry Ct, Clayton, NC 27520For SaleMLS ID #10189471, Christa Samples. Doorify MLS
- $344,0003 bd2 ba1.3k sqft107 Cherry Ct, Clayton, NC 27520For SaleMLS ID #10183572, Michele Brownlee. Doorify MLS
- $385,0003 bd3 ba2.2k sqft637 Dickinson Road, Smithfield, NC 27577For Sale
 MLS ID #100594236, Tammy Eickhoff, Carolina Homeland Partners LLC. Hive MLS
 - $425,0003 bd2 ba2.2k sqft436 Olivia Way, Selma, NC 27576For SaleMLS ID #10191660, Christopher Lee Delano. Doorify MLS
- $289,9003 bd2 ba1.1k sqft607 Garrison Ave, Clayton, NC 27520For SaleMLS ID #10189611, Erica Banks. Doorify MLS
- $400,0004 bd3 ba2.7k sqft278 Celestial Dr, Garner, NC 27529For SaleMLS ID #10153994, Ian Veling. Doorify MLS
- $399,0003 bd3 ba2k sqft5208 Woodtrent Dr, Garner, NC 27529For SaleMLS ID #10171280, Laura Thompson Vevurka. Doorify MLS
- $437,5004 bd3 ba2.4k sqft331 Sugarberry Ln, Clayton, NC 27527For SaleMLS ID #10188863, Allyson Rollins Oswandel. Doorify MLS
- $369,9003 bd3 ba2.1k sqft201 Sarazen Drive, Clayton, NC 27527For SaleMLS ID #100566711, Diana May, HomeTowne Realty. Hive MLS
- $394,9003 bd3 ba2.3k sqft534 Wood Valley Dr, Four Oaks, NC 27524For SaleMLS ID #10171698, Emily Savage Temple. Doorify MLS
- $325,0003 bd2 ba1.6k sqft110 Brampton Cir, Clayton, NC 27527For SaleMLS ID #10176550, Laura Talbot. Doorify MLS
- $399,9003 bd2 ba1.6k sqft7100 Deer Brook St, Willow Spring, NC 27592For SaleMLS ID #10186508, Mike Wall. Doorify MLS
- $399,9003 bd2 ba1.5k sqft305 Southerby Dr, Garner, NC 27529For SaleMLS ID #10189672, Kathy Hill. Doorify MLS
- $380,0003 bd2 ba1.5k sqft1101 Tyler Farms Drive, Raleigh, NC 27603For SaleMLS ID #100599288, Jason Walters Real Estate Team, EXP Realty LLC - C. Hive MLS
- $435,0003 bd2 ba2k sqft114 Skipping Stone Dr, Garner, NC 27529For SaleMLS ID #10176570, Michael DeFuria. Doorify MLS
- $400,0004 bd3 ba2.1k sqft1605 Sycamore Dr, Garner, NC 27529For SaleMLS ID #10189034, Terrence Boykin. Doorify MLS
