No HOA!! Welcome home to peaceful country living just minutes from all Clayton has to offer! Nestled on a private 1.7-acre lot, this beautifully maintained 3-bedroom, 2-bath ranch offers nearly 1,800 square feet of comfortable living space with the perfect blend of privacy and convenience. Step inside to find gorgeous wood floors, extensive crown molding, elegant wainscoting, and a spacious split-bedroom floor plan. The formal dining room is perfect for hosting holidays, while the bright eat-in kitchen features abundant cabinetry, plenty of counter space, and all appliances—including the refrigerator, washer, and dryer—convey with an acceptable offer. The oversized primary suite is a true retreat with a tray ceiling, spacious ensuite bath, and generous closet space. Cozy up by the fireplace or enjoy your morning coffee overlooking the peaceful backyard from the deck, surrounded by mature trees and plenty of room to relax, garden, or play. With a two-car garage, low-maintenance exterior, and a quiet rural setting, this home offers the space and serenity you've been searching for—without sacrificing convenience to Clayton, Flowers Plantation, and Raleigh.
For sale
Price cut: $5K (9/9)
$378,500
145 Boulder Dr, Clayton, NC 27520
3beds
1,741sqft
Single Family Residence
Built in 2005
1.7 Acres Lot
$373,100 Zestimate®
$217/sqft
$-- HOA
What's special
Extensive crown moldingGorgeous wood floorsTwo-car garageLow-maintenance exteriorSpacious ensuite bathGenerous closet spaceSpacious split-bedroom floor plan
- 76 days
- 1,655
- 113
Likely to sell faster than
Zillow last checked:
Listing updated:
Listed by:
Jacquelyn Tingen 919-749-3751,
Real Broker, LLC
Source: Doorify MLS,MLS#: 10176358
Facts & features
Interior
Bedrooms & bathrooms
- Bedrooms: 3
- Bathrooms: 2
- Full bathrooms: 2
- Main level bathrooms: 2
- Main level bedrooms: 3
Primary bedroom
- Level: Main
Heating
- Heat Pump
Cooling
- Central Air, Ceiling Fan(s), Electric
Appliances
- Included: Dryer, Dishwasher, Microwave, Refrigerator, Washer
- Laundry: Laundry Room, Main Level
Features
- Flooring: Carpet, Wood
- Number of fireplaces: 1
- Fireplace features: Living Room
- Common walls with other units/homes: No Common Walls
Interior area
- Total structure area: 1,741
- Total interior livable area: 1,741 sqft
- Finished area above ground: 1,741
- Finished area below ground: 0
Property
Parking
- Total spaces: 2
- Parking features: Concrete
- Garage spaces: 2
Features
- Levels: One
- Stories: 1
- Exterior features: Private Yard
Lot
- Size: 1.7 Acres
Details
- Parcel number: 05I05030T
- Zoning: RAG
- Special conditions: Standard
Construction
Type & style
- Home type: SingleFamily
- Architectural style: Traditional
- Property subtype: Single Family Residence
Materials
- Vinyl Siding
- Foundation: Crawlspace
- Roof: Shingle
Condition
- New construction: No
- Year built: 2005
Utilities & green energy
- Sewer: Septic Tank
- Water: Public
- Utilities for property: Cable Available, Electricity Connected, Water Connected
Community & HOA
Community
- Security: Security System
- Subdivision: Stone Creek
HOA
- Has HOA: No
Location
- Region: Clayton
Financial & listing details
- Price per square foot: $217/sqft
- Tax assessed value: $332,670
- Annual tax amount: $2,112
- Date on market: 6/25/2026
- Listing agreement: Exclusive Agency
- Listing terms: Cash,Conventional,FHA,USDA Loan,VA Loan
Estimated market value
$373,100
$354,000 - $392,000
$1,953/mo
Price history
| Date | Event | Price |
|---|---|---|
| 9/9/2026 | Price change | $378,500-1.3%$217/sqft |
Source:  Doorify MLS #10176358 Report a problem Doorify MLS #10176358 Report a problem | ||
| 8/7/2026 | Price change | $383,500-0.3%$220/sqft |
Source: Doorify MLS #10176358 Report a problem | ||
| 6/25/2026 | Listed for sale | $384,500+90.3%$221/sqft |
Source: Doorify MLS #10176358 Report a problem | ||
| 12/31/2007 | Sold | $202,000+16.8%$116/sqft |
Source: Public Record Report a problem | ||
| 11/8/2005 | Sold | $173,000$99/sqft |
Source: Public Record Report a problem | ||
Public tax history
| Year | Property taxes | Tax assessment |
|---|---|---|
| 2025 | $2,112 +21.9% | $332,670 +55.4% |
| 2024 | $1,734 +5.2% | $214,030 |
| 2023 | $1,648 -2.5% | $214,030 |
| 2022 | $1,691 | $214,030 |
| 2021 | $1,691 -3.7% | $214,030 |
| 2020 | $1,755 | $214,030 |
| 2019 | $1,755 +16.6% | $214,030 +19.4% |
| 2018 | $1,505 | $179,180 |
| 2017 | $1,505 | $179,180 |
| 2016 | $1,505 | $179,180 |
| 2015 | $1,505 +25% | $179,180 |
| 2014 | $1,204 | $179,180 |
| 2013 | -- | $179,180 |
| 2012 | -- | $179,180 |
| 2011 | -- | $179,180 |
| 2010 | -- | -- |
| 2009 | -- | -- |
| 2008 | -- | -- |
| 2007 | -- | -- |
| 2006 | -- | -- |
| 2005 | -- | -- |
Find assessor info on the county website
Monthly payment
Est. payment
Payment breakdown
Explore the cost of this home by adjusting the details. Changes won't be saved.Climate risks
Neighborhood: 27520
Nearby schools
Schools provided by the listing agent
- Elementary: Johnston - Wilsons Mills Elementary
- Middle: Johnston - Swift Creek Middle School
- High: Johnston - Wilsons Mills High School
Source: Doorify MLS. This data may not be complete. We recommend contacting the local school district to confirm school assignments for this home.

Similar homes
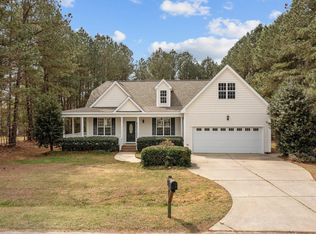
- $399,0003 bd2 ba1.8k sqft128 Redbud Dr, Clayton, NC 27520For Sale

 MLS ID #10182778, John Trapasso. Doorify MLS
 - $370,0003 bd3 ba2.1k sqft94 Diamond Creek Drive, Clayton, NC 27520For Sale
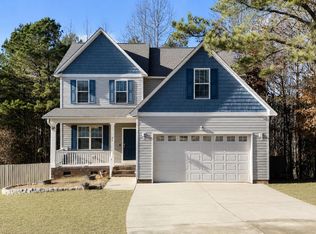
 MLS ID #100573092, Elliott Squires, Homeward Carolinas. Hive MLS
 - $373,5004 bd3 ba1.9k sqft108 Bennett Pl, Clayton, NC 27520For Sale
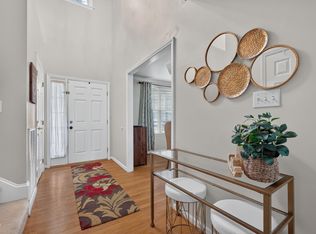 MLS ID #10177440, Greg Peterson. Doorify MLS
 - $375,0003 bd2 ba1.6k sqft204 Springwood Pl, Clayton, NC 27520For Sale
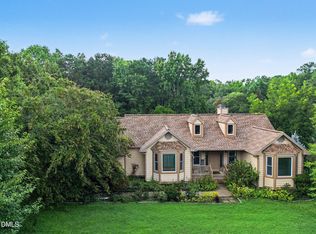 MLS ID #10184582, Tara Hargrove. Doorify MLS
 - $328,0003 bd2 ba1.3k sqft208 Deep Creek Dr, Clayton, NC 27520For SaleMLS ID #10162453, Andrea Lauren Felso. Doorify MLS
- $349,9993 bd3 ba2k sqft1024 Lockberry Ct, Clayton, NC 27520For SaleMLS ID #10189471, Christa Samples. Doorify MLS
- $385,0003 bd3 ba2.2k sqft637 Dickinson Road, Smithfield, NC 27577For SaleMLS ID #100594236, Tammy Eickhoff, Carolina Homeland Partners LLC. Hive MLS
- $325,0003 bd2 ba1.6k sqft110 Brampton Cir, Clayton, NC 27527For SaleMLS ID #10176550, Laura Talbot. Doorify MLS
- $379,9004 bd3 ba2.2k sqft297 Hawkesburg Dr, Clayton, NC 27527For SaleMLS ID #10183524, Angelina Corroo. Doorify MLS
- $383,0004 bd3 ba1.9k sqft18 Hocutt Farm Dr, Clayton, NC 27527For SaleMLS ID #10180360, Thomas Torkelson. Doorify MLS
- $300,0003 bd3 ba2.1k sqft75 Averasboro Dr, Clayton, NC 27520For SaleMLS ID #10167177, Doug Smith. Doorify MLS
- $369,9003 bd3 ba2.1k sqft201 Sarazen Drive, Clayton, NC 27527For SaleMLS ID #100566711, Diana May, HomeTowne Realty. Hive MLS
- $449,0003 bd3 ba2.2k sqft305 Neuse Ridge Dr, Clayton, NC 27527For SaleMLS ID #10176527, Marissa Paige Ferrell. Doorify MLS
- $370,0003 bd2 ba1.6k sqft77 Carbone Ln, Clayton, NC 27527For SaleMLS ID #10173476, Guy Templeton. Doorify MLS
- $380,0003 bd2 ba1.5k sqft1101 Tyler Farms Drive, Raleigh, NC 27603For SaleMLS ID #100599288, Jason Walters Real Estate Team, EXP Realty LLC - C. Hive MLS
- $340,0003 bd2 ba1.6k sqft120 Green Way, Four Oaks, NC 27524For SaleMLS ID #10189311, Amy Fann. Doorify MLS
- $289,9003 bd2 ba1.1k sqft607 Garrison Ave, Clayton, NC 27520For SaleMLS ID #10189611, Erica Banks. Doorify MLS
- $437,5004 bd3 ba2.4k sqft331 Sugarberry Ln, Clayton, NC 27527For SaleMLS ID #10188863, Allyson Rollins Oswandel. Doorify MLS
- $250,0003 bd3 ba1.4k sqft171 Randolph Dr, Clayton, NC 27520For SaleMLS ID #10190091, Jim Butterworth. Doorify MLS
- $295,0003 bd3 ba1.5k sqft133 Haywood Lane, Clayton, NC 27527For SaleMLS ID #100560226, Diana May, HomeTowne Realty. Hive MLS
