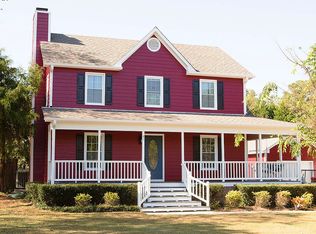
Back on the Market! Welcome home to this beautiful home ranch situated on a level 0.94-acre lot with plenty of room to enjoy outdoor living! Step inside to a welcoming foyer with hardwood floors that lead to a formal dining room featuring hardwood flooring, crown molding, and a charming bay window. Need a home office instead? This flexible space is ready to fit your lifestyle. The spacious great room boasts vaulted ceilings, a ceiling fan, and a cozy gas fireplace, with easy access to the expansive deck overlooking the private backyard—perfect for entertaining or even adding your dream pool. The kitchen offers abundant cabinetry, ceramic tile flooring, and a ceramic tile backsplash behind the sink. The desirable split-bedroom floor plan provides added privacy. The primary suite features direct access to the oversized deck, a large walk-in closet, and an ensuite bath with dual vanities, a garden tub, skylight, and linen closet. Additional highlights include a dedicated laundry room, a side-entry two-car garage with pull-down attic storage, and ample driveway parking. Garden enthusiasts will love the established side-yard garden filled with vegetables and blueberry bushes. Major updates provide peace of mind, including Thompson Creek windows (2024), exterior paint (2025), roof (2020), and water heater (2021). This home combines comfort, functionality, and plenty of outdoor space—don't miss your opportunity to make it yours!
For sale
Price cut: $10K (9/24)
$365,000
204 Springwood Pl, Clayton, NC 27520
3beds
1,609sqft
Single Family Residence
Built in 1994
0.94 Acres Lot
$361,800 Zestimate®
$227/sqft
$-- HOA
What's special
Cozy gas fireplaceCrown moldingDesirable split-bedroom floor planDedicated laundry roomAmple driveway parkingCeramic tile flooringLarge walk-in closet
- 67 days
- 1,233
- 143
Zillow last checked:
Listing updated:
Listed by:
Tara Hargrove 919-623-4725,
Mark Spain Real Estate
Source: Doorify MLS,MLS#: 10184582
Facts & features
Interior
Bedrooms & bathrooms
- Bedrooms: 3
- Bathrooms: 2
- Full bathrooms: 2
- Main level bedrooms: 3
Primary bedroom
- Level: First
- Area: 186.66 Square Feet
- Dimensions: 12.2 x 15.3
Bedroom 2
- Level: First
- Area: 112.35 Square Feet
- Dimensions: 10.7 x 10.5
Bedroom 3
- Level: First
- Area: 136.96 Square Feet
- Dimensions: 10.7 x 12.8
Primary bathroom
- Level: First
- Area: 95.94 Square Feet
- Dimensions: 7.8 x 12.3
Bathroom 2
- Level: First
- Area: 33.75 Square Feet
- Dimensions: 7.5 x 4.5
Dining room
- Level: First
- Area: 68.85 Square Feet
- Dimensions: 8.1 x 8.5
Dining room
- Description: Formal Dining
- Level: First
- Area: 162 Square Feet
- Dimensions: 12.0 x 13.5
Kitchen
- Level: First
- Area: 112.8 Square Feet
- Dimensions: 12.0 x 9.4
Living room
- Level: First
- Area: 229.99 Square Feet
- Dimensions: 16.3 x 14.11
Other
- Description: Primary Closet
- Level: First
- Area: 51.23 Square Feet
- Dimensions: 10.9 x 4.7
Heating
- Central, None
Cooling
- Central Air
Appliances
- Laundry: Laundry Room, Main Level
Features
- Ceiling Fan(s), Crown Molding, Entrance Foyer, Eat-in Kitchen, Pantry, Walk-In Closet(s)
- Flooring: Hardwood, Luxury Vinyl
- Fireplace features: Family Room
Interior area
- Total structure area: 1,609
- Total interior livable area: 1,609 sqft
- Finished area above ground: 1,609
- Finished area below ground: 0
Property
Parking
- Total spaces: 4
- Parking features: Attached, Driveway, Garage Faces Side, Garage
- Garage spaces: 2
- Uncovered spaces: 2
Features
- Levels: One
- Stories: 1
- Patio & porch: Deck, Front Porch
Lot
- Size: 0.94 Acres
Details
- Parcel number: 05G02190J
- Special conditions: Standard
Construction
Type & style
- Home type: SingleFamily
- Architectural style: Ranch
- Property subtype: Single Family Residence
Materials
- Masonite
- Foundation: Crawlspace
- Roof: Shingle
Condition
- New construction: No
- Year built: 1994
Utilities & green energy
- Sewer: Septic Tank
- Water: Well
Community & HOA
Community
- Subdivision: Landmark
HOA
- Has HOA: No
Location
- Region: Clayton
Financial & listing details
- Price per square foot: $227/sqft
- Tax assessed value: $331,840
- Annual tax amount: $2,108
- Date on market: 8/28/2026
- Listing agreement: Exclusive Right To Sell
- Listing terms: Cash,Conventional,FHA,VA Loan
Estimated market value
$361,800
$344,000 - $380,000
$1,841/mo
Price history
| Date | Event | Price |
|---|---|---|
| 9/24/2026 | Price change | $365,000-2.7%$227/sqft |
Source:  Doorify MLS #10184582 Report a problem Doorify MLS #10184582 Report a problem | ||
| 8/28/2026 | Listed for sale | $375,000$233/sqft |
Source: Doorify MLS #10184582 Report a problem | ||
| 8/9/2026 | Pending sale | $375,000$233/sqft |
Source: Doorify MLS #10184582 Report a problem | ||
| 8/6/2026 | Listed for sale | $375,000+162.2%$233/sqft |
Source: Doorify MLS #10184582 Report a problem | ||
| 9/2/2005 | Sold | $143,000$89/sqft |
Source: Doorify MLS #812328 Report a problem | ||
Public tax history
| Year | Property taxes | Tax assessment |
|---|---|---|
| 2025 | $2,107 +35.4% | $331,840 +72.7% |
| 2024 | $1,556 -3.6% | $192,120 |
| 2023 | $1,614 -0.9% | $192,120 |
| 2022 | $1,628 | $192,120 |
| 2021 | $1,628 -3.4% | $192,120 |
| 2020 | $1,686 | $192,120 |
| 2019 | $1,686 +29.8% | $192,120 +32.8% |
| 2018 | $1,299 | $144,690 |
| 2017 | $1,299 | $144,690 |
| 2016 | $1,299 +2.3% | $144,690 |
| 2015 | $1,270 | $144,690 |
| 2014 | $1,270 | $144,690 |
| 2013 | -- | $144,690 |
| 2012 | -- | $144,690 |
| 2011 | -- | $144,690 |
| 2010 | -- | -- |
| 2009 | -- | -- |
| 2008 | -- | -- |
| 2007 | -- | -- |
| 2006 | -- | -- |
| 2005 | -- | -- |
| 2004 | -- | -- |
| 2003 | -- | -- |
| 2002 | -- | -- |
| 2001 | -- | -- |
Find assessor info on the county website
Monthly payment
Est. payment
Payment breakdown
Explore the cost of this home by adjusting the details. Changes won't be saved.Climate risks
Neighborhood: 27520
Nearby schools
Schools provided by the listing agent
- Elementary: Johnston - West Clayton Elementary
- Middle: Johnston - Clayton Middle
- High: Johnston - Clayton High
Source: Doorify MLS. This data may not be complete. We recommend contacting the local school district to confirm school assignments for this home.
Similar homes
- $339,9993 bd3 ba2k sqft1024 Lockberry Ct, Clayton, NC 27520For Sale
 MLS ID #10189471, Christa Samples. Doorify MLS
 - $349,9004 bd3 ba1.7k sqft109 Holly Point Pl, Clayton, NC 27520For Sale
 MLS ID #10186417, Nadia Bareisha. Doorify MLS
 - $320,0003 bd2 ba1.3k sqft1900 Cedar Ct, Clayton, NC 27520For Sale
 MLS ID #10195046, Thomas Ladane Shoupe. Doorify MLS
 - $329,9003 bd2 ba1.5k sqft5419 Cleveland Rd, Clayton, NC 27520For Sale
 MLS ID #10184579, Scott Hoffman. Doorify MLS
 - $429,9003 bd4 ba2.3k sqft1333 Pine Trl, Clayton, NC 27520For SaleMLS ID #10190835, Cassady Caven. Doorify MLS
- $320,0003 bd2 ba1.2k sqft249 Wyndfall Ln, Clayton, NC 27527For SaleMLS ID #10197682, Craig Tribus. Doorify MLS
- $274,9003 bd2 ba1.1k sqft607 Garrison Ave, Clayton, NC 27520For SaleMLS ID #10189611, Erica Banks. Doorify MLS
- $332,9003 bd2 ba1.1k sqft115 Cherry Ct, Clayton, NC 27520For SaleMLS ID #10192965, Rebecca Brinkley Walls. Doorify MLS
- $333,0003 bd3 ba2.2k sqft237 Georgetowne Drive, Clayton, NC 27520For Sale
 MLS ID #100580705, Tammy Register, EXP Realty LLC - C. Hive MLS
 - $449,9003 bd3 ba1.8k sqft2004 Spring Valley Dr, Clayton, NC 27520For SaleMLS ID #10141108, Jacob Lowder. Doorify MLS
- $319,0003 bd2 ba1.6k sqft110 Brampton Cir, Clayton, NC 27527For SaleMLS ID #10176550, Laura Talbot. Doorify MLS
- $399,0003 bd3 ba1.6k sqft1020 Oakwater Dr, Garner, NC 27529For SaleMLS ID #10186418, Katie Coleman. Doorify MLS
- $330,0004 bd3 ba1.7k sqft103 Sugarbush Ct, Clayton, NC 27527For SaleMLS ID #10196363, Michelle Ramirez. Doorify MLS
- $365,0003 bd2 ba2k sqft301 November St, Garner, NC 27529For SaleMLS ID #10191861, Katyna Bunn. Doorify MLS
- $399,9003 bd2 ba1.4k sqft31 Water Oak Dr, Smithfield, NC 27577For SaleMLS ID #10192946, Karl Zellman. Doorify MLS
- $285,0003 bd3 ba1.5k sqft133 Haywood Lane, Clayton, NC 27527For SaleMLS ID #100560226, Diana May, HomeTowne Realty. Hive MLS
- $374,9003 bd3 ba2.2k sqft637 Dickinson Road, Smithfield, NC 27577For SaleMLS ID #100594236, Tammy Eickhoff, Carolina Homeland Partners LLC. Hive MLS
- $299,9003 bd2 ba1.1k sqft107 Twain Dr, Garner, NC 27529For SaleMLS ID #10183709, Jeanna Reeves. Doorify MLS
- $354,9003 bd2 ba1.3k sqft109 Big Branch Ct, Zebulon, NC 27597For SaleMLS ID #10184610, Zac Campbell. Doorify MLS
- $329,9003 bd2 ba1.2k sqft2805 Girth Ln, Raleigh, NC 27603For SaleMLS ID #10193820, Debbie Whitfield. Doorify MLS
