Welcome home to this charming 3-bedroom, 2-bath ranch nestled on a beautiful wooded lot, offering privacy, tranquility, and a peaceful natural setting. With 1,619 square feet of comfortable living space, this well-maintained home features a spacious living room centered around a cozy fireplace—perfect for relaxing evenings or entertaining guests. The generously sized primary suite provides a private retreat, complete with a vaulted ceiling, walk-in closet, and large soaking tub, creating the perfect place to unwind at the end of the day. The thoughtfully designed floor plan offers a comfortable blend of functionality and easy living throughout. Outside, enjoy the fully fenced backyard, ideal for pets, play, gardening, or outdoor gatherings. The large back deck provides plenty of room for grilling, dining, and relaxing while taking in the peaceful wooded views. An additional exterior storage room offers convenient space for tools, equipment, and seasonal belongings. With its inviting interior, peaceful setting, and wonderful outdoor living spaces, this charming ranch offers comfort, character, and the opportunity to enjoy a relaxed lifestyle in a beautiful natural setting. It's ready to welcome its next owner home.
For sale
Price cut: $6K (9/29)
$319,000
110 Brampton Cir, Clayton, NC 27527
3beds
1,619sqft
Single Family Residence
Built in 1999
0.32 Acres Lot
$317,600 Zestimate®
$197/sqft
$13/mo HOA
What's special
Cozy fireplaceVaulted ceilingPeaceful wooded viewsBeautiful wooded lotFully fenced backyardLarge back deckAdditional exterior storage room
- 111 days
- 644
- 65
Zillow last checked:
Listing updated:
Listed by:
Laura Talbot 919-998-9226,
City to Coast Realty
Source: Doorify MLS,MLS#: 10176550
Facts & features
Interior
Bedrooms & bathrooms
- Bedrooms: 3
- Bathrooms: 2
- Full bathrooms: 2
- Main level bedrooms: 3
Primary bedroom
- Level: Main
- Area: 168.62 Square Feet
- Dimensions: 14.17 x 11.9
Bedroom 2
- Level: Main
- Area: 119 Square Feet
- Dimensions: 10.0 x 11.9
Bedroom 3
- Level: Main
- Area: 148.05 Square Feet
- Dimensions: 13.67 x 10.83
Dining room
- Level: Main
- Area: 138.57 Square Feet
- Dimensions: 14.33 x 9.67
Kitchen
- Level: Main
- Area: 189 Square Feet
- Dimensions: 14.0 x 13.5
Living room
- Level: Main
- Area: 249.34 Square Feet
- Dimensions: 16.17 x 15.42
Heating
- Natural Gas, Gas Pack
Cooling
- Central Air
Appliances
- Included: Dryer, Dishwasher, Free-Standing Electric Oven, Microwave, Refrigerator, Washer
- Laundry: Laundry Room
Features
- Flooring: Carpet, Vinyl, Wood
- Number of fireplaces: 1
- Fireplace features: Gas, Gas Log
- Common walls with other units/homes: No Common Walls
Interior area
- Total structure area: 1,619
- Total interior livable area: 1,619 sqft
- Finished area above ground: 1,619
- Finished area below ground: 0
Property
Parking
- Total spaces: 4
- Parking features: Driveway, Paved
- Uncovered spaces: 4
Features
- Levels: One
- Stories: 1
- Fencing: Wood
Lot
- Size: 0.32 Acres
- Features: Many Trees
Details
- Parcel number: 16J05011E
- Zoning: PUD
- Special conditions: Probate Listing
Construction
Type & style
- Home type: SingleFamily
- Architectural style: Ranch
- Property subtype: Single Family Residence
Materials
- Vinyl Siding
- Foundation: Crawlspace
- Roof: Shingle
Condition
- New construction: No
- Year built: 1999
Utilities & green energy
- Sewer: Public Sewer
- Water: Public
Community & HOA
Community
- Subdivision: Bennett Place
HOA
- Has HOA: Yes
- Services included: None
- HOA fee: $150 annually
- HOA name: Bennett Place HOA
- HOA phone: 732-616-6884
Location
- Region: Clayton
Financial & listing details
- Price per square foot: $197/sqft
- Tax assessed value: $297,790
- Annual tax amount: $1,890
- Date on market: 6/26/2026
- Listing agreement: Exclusive Agency
- Listing terms: Cash,Conventional,FHA,VA Loan
- Road surface type: Paved
Estimated market value
$317,600
$302,000 - $333,000
$1,969/mo
Price history
| Date | Event | Price |
|---|---|---|
| 9/29/2026 | Price change | $319,000-1.8%$197/sqft |
Source:  Doorify MLS #10176550 Report a problem Doorify MLS #10176550 Report a problem | ||
| 8/27/2026 | Price change | $325,000-0.8%$201/sqft |
Source: Doorify MLS #10176550 Report a problem | ||
| 7/23/2026 | Price change | $327,500-0.7%$202/sqft |
Source: Doorify MLS #10176550 Report a problem | ||
| 6/26/2026 | Listed for sale | $329,900+139.1%$204/sqft |
Source: Doorify MLS #10176550 Report a problem | ||
| 11/18/2005 | Sold | $138,000$85/sqft |
Source: Public Record Report a problem | ||
Public tax history
| Year | Property taxes | Tax assessment |
|---|---|---|
| 2025 | $1,891 +19.8% | $297,790 +52.8% |
| 2024 | $1,579 | $194,940 |
| 2023 | $1,579 -1.2% | $194,940 |
| 2022 | $1,599 | $194,940 |
| 2021 | $1,599 -3.5% | $194,940 |
| 2020 | $1,657 | $194,940 |
| 2019 | $1,657 +188.8% | $194,940 +18.2% |
| 2018 | $574 -59.1% | $164,890 |
| 2017 | $1,402 | $164,890 |
| 2016 | $1,402 +66.7% | $164,890 |
| 2015 | $841 | $164,890 |
| 2014 | -- | $164,890 |
| 2013 | -- | $164,890 |
| 2012 | -- | $164,890 |
| 2011 | -- | $164,890 |
| 2010 | -- | -- |
| 2009 | -- | -- |
| 2008 | -- | -- |
| 2007 | -- | -- |
| 2006 | -- | -- |
| 2005 | -- | -- |
| 2004 | -- | -- |
| 2003 | -- | -- |
| 2002 | -- | -- |
| 2001 | -- | -- |
Find assessor info on the county website
Monthly payment
Est. payment
Payment breakdown
Explore the cost of this home by adjusting the details. Changes won't be saved.Climate risks
Neighborhood: 27527
Nearby schools
Schools provided by the listing agent
- Elementary: Johnston - East Clayton Elementary
- Middle: Johnston - Riverwood Middle
- High: Johnston - Clayton High
Source: Doorify MLS. This data may not be complete. We recommend contacting the local school district to confirm school assignments for this home.

Similar homes
- $320,0003 bd2 ba1.2k sqft249 Wyndfall Ln, Clayton, NC 27527For Sale
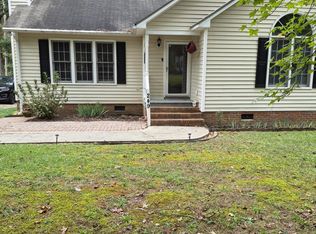
 MLS ID #10197682, Craig Tribus. Doorify MLS
 - $330,0004 bd3 ba1.7k sqft103 Sugarbush Ct, Clayton, NC 27527For Sale
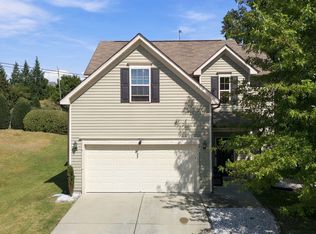 MLS ID #10196363, Michelle Ramirez. Doorify MLS
 - $365,0004 bd3 ba1.9k sqft108 Bennett Pl, Clayton, NC 27520For Sale
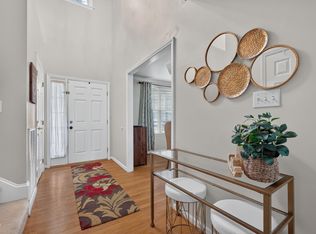 MLS ID #10177440, Greg Peterson. Doorify MLS
 - $295,0003 bd2 ba1.2k sqft46 Richmond Dr, Clayton, NC 27527For Sale
 MLS ID #10174679, Sherry Byrd. Doorify MLS
 - $299,9003 bd3 ba1.4k sqft324 McCarthy Dr, Clayton, NC 27527For SaleMLS ID #10188417, Butch Dyer. Doorify MLS
- $320,0003 bd2 ba1.3k sqft1900 Cedar Ct, Clayton, NC 27520For SaleMLS ID #10195046, Thomas Ladane Shoupe. Doorify MLS
- $290,0003 bd2 ba1.6k sqft609 S Page St, Clayton, NC 27520For SaleMLS ID #10187440, Elaine Wood. Doorify MLS
- $339,9993 bd3 ba2k sqft1024 Lockberry Ct, Clayton, NC 27520For SaleMLS ID #10189471, Christa Samples. Doorify MLS
- $333,0003 bd3 ba2.2k sqft237 Georgetowne Drive, Clayton, NC 27520For Sale
 MLS ID #100580705, Tammy Register, EXP Realty LLC - C. Hive MLS
 - $285,0003 bd3 ba1.5k sqft133 Haywood Lane, Clayton, NC 27527For SaleMLS ID #100560226, Diana May, HomeTowne Realty. Hive MLS
- $335,0004 bd3 ba2k sqft2008 Satinwood Dr, Clayton, NC 27520For SaleMLS ID #10191403, Amanda E Cropper. Doorify MLS
- $365,0003 bd2 ba1.6k sqft204 Springwood Pl, Clayton, NC 27520For SaleMLS ID #10184582, Tara Hargrove. Doorify MLS
- $274,9003 bd2 ba1.1k sqft607 Garrison Ave, Clayton, NC 27520For SaleMLS ID #10189611, Erica Banks. Doorify MLS
- $332,9003 bd2 ba1.1k sqft115 Cherry Ct, Clayton, NC 27520For SaleMLS ID #10192965, Rebecca Brinkley Walls. Doorify MLS
- $319,9003 bd2 ba1.2k sqft113 Crosswinds Drive, Selma, NC 27576For SaleMLS ID #100602330, Beth Hines, RE/MAX Southland Realty II. Hive MLS
- $399,0003 bd2 ba1.8k sqft128 Redbud Dr, Clayton, NC 27520For SaleMLS ID #10182778, John Trapasso. Doorify MLS
- $308,0003 bd2 ba1.2k sqft105 Marianna Pl, Garner, NC 27529For SaleMLS ID #10187553, Johnny Chappell. Doorify MLS
- $299,9003 bd2 ba1.1k sqft107 Twain Dr, Garner, NC 27529For SaleMLS ID #10183709, Jeanna Reeves. Doorify MLS
- $370,0003 bd3 ba2.1k sqft94 Diamond Creek Drive, Clayton, NC 27520For SaleMLS ID #100573092, Elliott Squires, Homeward Carolinas. Hive MLS
- $319,9003 bd3 ba2k sqft63 White Oak Drive, Smithfield, NC 27577For SaleMLS ID #100600286, Beth Hines, RE/MAX Southland Realty II. Hive MLS
