A fresh price makes now the perfect time to take another look at 105 Marianna Place. Easy one-level living meets room to breathe on a sprawling .70-acre lot in Garner—with no HOA! A welcoming front porch sets the tone for this charming ranch, opening to a bright, comfortable interior featuring fresh paint, new carpet and an open floor plan designed for easy everyday living and entertaining. At the heart of the home, the inviting living area is anchored by a cozy fireplace, while generously sized bedrooms and walk-in closets provide plenty of space and storage. Step outside to the rear deck and expansive yard, offering endless possibilities for gardening, outdoor gatherings, play, pets or simply enjoying the privacy and freedom that comes with having a little more land. Located in growing Garner, 105 Marianna Place offers an increasingly hard-to-find combination: nearly three-quarters of an acre, one-level living, no HOA and convenient access to Raleigh and the greater Triangle. Comfortable, flexible and full of possibility, this is a home—and a property—with plenty of room to make your own.
For sale
Price cut: $4K (9/24)
$308,000
105 Marianna Pl, Garner, NC 27529
3beds
1,276sqft
Single Family Residence
Built in 1998
0.71 Acres Lot
$303,800 Zestimate®
$241/sqft
$-- HOA
What's special
Charming ranchBright comfortable interiorRear deckCozy fireplaceWelcoming front porchFresh paintExpansive yard
- 59 days
- 1,775
- 208
Likely to sell faster than
Zillow last checked:
Listing updated:
Listed by:
Johnny Chappell 919-737-2247,
Compass -- Raleigh,
Ivan Hovis Gobern 919-825-7588,
Compass -- Raleigh
Source: Doorify MLS,MLS#: 10187553
Facts & features
Interior
Bedrooms & bathrooms
- Bedrooms: 3
- Bathrooms: 2
- Full bathrooms: 2
- Main level bedrooms: 3
Primary bedroom
- Level: Main
- Area: 187.74 Square Feet
- Dimensions: 12.6 x 14.9
Bedroom 2
- Level: Main
- Area: 111.24 Square Feet
- Dimensions: 10.8 x 10.3
Bedroom 3
- Level: Main
- Area: 111.24 Square Feet
- Dimensions: 10.8 x 10.3
Kitchen
- Level: Main
- Area: 105.6 Square Feet
- Dimensions: 9.6 x 11.0
Living room
- Level: Main
- Area: 290.55 Square Feet
- Dimensions: 19.5 x 14.9
Other
- Description: Dining Area
- Level: Main
- Area: 110 Square Feet
- Dimensions: 10.0 x 11.0
Heating
- Electric
Cooling
- Central Air, Electric
Appliances
- Included: Dryer, Electric Cooktop, Exhaust Fan, Electric Oven, Free-Standing Electric Range, Plumbed For Ice Maker, Washer, Water Heater
- Laundry: Laundry Closet, Electric Dryer Hookup, Main Level, Washer Hookup
Features
- Ceiling Fan(s), Double Vanity, Eat-in Kitchen, High Ceilings, Storage, Vaulted Ceiling(s), Walk-In Closet(s), Kitchen/Dining Room Combination, Bathtub/Shower Combination
- Flooring: Carpet, Vinyl
- Doors: Storm Door(s)
- Windows: Double Pane Windows
- Number of fireplaces: 1
- Fireplace features: Gas, Gas Log, Living Room
Interior area
- Total structure area: 1,276
- Total interior livable area: 1,276 sqft
- Finished area above ground: 1,276
- Finished area below ground: 0
Property
Parking
- Total spaces: 2
- Parking features: Driveway, Gravel
- Uncovered spaces: 2
Accessibility
- Accessibility features: Aging In Place
Features
- Levels: One
- Stories: 1
- Entry location: Livingroom
- Patio & porch: Deck, Front Porch
- Exterior features: Private Yard, Storage
- Fencing: None
- Has view: Yes
- View description: Neighborhood
Lot
- Size: 0.71 Acres
- Dimensions: 124 x 250 x 125 x 245
- Features: Back Yard, Cleared, Front Yard
- Residential vegetation: Grassed
Details
- Additional structures: Shed(s)
- Parcel number: 06E02045E
- Zoning: RAG
- Special conditions: Standard
- Other equipment: None
Construction
Type & style
- Home type: SingleFamily
- Architectural style: Ranch
- Property subtype: Single Family Residence
Materials
- Vinyl Siding
- Foundation: Crawlspace
- Roof: Architectural Shingle
Condition
- New construction: No
- Year built: 1998
Utilities & green energy
- Sewer: Septic Tank
- Water: Public
- Utilities for property: Electricity Connected, Natural Gas Connected, Water Connected, Septic Connected
Community & HOA
Community
- Features: Street Lights
- Security: Smoke Detector(s)
- Subdivision: Lancaster Place
HOA
- Has HOA: No
Location
- Region: Garner
Financial & listing details
- Price per square foot: $241/sqft
- Tax assessed value: $292,290
- Annual tax amount: $1,856
- Date on market: 8/20/2026
- Listing agreement: Exclusive Right To Sell
- Listing terms: Cash,Conventional,FHA,VA Loan
- Road surface type: Paved
Estimated market value
$303,800
$289,000 - $319,000
$1,727/mo
Price history
| Date | Event | Price |
|---|---|---|
| 9/24/2026 | Price change | $308,000-1.3%$241/sqft |
Source:  Doorify MLS #10187553 Report a problem Doorify MLS #10187553 Report a problem | ||
| 8/20/2026 | Listed for sale | $312,000+168.2%$245/sqft |
Source: Doorify MLS #10187553 Report a problem | ||
| 1/3/2005 | Sold | $116,323$91/sqft |
Source: Public Record Report a problem | ||
Public tax history
| Year | Property taxes | Tax assessment |
|---|---|---|
| 2025 | $1,856 +52.6% | $292,290 +94.7% |
| 2024 | $1,216 +3.5% | $150,140 |
| 2023 | $1,175 -4.9% | $150,140 |
| 2022 | $1,235 | $150,140 |
| 2021 | $1,235 -1.2% | $150,140 |
| 2020 | $1,250 | $150,140 |
| 2019 | $1,250 +26% | $150,140 +29% |
| 2018 | $992 | $116,370 |
| 2017 | $992 | $116,370 |
| 2016 | $992 | $116,370 |
| 2015 | $992 | $116,370 |
| 2014 | $992 | $116,370 |
| 2013 | -- | $116,370 |
| 2012 | -- | $116,370 |
| 2011 | -- | $116,370 |
| 2010 | -- | -- |
| 2009 | -- | -- |
| 2008 | -- | -- |
| 2007 | -- | -- |
| 2006 | -- | -- |
| 2005 | -- | -- |
| 2004 | -- | -- |
| 2003 | -- | -- |
| 2002 | -- | -- |
| 2001 | -- | -- |
Find assessor info on the county website
Monthly payment
Est. payment
Payment breakdown
Explore the cost of this home by adjusting the details. Changes won't be saved.Climate risks
Neighborhood: 27529
Nearby schools
Schools provided by the listing agent
- Elementary: Johnston - West View Elementary
- Middle: Johnston - Cleveland Middle
- High: Johnston - West Johnston High
Source: Doorify MLS. This data may not be complete. We recommend contacting the local school district to confirm school assignments for this home.
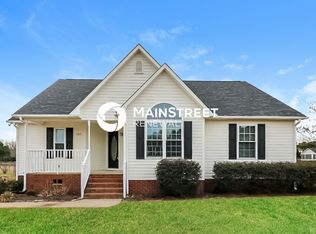
Similar homes
- $320,0003 bd2 ba1.3k sqft6124 Willow Crest Ln, Willow Spring, NC 27592For Sale
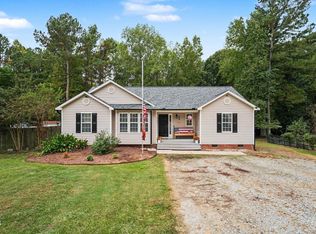
 MLS ID #10199015, Miranda Parker. Doorify MLS
 - $300,0003 bd2 ba1.3k sqft133 Wilmack Dr, Benson, NC 27504For Sale
 MLS ID #10191565, Angie Cole. Doorify MLS
 - $285,0003 bd2 ba1.3k sqft6100 Willow Crest Ln, Willow Spring, NC 27592For Sale
 MLS ID #10198843, Sharon Evans. Doorify MLS
 - $315,0003 bd2 ba1.2k sqft1028 Forest Glen Dr, Raleigh, NC 27603For Sale
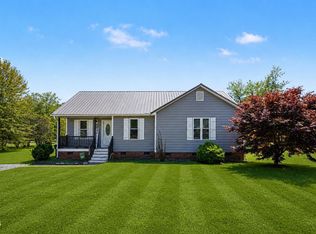 MLS ID #10176148, Lauren Stratton. Doorify MLS
 - $284,9993 bd2 ba1.2k sqft717 Slippery Bank Ct, Benson, NC 27504For SaleMLS ID #10189529, Deanna Laura Lauer. Doorify MLS
- $320,0003 bd2 ba1.3k sqft1900 Cedar Ct, Clayton, NC 27520For SaleMLS ID #10195046, Thomas Ladane Shoupe. Doorify MLS
- $324,9003 bd2 ba1.3k sqft1029 Pagan Rd, Raleigh, NC 27603For SaleMLS ID #10191844, Nicholas Huscroft. Doorify MLS
- $282,9003 bd1 ba1.2k sqft320 Bainbridge Cir, Garner, NC 27529For SaleMLS ID #10161313, Vicky Loredo. Doorify MLS
- $287,9003 bd2 ba1.2k sqft47 Rockhurst Ct, Raleigh, NC 27603For SaleMLS ID #10172702, Erica Banks. Doorify MLS
- $274,9003 bd2 ba1.1k sqft155 Hilltop Dr, Four Oaks, NC 27524For SaleMLS ID #10174357, Ronnie Crumpler. Doorify MLS
- $324,9003 bd2 ba1.2k sqft2805 Girth Ln, Raleigh, NC 27603For SaleMLS ID #10193820, Debbie Whitfield. Doorify MLS
- $335,0003 bd2 ba1.3k sqft6201 Lilly Stream Ct, Willow Spring, NC 27592For SaleMLS ID #10188861, Chris Lawhorn. Doorify MLS
- $274,9003 bd2 ba1.1k sqft607 Garrison Ave, Clayton, NC 27520For SaleMLS ID #10189611, Erica Banks. Doorify MLS
- $330,0003 bd2 ba1.6k sqft1312 Greenbranch Ln, Raleigh, NC 27603For SaleMLS ID #10182454, Malik Williams. Doorify MLS
- $300,0003 bd3 ba1.2k sqft5500 Pennfine Dr, Raleigh, NC 27610For SaleMLS ID #10197194, Marinus C Leach. Doorify MLS
- $315,0003 bd2 ba1.2k sqft732 Wagstaff Rd, Fuquay Varina, NC 27526For SaleMLS ID #10170437, Samuel Spangler Duncan. Doorify MLS
- $399,0003 bd3 ba1.6k sqft1020 Oakwater Dr, Garner, NC 27529For SaleMLS ID #10186418, Katie Coleman. Doorify MLS
- $289,9003 bd3 ba1.8k sqft7810 Mount Pleasant Rd, Willow Spring, NC 27592For SaleMLS ID #10186790, Justin Beers. Doorify MLS
- $360,0003 bd2 ba1.6k sqft204 Springwood Pl, Clayton, NC 27520For SaleMLS ID #10184582, Tara Hargrove. Doorify MLS
