Vaulted ceilings, a huge deck, and a laundry room that isn't an afterthought! The living room does the heavy lifting here. Vaulted ceiling, wood floors, fireplace, and enough light that you'll forget where the switches are. The dining room sits off on its own, tucked away from the traffic, so it can be Sunday dinner or your desk depending on the week. Kitchen has wood cabinetry, white appliances, and a window over the sink for the morning sun. Bedrooms are bright and neutral with updated fans. The primary is vaulted too. One bath has a double vanity, so nobody's taking turns. The laundry room is an actual room. Big one. Then there's the deck. It's huge. Grill, table, string lights, people. It looks out over a level grassy yard on a 0.41 acre lot, with white siding and brick out front. Move in and start living.
For sale
Price cut: $10K (9/11)
$330,000
1312 Greenbranch Ln, Raleigh, NC 27603
3beds
1,649sqft
Single Family Residence
Built in 2001
0.41 Acres Lot
$324,900 Zestimate®
$200/sqft
$-- HOA
What's special
Huge deckVaulted ceilingsWood floors
- 63 days
- 636
- 61
Zillow last checked:
Listing updated:
Listed by:
Malik Williams 201-486-1991,
Essence & CO. LLC
Source: Doorify MLS,MLS#: 10182454
Facts & features
Interior
Bedrooms & bathrooms
- Bedrooms: 3
- Bathrooms: 2
- Full bathrooms: 2
- Main level bedrooms: 3
Primary bedroom
- Level: Main
- Area: 188.76 Square Feet
- Dimensions: 13.2 x 14.3
Bedroom 2
- Level: Main
- Area: 152.1 Square Feet
- Dimensions: 11.7 x 13.0
Bedroom 3
- Level: Main
- Area: 121.68 Square Feet
- Dimensions: 11.7 x 10.4
Dining room
- Level: Main
- Area: 113 Square Feet
- Dimensions: 10.0 x 11.3
Family room
- Level: Main
- Area: 261.69 Square Feet
- Dimensions: 18.3 x 14.3
Kitchen
- Level: Main
- Area: 179.55 Square Feet
- Dimensions: 13.5 x 13.3
Laundry
- Level: Main
- Area: 109.44 Square Feet
- Dimensions: 9.6 x 11.4
Heating
- None
Cooling
- Central Air, Ceiling Fan(s), Electric
Appliances
- Included: Dishwasher, Electric Range, Free-Standing Electric Range, Free-Standing Refrigerator, Free-Standing Range, Ice Maker, Microwave, Range, Refrigerator
- Laundry: Electric Dryer Hookup, Inside, Laundry Room, Washer Hookup
Features
- Ceiling Fan(s), Double Vanity, Laminate Counters, Walk-In Closet(s), Bathtub/Shower Combination
- Flooring: Carpet, Laminate, Linoleum, Vinyl, Wood
- Fireplace features: Gas
Interior area
- Total structure area: 1,649
- Total interior livable area: 1,649 sqft
- Finished area above ground: 1,649
- Finished area below ground: 0
Property
Parking
- Total spaces: 1
- Parking features: Driveway
- Uncovered spaces: 1
Features
- Levels: One
- Stories: 1
- Patio & porch: Covered, Deck, Front Porch, Porch, Rear Porch, Side Porch
- Exterior features: None
- Fencing: None
Lot
- Size: 0.41 Acres
- Features: Landscaped
Details
- Parcel number: 160803411943000 0276860
- Zoning: R-30
- Special conditions: Standard
Construction
Type & style
- Home type: SingleFamily
- Architectural style: Ranch
- Property subtype: Single Family Residence
Materials
- Vinyl Siding
- Foundation: Raised, Slab
- Roof: Shingle
Condition
- New construction: No
- Year built: 2001
Utilities & green energy
- Sewer: Septic Tank
- Water: Community Water
- Utilities for property: Electricity Connected, Water Connected
Community & HOA
Community
- Subdivision: Lake Rand
HOA
- Has HOA: No
Location
- Region: Raleigh
Financial & listing details
- Price per square foot: $200/sqft
- Tax assessed value: $311,749
- Annual tax amount: $2,013
- Date on market: 7/25/2026
- Listing agreement: Exclusive Right To Sell
- Listing terms: Cash,Conventional,FHA,VA Loan
- Road surface type: Paved
Estimated market value
$324,900
$309,000 - $341,000
$1,966/mo
Price history
| Date | Event | Price |
|---|---|---|
| 9/11/2026 | Price change | $330,000-2.9%$200/sqft |
Source:  Doorify MLS #10182454 Report a problem Doorify MLS #10182454 Report a problem | ||
| 8/17/2026 | Price change | $340,000-2.9%$206/sqft |
Source: Doorify MLS #10182454 Report a problem | ||
| 7/25/2026 | Listed for sale | $350,000+102.3%$212/sqft |
Source: Doorify MLS #10182454 Report a problem | ||
| 2/14/2022 | Listing removed | -- |
Source: Zillow Rental Network Premium Report a problem | ||
| 2/10/2022 | Listed for rent | $1,595+18.6%$1/sqft |
Source: Zillow Rental Network Premium Report a problem | ||
| 12/9/2019 | Listing removed | $1,345$1/sqft |
Source: Zillow Rental Manager Report a problem | ||
| 11/11/2019 | Price change | $1,345-3.6%$1/sqft |
Source: Zillow Rental Manager Report a problem | ||
| 10/10/2019 | Listed for rent | $1,395+7.3%$1/sqft |
Source: Zillow Rental Manager Report a problem | ||
| 2/2/2018 | Listing removed | $1,300$1/sqft |
Source: Brown & Glenn Realty Co., Inc Report a problem | ||
| 1/19/2018 | Listed for rent | $1,300$1/sqft |
Source: Brown & Glenn Realty Co., Inc Report a problem | ||
| 12/5/2017 | Sold | $173,000-1.1%$105/sqft |
Source: Public Record Report a problem | ||
| 10/16/2017 | Pending sale | $175,000$106/sqft |
Source: Fonville Morisey/Preston Sales Office #2155070 Report a problem | ||
| 10/6/2017 | Listed for sale | $175,000+44.6%$106/sqft |
Source: Fonville Morisey/Preston Sales Office #2155070 Report a problem | ||
| 3/28/2002 | Sold | $121,000$73/sqft |
Source: Public Record Report a problem | ||
Public tax history
| Year | Property taxes | Tax assessment |
|---|---|---|
| 2025 | $2,014 +3% | $311,749 |
| 2024 | $1,956 +27.9% | $311,749 +61% |
| 2023 | $1,529 +7.8% | $193,575 |
| 2022 | $1,418 +2.7% | $193,575 |
| 2021 | $1,380 +1.7% | $193,575 |
| 2020 | $1,358 +16.1% | $193,575 +37.6% |
| 2019 | $1,169 | $140,695 |
| 2018 | $1,169 +14.6% | $140,695 |
| 2017 | $1,020 +2% | $140,695 |
| 2016 | $1,000 -5.6% | $140,695 -6% |
| 2015 | $1,060 | $149,688 |
| 2014 | -- | $149,688 |
| 2013 | -- | $149,688 |
| 2012 | -- | $149,688 |
| 2011 | -- | $149,688 |
| 2010 | -- | $149,688 |
| 2009 | -- | $149,688 |
| 2008 | -- | -- |
| 2007 | -- | -- |
| 2006 | -- | -- |
| 2005 | -- | -- |
| 2004 | -- | -- |
| 2003 | -- | -- |
| 2002 | -- | -- |
Find assessor info on the county website
Monthly payment
Est. payment
Payment breakdown
Explore the cost of this home by adjusting the details. Changes won't be saved.Climate risks
Neighborhood: 27603
Nearby schools
Schools provided by the listing agent
- Elementary: Randolph - Archdale Elementary School
- Middle: Wake - North Garner Middle
- High: Wake - South Garner High
Source: Doorify MLS. This data may not be complete. We recommend contacting the local school district to confirm school assignments for this home.
Similar homes
- $339,9003 bd2 ba1.3k sqft1029 Pagan Rd, Raleigh, NC 27603For Sale

 MLS ID #10191844, Nicholas Huscroft. Doorify MLS
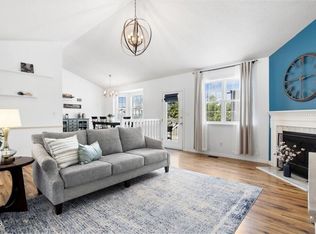
 - $329,9003 bd2 ba1.3k sqft6416 Brack Penny Rd, Raleigh, NC 27603For Sale
 MLS ID #10178844, Melinda Gaye Griengl Schott. Doorify MLS
 - $315,0003 bd2 ba1.2k sqft1028 Forest Glen Dr, Raleigh, NC 27603For Sale
 MLS ID #10176148, Lauren Stratton. Doorify MLS
 - $375,0003 bd2 ba1.5k sqft1101 Tyler Farms Drive, Raleigh, NC 27603For Sale
 MLS ID #100599288, Jason Walters Real Estate Team, EXP Realty LLC - C. Hive MLS
 - $290,0003 bd2 ba1.2k sqft47 Rockhurst Ct, Raleigh, NC 27603For SaleMLS ID #10172702, Erica Banks. Doorify MLS
- $335,0003 bd2 ba1.3k sqft6201 Lilly Stream Ct, Willow Spring, NC 27592For SaleMLS ID #10188861, Chris Lawhorn. Doorify MLS
- $290,0003 bd2 ba1.1k sqft10601 Fanny Brown Rd, Raleigh, NC 27603For SaleMLS ID #10152731, Susan Doninger Greer. Doorify MLS
- $325,0003 bd2 ba1.1k sqft5704 Stone Crystal Dr, Fuquay Varina, NC 27526For SaleMLS ID #10195108, Brian S Hargrove. Doorify MLS
- $465,0003 bd3 ba1.9k sqft1145 Forest Glen Dr, Raleigh, NC 27603For SaleMLS ID #10191896, Tallie Griffith. Doorify MLS
- $350,0004 bd3 ba2k sqft2252 Rowland Pond Dr, Willow Spring, NC 27592For SaleMLS ID #10182415, Ben Burrow. Doorify MLS
- $299,0003 bd2 ba1.1k sqft105 Poplar Ct, Willow Spring, NC 27592For SaleMLS ID #10182436, Stephanie Anson. Doorify MLS
- $350,0003 bd3 ba2k sqft3008 Red Cir, Willow Spring, NC 27592For SaleMLS ID #10192168, Stacey Hourigan. Doorify MLS
- $308,0003 bd2 ba1.2k sqft105 Marianna Pl, Garner, NC 27529For SaleMLS ID #10187553, Johnny Chappell. Doorify MLS
- $325,0003 bd2 ba1.3k sqft105 McCoy Dr, Smithfield, NC 27577For SaleMLS ID #10192972, Carlos Villalta. Doorify MLS
- $350,0003 bd2 ba1.2k sqft3425 Baugh St, Raleigh, NC 27604For SaleMLS ID #10190814, Chad Jemison. Doorify MLS
- $325,0003 bd2 ba1.2k sqft105 N Lintel Dr, Fuquay Varina, NC 27526For SaleMLS ID #10175957, Taralyn Farrell. Doorify MLS
- $349,9003 bd2 ba1.5k sqft305 Southerby Dr, Garner, NC 27529For SaleMLS ID #10189672, Kathy Hill. Doorify MLS
- $329,9003 bd2 ba1.5k sqft5419 Cleveland Rd, Clayton, NC 27520For SaleMLS ID #10184579, Scott Hoffman. Doorify MLS
- $335,0003 bd2 ba1.4k sqft85 Jared Dr, Fuquay Varina, NC 27526For SaleMLS ID #10186605, Judy Thanhauser. Doorify MLS
