Welcome home to 133 Wilmack Drive! Nestled on a spacious .89-acre lot in the desirable Creekstone community, this charming 3-bedroom, 2-bath ranch offers comfortable one-level living with a functional split-bedroom floor plan. Recent updates include 2024 HVAC, NEW luxury vinyl plank flooring throughout and freshly painted interior, creating a bright, modern, move-in-ready feel. Step inside to a bright and inviting family room featuring cathedral ceilings and a cozy gas-log fireplace. The open layout flows into the dining area and kitchen, creating a great space for everyday living and entertaining. The private primary suite features a walk-in closet, double vanity and relaxing garden tub, while two additional bedrooms provide plenty of flexibility for family, guests or a home office. Outside, enjoy the generous backyard from the rear deck with plenty of room for outdoor entertaining, pets, gardening and more. A storage building provides additional space for lawn equipment and outdoor gear. Enjoy the tranquility of a welcoming neighborhood setting without sacrificing convenience, with easy access to Benson, McGee Crossroads, Garner, Raleigh, shopping, dining, schools, I-40, and I-95. Combining a sought-after location, functional floor plan, fantastic outdoor space, and move-in-ready appeal, this home delivers the lifestyle today's buyers are searching for—an opportunity you won't want to miss!
For sale
$315,000
133 Wilmack Dr, Benson, NC 27504
3beds
1,348sqft
Single Family Residence
Built in 1998
0.89 Acres Lot
$308,400 Zestimate®
$234/sqft
$-- HOA
What's special
Comfortable one-level livingCozy gas-log fireplaceCathedral ceilingsFreshly painted interiorGenerous backyardPrivate primary suiteWalk-in closet
- 1 day
- 139
- 8
Zillow last checked:
Listing updated:
Listed by:
Angie Cole 919-578-3128,
LPT Realty LLC,
Destiney Watt 919-628-7993,
LPT Realty LLC
Source: Doorify MLS,MLS#: 10191565
Facts & features
Interior
Bedrooms & bathrooms
- Bedrooms: 3
- Bathrooms: 2
- Full bathrooms: 2
- Main level bedrooms: 3
Primary bedroom
- Level: Main
- Area: 180 Square Feet
- Dimensions: 15.0 x 12.0
Bedroom 2
- Level: Main
- Area: 120 Square Feet
- Dimensions: 12.0 x 10.0
Bedroom 3
- Level: Main
- Area: 110 Square Feet
- Dimensions: 11.0 x 10.0
Dining room
- Level: Main
- Area: 120 Square Feet
- Dimensions: 12.0 x 10.0
Kitchen
- Level: Main
- Area: 117 Square Feet
- Dimensions: 13.0 x 9.0
Living room
- Level: Main
- Area: 256 Square Feet
- Dimensions: 16.0 x 16.0
Other
- Description: Porch
- Level: Main
- Area: 20 Square Feet
- Dimensions: 5.0 x 4.0
Other
- Description: Deck
- Level: Main
- Area: 120 Square Feet
- Dimensions: 12.0 x 10.0
Heating
- Heat Pump
Cooling
- Central Air, Heat Pump
Appliances
- Included: Microwave, Oven, Refrigerator
- Laundry: Laundry Closet
Features
- Cathedral Ceiling(s), Ceiling Fan(s), Soaking Tub, Walk-In Closet(s), Kitchen/Dining Room Combination
- Flooring: Luxury Vinyl
- Fireplace features: Gas Log, Living Room
- Common walls with other units/homes: No Common Walls
Interior area
- Total structure area: 1,348
- Total interior livable area: 1,348 sqft
- Finished area above ground: 1,348
- Finished area below ground: 0
Property
Parking
- Total spaces: 2
- Parking features: Driveway
- Uncovered spaces: 2
Features
- Levels: One
- Stories: 1
- Patio & porch: Deck, Porch
- Exterior features: Fenced Yard
- Fencing: Back Yard,Fenced,Wood
- Has view: Yes
- View description: None
Lot
- Size: 0.89 Acres
- Features: Cul-De-Sac
- Residential vegetation: Cleared
Details
- Additional structures: Shed(s), Storage
- Parcel number: 13E04029P
- Zoning: RAG
- Special conditions: Standard
Construction
Type & style
- Home type: SingleFamily
- Architectural style: Ranch
- Property subtype: Single Family Residence
Materials
- Vinyl Siding
- Foundation: Brick/Mortar
- Roof: Shingle
Condition
- Updated/Remodeled
- New construction: No
- Year built: 1998
Utilities & green energy
- Sewer: Septic Tank
- Water: Public
- Utilities for property: Electricity Connected, Septic Connected
Community & HOA
Community
- Subdivision: Creekstone
HOA
- Has HOA: No
Location
- Region: Benson
Financial & listing details
- Price per square foot: $234/sqft
- Tax assessed value: $293,680
- Annual tax amount: $1,835
- Date on market: 9/9/2026
- Listing agreement: Exclusive Right To Sell
- Listing terms: Cash,Conventional,FHA,USDA Loan,VA Loan
Estimated market value
$308,400
$293,000 - $324,000
$1,574/mo
Price history
| Date | Event | Price |
|---|---|---|
| 9/9/2026 | Listed for sale | $315,000+61.5%$234/sqft |
Source:  Doorify MLS #10191565 Report a problem Doorify MLS #10191565 Report a problem | ||
| 6/22/2020 | Sold | $195,000-2.1%$145/sqft |
Source: Doorify MLS #2316231 Report a problem | ||
| 5/28/2020 | Pending sale | $199,250$148/sqft |
Source: Byrd Realty, LLC #2316231 Report a problem | ||
| 5/26/2020 | Price change | $199,250-0.1%$148/sqft |
Source: Byrd Realty, LLC #2316231 Report a problem | ||
| 5/18/2020 | Price change | $199,500-0.2%$148/sqft |
Source: Byrd Realty, LLC #2316231 Report a problem | ||
| 5/10/2020 | Price change | $199,900-2.2%$148/sqft |
Source: Byrd Realty, LLC #2316231 Report a problem | ||
| 5/8/2020 | Price change | $204,500-0.2%$152/sqft |
Source: Byrd Realty, LLC #2316231 Report a problem | ||
| 4/30/2020 | Listed for sale | $204,900+36.6%$152/sqft |
Source: Byrd Realty, LLC #2316231 Report a problem | ||
| 6/13/2017 | Sold | $150,000+28.8%$111/sqft |
Source: Public Record Report a problem | ||
| 12/16/2016 | Sold | $116,500+4.7%$86/sqft |
Source: Public Record Report a problem | ||
| 11/17/2016 | Listed for sale | $111,300-10.6%$83/sqft |
Source: REALHome Services and Solutions #2098837 Report a problem | ||
| 10/8/2016 | Listing removed | $124,550$92/sqft |
Source: REALHome Services and Solutions Report a problem | ||
| 10/2/2016 | Listed for sale | $124,550+25.3%$92/sqft |
Source: REALHome Services and Solutions Report a problem | ||
| 8/31/2016 | Sold | $99,376-13.2%$74/sqft |
Source: Public Record Report a problem | ||
| 6/15/2006 | Sold | $114,500$85/sqft |
Source: Public Record Report a problem | ||
Public tax history
| Year | Property taxes | Tax assessment |
|---|---|---|
| 2025 | $1,865 +38.3% | $293,680 +76.4% |
| 2024 | $1,349 +3.2% | $166,520 |
| 2023 | $1,307 -3.1% | $166,520 |
| 2022 | $1,349 | $166,520 |
| 2021 | $1,349 -0.8% | $166,520 +2.8% |
| 2020 | $1,360 +2.4% | $161,930 |
| 2019 | $1,328 +42.7% | $161,930 +46.2% |
| 2018 | $930 | $110,750 |
| 2017 | $930 | $110,750 |
| 2016 | $930 | $110,750 |
| 2015 | $930 -1.5% | $110,750 |
| 2014 | $944 | $110,750 |
| 2013 | -- | $110,750 |
| 2012 | -- | $110,750 |
| 2011 | -- | $110,750 |
| 2010 | -- | -- |
| 2009 | -- | -- |
| 2008 | -- | -- |
| 2007 | -- | -- |
| 2006 | -- | -- |
| 2005 | -- | -- |
| 2004 | -- | -- |
| 2003 | -- | -- |
| 2002 | -- | -- |
| 2001 | -- | -- |
Find assessor info on the county website
Monthly payment
Est. payment
Payment breakdown
Explore the cost of this home by adjusting the details. Changes won't be saved.Climate risks
Neighborhood: 27504
Nearby schools
Schools provided by the listing agent
- Elementary: Johnston - McGees Crossroads Elementary
- Middle: Johnston - McGees Crossroads Middle
- High: Johnston - West Johnston High
Source: Doorify MLS. This data may not be complete. We recommend contacting the local school district to confirm school assignments for this home.

Similar homes
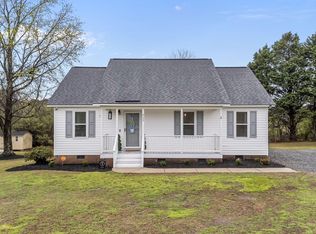
- $296,0003 bd2 ba1.3k sqft161 Patterdale Pl, Benson, NC 27504For Sale

 MLS ID #10172484, Thomas Ladane Shoupe. Doorify MLS
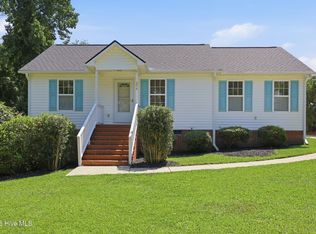
 - $284,9993 bd2 ba1.2k sqft717 Slippery Bank Ct, Benson, NC 27504For Sale
 MLS ID #10189529, Deanna Laura Lauer. Doorify MLS
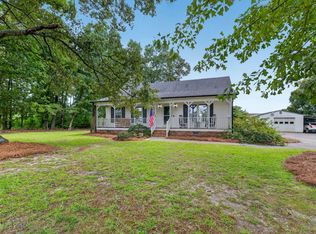
 - $259,9003 bd2 ba1k sqft204 Dustin Drive, Benson, NC 27504For Sale
 MLS ID #100601694, Devin Mizelle, Realty ONE Group Aspire. Hive MLS
 - $329,9993 bd2 ba1.4k sqft2001 Southfort Dr, Garner, NC 27529For Sale
 MLS ID #10189551, April Stephens. Doorify MLS
 - $359,9003 bd2 ba1.6k sqft235 Highcroft Cir, Benson, NC 27504For SaleMLS ID #10186684, Toni Croom Pleasants. Doorify MLS
- $312,0003 bd2 ba1.2k sqft105 Marianna Pl, Garner, NC 27529For SaleMLS ID #10187553, Johnny Chappell. Doorify MLS
- $315,0003 bd2 ba1.1k sqft105 Bryant Dr, Smithfield, NC 27577For SaleMLS ID #10179623, Maria Fernanda Hoyos. Doorify MLS
- $344,0003 bd2 ba1.3k sqft107 Cherry Ct, Clayton, NC 27520For SaleMLS ID #10183572, Michele Brownlee. Doorify MLS
- $319,0003 bd2 ba1.2k sqft210 Alice Dr, Garner, NC 27529For SaleMLS ID #10177647, Eric Beavers. Doorify MLS
- $289,9003 bd2 ba1.3k sqft179 Camden Dr, Angier, NC 27501For SaleMLS ID #10183040, Peter Greijn. Doorify MLS
- $320,0003 bd2 ba1.3k sqft128 Rynal Dr, Garner, NC 27529For SaleMLS ID #10177923, Marcy Currin Parrish. Doorify MLS
- $305,0003 bd2 ba1.4k sqft101 Langston Ridge Dr, Angier, NC 27501For SaleMLS ID #10187085, Thomas Ladane Shoupe. Doorify MLS
- $335,0003 bd2 ba1.3k sqft1217 Smith Rd, Smithfield, NC 27577For SaleMLS ID #10185731, Ashley Braswell. Doorify MLS
- $299,0003 bd2 ba1.1k sqft105 Poplar Ct, Willow Spring, NC 27592For SaleMLS ID #10182436, Stephanie Anson. Doorify MLS
- $345,0003 bd2 ba1.2k sqft2924 N Shiloh Rd, Garner, NC 27529For SaleMLS ID #10185489, Susana Kanter. Doorify MLS
- $340,0003 bd2 ba1.6k sqft120 Green Way, Four Oaks, NC 27524For SaleMLS ID #10189311, Amy Fann. Doorify MLS
- $339,9003 bd2 ba1.5k sqft5419 Cleveland Rd, Clayton, NC 27520For SaleMLS ID #10184579, Scott Hoffman. Doorify MLS
- $285,0003 bd2 ba1.3k sqft131 Sommerset Dr, Clayton, NC 27520For SaleMLS ID #10162818, Meisha Spang. Doorify MLS
- $265,0002 bd1 ba1.2k sqft1520 Old Barbour Rd, Benson, NC 27504For SaleMLS ID #10184055, Donald Byrd. Doorify MLS
