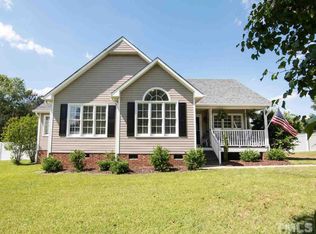
Welcome to this three-bedroom, two-bathroom charming single-family residence. Situated on a generous lot, this home offers substantial outdoor space. The thoughtful floor plan accommodates multiple living areas with three distinct bedrooms and two full bathrooms. Bright and open floor plan. Expansive kitchen with stainless appliances and large dining area. Located in the established Southgate community, this property presents an excellent opportunity for those seeking a well-proportioned home.
For sale
Price cut: $10K (9/11)
$310,000
128 Rynal Dr, Garner, NC 27529
3beds
1,335sqft
Single Family Residence
Built in 1994
0.68 Acres Lot
$303,700 Zestimate®
$232/sqft
$-- HOA
What's special
- 84 days
- 912
- 67
Likely to sell faster than
Zillow last checked:
Listing updated:
Listed by:
Marcy Currin Parrish 919-841-2729,
J-Z Ventures & Holdings LLC,
Zach Karczewski 919-841-2729,
J-Z Ventures & Holdings LLC
Source: Doorify MLS,MLS#: 10177923
Facts & features
Interior
Bedrooms & bathrooms
- Bedrooms: 3
- Bathrooms: 2
- Full bathrooms: 2
- Main level bedrooms: 3
Primary bedroom
- Level: Main
- Area: 205.5 Square Feet
- Dimensions: 13.7 x 15.0
Bedroom 2
- Level: Main
- Area: 110 Square Feet
- Dimensions: 10.0 x 11.0
Bedroom 3
- Level: Main
- Area: 110 Square Feet
- Dimensions: 10.0 x 11.0
Family room
- Level: Main
- Area: 283.75 Square Feet
- Dimensions: 12.5 x 22.7
Kitchen
- Level: Main
- Area: 228.75 Square Feet
- Dimensions: 12.5 x 18.3
Heating
- Forced Air
Cooling
- Central Air
Appliances
- Included: Dishwasher, Electric Range, Free-Standing Electric Range, Free-Standing Refrigerator, Free-Standing Range, Range, Refrigerator, Range Hood, Stainless Steel Appliance(s)
- Laundry: In Hall
Features
- Beamed Ceilings, Cathedral Ceiling(s), Ceiling Fan(s), Chandelier, Crown Molding, Double Vanity, High Ceilings, Laminate Counters, Track Lighting, Vaulted Ceiling(s)
- Flooring: Carpet, Hardwood, Laminate, Other, Tile
- Fireplace features: Living Room
- Common walls with other units/homes: No Common Walls
Interior area
- Total structure area: 1,335
- Total interior livable area: 1,335 sqft
- Finished area above ground: 1,335
- Finished area below ground: 0
Property
Parking
- Parking features: Driveway
- Has uncovered spaces: Yes
Features
- Levels: One
- Stories: 1
- Patio & porch: Covered, Deck, Front Porch, Porch
- Exterior features: Private Yard, Rain Gutters, Storage
- Fencing: Fenced
- Has view: Yes
- View description: Trees/Woods
Lot
- Size: 0.68 Acres
- Features: Landscaped
Details
- Additional structures: Outbuilding, Shed(s), Storage
- Parcel number: 06E03012T
- Zoning: RAG
- Special conditions: Standard
- Other equipment: Satellite Dish
Construction
Type & style
- Home type: SingleFamily
- Architectural style: Ranch
- Property subtype: Single Family Residence
Materials
- Vinyl Siding
- Foundation: Raised, Crawlspace
- Roof: Shingle
Condition
- New construction: No
- Year built: 1994
Utilities & green energy
- Sewer: Septic Tank
- Water: Public
Community & HOA
Community
- Subdivision: Southgate
HOA
- Has HOA: No
Location
- Region: Garner
Financial & listing details
- Price per square foot: $232/sqft
- Tax assessed value: $307,490
- Annual tax amount: $1,952
- Date on market: 7/3/2026
- Listing agreement: Exclusive Right To Sell
- Listing terms: Cash,Conventional,FHA,VA Loan,Other
Estimated market value
$303,700
$289,000 - $319,000
$1,640/mo
Price history
| Date | Event | Price |
|---|---|---|
| 9/11/2026 | Price change | $310,000-3.1%$232/sqft |
Source:  Doorify MLS #10177923 Report a problem Doorify MLS #10177923 Report a problem | ||
| 7/16/2026 | Price change | $320,000-1.5%$240/sqft |
Source: Doorify MLS #10177923 Report a problem | ||
| 7/3/2026 | Listed for sale | $325,000+47.7%$243/sqft |
Source: Doorify MLS #10177923 Report a problem | ||
| 4/23/2021 | Sold | $220,000$165/sqft |
Source: Public Record Report a problem | ||
Public tax history
| Year | Property taxes | Tax assessment |
|---|---|---|
| 2025 | $1,953 +59.2% | $307,490 +103.1% |
| 2024 | $1,227 +3.5% | $151,430 |
| 2023 | $1,185 -4.9% | $151,430 |
| 2022 | $1,246 | $151,430 |
| 2021 | $1,246 -1.2% | $151,430 |
| 2020 | $1,261 | $151,430 |
| 2019 | $1,261 +31.1% | $151,430 +34.2% |
| 2018 | $962 | $112,840 |
| 2017 | $962 | $112,840 |
| 2016 | $962 | $112,840 |
| 2015 | $962 | $112,840 |
| 2014 | $962 | $112,840 |
| 2013 | -- | $112,840 |
| 2012 | -- | $112,840 |
| 2011 | -- | $112,840 |
| 2010 | -- | -- |
| 2009 | -- | -- |
| 2008 | -- | -- |
| 2007 | -- | -- |
| 2006 | -- | -- |
| 2005 | -- | -- |
| 2004 | -- | -- |
| 2003 | -- | -- |
| 2002 | -- | -- |
| 2001 | -- | -- |
Find assessor info on the county website
Monthly payment
Est. payment
Payment breakdown
Explore the cost of this home by adjusting the details. Changes won't be saved.Climate risks
Neighborhood: 27529
Nearby schools
Schools provided by the listing agent
- Elementary: Johnston - West View Elementary
- Middle: Johnston - Cleveland Middle
- High: Johnston - West Johnston High
Source: Doorify MLS. This data may not be complete. We recommend contacting the local school district to confirm school assignments for this home.
Similar homes
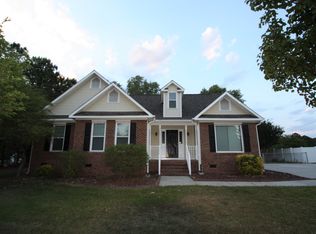
- $319,9003 bd2 ba1.2k sqft101 Wildberry Ct, Clayton, NC 27520For Sale
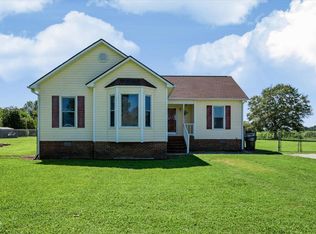
 MLS ID #10192046, Michele Marie Molinaro. Doorify MLS
 - $329,9003 bd2 ba1.3k sqft6416 Brack Penny Rd, Raleigh, NC 27603For Sale
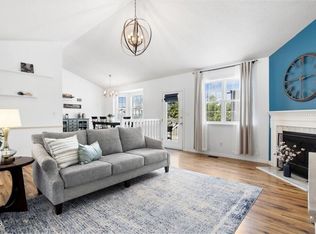 MLS ID #10178844, Melinda Gaye Griengl Schott. Doorify MLS
 - $295,0003 bd2 ba1.1k sqft727 Avery St, Garner, NC 27529For Sale
 MLS ID #10173287, Kathryn West. Doorify MLS
 - $289,0003 bd2 ba1.1k sqft105 Glenn Meadow Ct, Garner, NC 27529For Sale
 MLS ID #10179222, Geoff Gross. Doorify MLS
 - $290,0003 bd2 ba1.2k sqft47 Rockhurst Ct, Raleigh, NC 27603For SaleMLS ID #10172702, Erica Banks. Doorify MLS
- $320,9003 bd2 ba1.3k sqft292 Middle Landing Dr, Smithfield, NC 27577For SaleMLS ID #10184926, Shaunna Voorhees. Doorify MLS
- $359,9003 bd2 ba1.4k sqft1211 Flanders St, Garner, NC 27529For SaleMLS ID #10186919, Neil Rowerdink. Doorify MLS
- $345,0003 bd2 ba1.5k sqft209 Hunters Farm Dr, Raleigh, NC 27603For SaleMLS ID #10155759, Paula Patricia Villalva. Doorify MLS
- $315,0003 bd2 ba1.1k sqft761 E Cardinal Dr, Fuquay Varina, NC 27526For SaleMLS ID #10180359, Erin E Bartow. Doorify MLS
- $322,5003 bd2 ba1.3k sqft110 Christian St, Clayton, NC 27527For SaleMLS ID #10164027, Preeti K Rangar. Doorify MLS
- $330,0003 bd2 ba1.5k sqft301 Flamingo Dr, Clayton, NC 27520For SaleMLS ID #10185200, CHADWICK HARRIS. Doorify MLS
- $319,9003 bd2 ba1.2k sqft113 Crosswinds Drive, Selma, NC 27576For Sale
 MLS ID #100602330, Beth Hines, RE/MAX Southland Realty II. Hive MLS
 - $325,0003 bd2 ba1.2k sqft105 N Lintel Dr, Fuquay Varina, NC 27526For SaleMLS ID #10175957, Taralyn Farrell. Doorify MLS
- $295,0003 bd2 ba1.3k sqft130 Walton Circle, Benson, NC 27504For SaleMLS ID #100592469, Jennifer Franklin, EXP Realty LLC - C. Hive MLS
- $290,0003 bd2 ba1.2k sqft239 Jared Dr, Fuquay Varina, NC 27526For SaleMLS ID #10180673, Meisha Spang. Doorify MLS
- $325,000-- bd2 ba1.1k sqft522 Cardena School Rd, Fuquay Varina, NC 27526For SaleMLS ID #10194145, Kathleen LeBlanc. Doorify MLS
- $287,0003 bd2 ba1.1k sqft629 Avondale Dr, Clayton, NC 27520For SaleMLS ID #10188235, DeAnn Marie Mershon. Doorify MLS
- $359,9003 bd2 ba1.6k sqft235 Highcroft Cir, Benson, NC 27504For SaleMLS ID #10186684, Toni Croom Pleasants. Doorify MLS
- $355,0003 bd3 ba1.7k sqft3124 Eric St, Willow Spring, NC 27592For SaleMLS ID #10178782, Hunter Cutright. Doorify MLS
- $320,0003 bd2 ba1.3k sqft213 Massengill St, Four Oaks, NC 27524For SaleMLS ID #10183066, Blanche Stanley. Doorify MLS
