No HOA. Fully Fenced 1 Acre Lot w/ Pool, Barn, Chicken Coop, Shed & Koi Pond! 3 Bedroom/2 Bath Split Ranch. Grand Ceiling Gives Large Open Feel. Electric Fireplace & Built In Shelves Offered In Living Room. Abundance Of Cabinets Spills Over From Kitchen To Dining Room Where You Will Find 14 Additional Cabinets Plus Counter Top Space Great For Kitchen Prep or Coffee Bar. Island & Fridge Included. Amazing Outdoor Space w/ Expansive Covered Deck & Patio Allow You To Wait For Warmer Weather For When You Can Jump In Your Pool! Per Previous Owner-Roof 2019-HVAC 2018. County Water Available At Street If New Owner Chooses To Hook Up! Qualifies For USDA 100% Financing! Public water hookup available at road or continue to use the well!
For sale
$335,000
149 Conner Dr, Clayton, NC 27520
3beds
1,366sqft
Single Family Residence
Built in 1998
0.98 Acres Lot
$327,700 Zestimate®
$245/sqft
$-- HOA
What's special
Electric fireplaceKoi pondChicken coopFridge included
- 2 days
- 371
- 36
Likely to sell faster than
Zillow last checked:
Listing updated:
Listed by:
Jackie McKenzie 919-624-4887,
Berkshire Hathaway HomeService
Source: Doorify MLS,MLS#: 10201813
Facts & features
Interior
Bedrooms & bathrooms
- Bedrooms: 3
- Bathrooms: 2
- Full bathrooms: 2
- Main level bathrooms: 2
- Main level bedrooms: 3
Primary bedroom
- Level: Main
- Area: 192.5 Square Feet
- Dimensions: 15.4 x 12.5
Bedroom 2
- Level: Main
- Area: 155.61 Square Feet
- Dimensions: 11.7 x 13.3
Bedroom 3
- Level: Main
- Area: 108.81 Square Feet
- Dimensions: 11.7 x 9.3
Dining room
- Level: Main
- Area: 122.21 Square Feet
- Dimensions: 12.1 x 10.1
Kitchen
- Level: Main
- Area: 109.48 Square Feet
- Dimensions: 11.9 x 9.2
Laundry
- Level: Main
- Area: 21.66 Square Feet
- Dimensions: 5.7 x 3.8
Living room
- Level: Lower
- Area: 272.21 Square Feet
- Dimensions: 16.7 x 16.3
Other
- Level: Main
- Area: 435.24 Square Feet
- Dimensions: 27.9 x 15.6
Other
- Level: Main
- Area: 260.8 Square Feet
- Dimensions: 16.3 x 16.0
Heating
- Heat Pump
Cooling
- Central Air, Ceiling Fan(s)
Appliances
- Included: Dishwasher, Electric Cooktop, Electric Oven, Microwave, Refrigerator
Features
- Ceiling Fan(s), Bathtub/Shower Combination
- Flooring: Carpet, Hardwood, Tile
Interior area
- Total structure area: 1,366
- Total interior livable area: 1,366 sqft
- Finished area above ground: 1,366
- Finished area below ground: 0
Video & virtual tour
Property
Parking
- Parking features: Driveway
- Has uncovered spaces: Yes
Features
- Levels: One
- Stories: 1
- Patio & porch: Deck, Patio
- Exterior features: Fenced Yard
- Pool features: Above Ground, Outdoor Pool
Lot
- Size: 0.98 Acres
- Features: Back Yard, Front Yard
Details
- Additional structures: Barn(s), Shed(s)
- Parcel number: 05G04014H
- Zoning: RAG
- Special conditions: Standard
Construction
Type & style
- Home type: SingleFamily
- Architectural style: Ranch
- Property subtype: Single Family Residence
Materials
- Vinyl Siding
- Foundation: Crawlspace
- Roof: Shingle
Condition
- New construction: No
- Year built: 1998
Utilities & green energy
- Sewer: Septic Tank
- Water: Well
Community & HOA
Community
- Subdivision: Hunters Way
HOA
- Has HOA: No
Location
- Region: Clayton
Financial & listing details
- Price per square foot: $245/sqft
- Tax assessed value: $341,490
- Annual tax amount: $2,134
- Date on market: 11/5/2026
- Listing agreement: Exclusive Right To Sell
- Listing terms: Cash,Conventional,FHA,USDA Loan
Estimated market value
$327,700
$311,000 - $344,000
$1,765/mo
Price history
| Date | Event | Price |
|---|---|---|
| 11/5/2026 | Listed for sale | $335,000+74.5%$245/sqft |
Source:  Doorify MLS #10201813 Report a problem | ||
| 4/1/2020 | Sold | $192,000+3.8%$141/sqft |
Source: Doorify MLS #2302039 Report a problem | ||
| 4/1/2020 | Listed for sale | $185,000$135/sqft |
Source: Fonville Morisey/Lochmere Sales Office #2302039 Report a problem | ||
| 4/1/2020 | Pending sale | $185,000$135/sqft |
Source: Fonville Morisey/Lochmere Sales Office #2302039 Report a problem | ||
| 2/17/2020 | Pending sale | $185,000$135/sqft |
Source: Fonville Morisey/Lochmere Sales Office #2302039 Report a problem | ||
| 2/14/2020 | Listed for sale | $185,000$135/sqft |
Source: Fonville Morisey/Lochmere Sales Office #2302039 Report a problem | ||
Public tax history
| Year | Property taxes | Tax assessment |
|---|---|---|
| 2025 | $2,168 +61.4% | $341,490 +105.9% |
| 2024 | $1,343 +3.5% | $165,860 |
| 2023 | $1,298 -4.9% | $165,860 |
| 2022 | $1,364 | $165,860 |
| 2021 | $1,364 +12.5% | $165,860 +15% |
| 2020 | $1,212 | $144,180 |
| 2019 | $1,212 +18% | $144,180 +21.1% |
| 2018 | $1,027 -0.2% | $119,090 |
| 2017 | $1,029 | $119,090 |
| 2016 | $1,029 -0.1% | $119,090 |
| 2015 | $1,031 +1.3% | $119,090 |
| 2014 | $1,018 | $119,090 |
| 2013 | -- | $119,090 |
| 2012 | -- | $119,090 |
| 2011 | -- | $119,090 |
| 2010 | -- | -- |
| 2009 | -- | -- |
| 2008 | -- | -- |
| 2007 | -- | -- |
| 2006 | -- | -- |
| 2005 | -- | -- |
| 2004 | -- | -- |
| 2003 | -- | -- |
| 2002 | -- | -- |
| 2001 | -- | -- |
Find assessor info on the county website
Monthly payment
Est. payment
Payment breakdown
Explore the cost of this home by adjusting the details. Changes won't be saved.Climate risks
Neighborhood: 27520
Nearby schools
Schools provided by the listing agent
- Elementary: Johnston - Polenta Elementary
- Middle: Johnston - Swift Creek Middle School
- High: Johnston - Cleveland High School
Source: Doorify MLS. This data may not be complete. We recommend contacting the local school district to confirm school assignments for this home.
Similar homes
- $332,9003 bd2 ba1.1k sqft115 Cherry Ct, Clayton, NC 27520For Sale
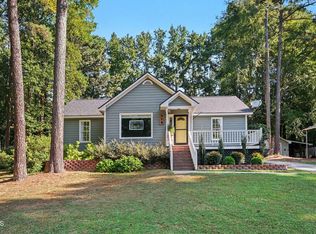
 MLS ID #10192965, Rebecca Brinkley Walls. Doorify MLS
- $310,0003 bd2 ba1.5k sqft301 Flamingo Dr, Clayton, NC 27520For Sale
 MLS ID #10185200, CHADWICK HARRIS. Doorify MLS
- $294,9003 bd3 ba1.5k sqft324 McCarthy Dr, Clayton, NC 27527For Sale
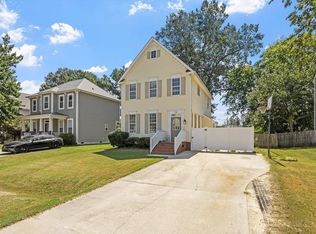 MLS ID #10201834, John Cole. Doorify MLS
- $339,9003 bd2 ba1.4k sqft6817 Oviedo Dr, Raleigh, NC 27603For Sale
 MLS ID #10201084, Kevin Starkey. Doorify MLS
- $320,0003 bd2 ba1.3k sqft110 Christian St, Clayton, NC 27527For SaleMLS ID #10164027, Preeti K Rangar. Doorify MLS
- $315,9003 bd2 ba1.3k sqft292 Middle Landing Dr, Smithfield, NC 27577For SaleMLS ID #10184926, Shaunna Voorhees. Doorify MLS
- $315,0003 bd2 ba1.6k sqft111 Oak Ridge Dr, Willow Spring, NC 27592For SaleMLS ID #10196379, Justin Beers. Doorify MLS
- $299,0003 bd2 ba1.3k sqft128 Rynal Dr, Garner, NC 27529For SaleMLS ID #10177923, Marcy Currin Parrish. Doorify MLS
- $390,0003 bd2 ba1.4k sqft31 Water Oak Dr, Smithfield, NC 27577For SaleMLS ID #10192946, Karl Zellman. Doorify MLS
- $222,8993 bd3 ba1.3k sqft410 Whitehall Ct, Clayton, NC 27520For SaleMLS ID #10201090, Craig Shatilla. Doorify MLS
- $299,0003 bd3 ba1.5k sqft102 Forsyth Pkwy, Clayton, NC 27520For SaleMLS ID #10185954, Diane Florio. Doorify MLS
- $450,0003 bd2 ba1.7k sqft2005 Sunny Way, Clayton, NC 27520For SaleMLS ID #10190927, Marti Hampton. Doorify MLS
- $449,9003 bd3 ba1.8k sqft2004 Spring Valley Dr, Clayton, NC 27520For SaleMLS ID #10141108, Jacob Lowder. Doorify MLS
- $314,9903 bd2 ba1.3k sqft6124 Willow Crest Ln, Willow Spring, NC 27592For SaleMLS ID #10199015, Miranda Parker. Doorify MLS
- $330,0003 bd2 ba1.3k sqft15428 State Highway 96, Zebulon, NC 27597For SaleMLS ID #10199200, Karen Hocutt. Doorify MLS
- $374,9993 bd2 ba1.4k sqft128 Edmondson Dr, Willow Spring, NC 27592For SaleMLS ID #10193160, Adam Noe. Doorify MLS
- $330,0004 bd3 ba1.7k sqft103 Sugarbush Ct, Clayton, NC 27527For SaleMLS ID #10196363, Michelle Ramirez. Doorify MLS
- $345,0003 bd2 ba1.5k sqft209 Hunters Farm Dr, Raleigh, NC 27603For SaleMLS ID #10155759, Paula Patricia Villalva. Doorify MLS
- $395,0003 bd3 ba2k sqft648 Rockbank Loop, Wendell, NC 27591For SaleMLS ID #10202069, Maryin Dos Ramos. Doorify MLS
- $329,9003 bd2 ba1.4k sqft11262 State Highway 42 E, Middlesex, NC 27557For SaleMLS ID #10199498, Neill McLeod. Doorify MLS
