FINANCING OPPORTUNITY: Qualified buyers may be eligible through our preferred lender for a lender provided 2-1 rate buydown! 102 Forsyth Parkway sits in Parkview on a cul-de-sac street where the greenway entrance is right at the end of the block. The backyard is private and will stay that way. Built in 2018, so the roof, HVAC, and major systems are well inside their prime. Fresh paint, new carpet, updated fixtures and faucets throughout. The eat in kitchen opens directly to the family room with granite island, granite countertops and natural light moving through both spaces. The primary and two additional bedrooms are well sized with ample closet space , plus two full and one half baths completes this 1549 square feet home. There is really nothing here needing your attention before you settle in. HOA package is impressive! Full ACCESS to Riverwood Athletic Club. what that means in practice is 10,000 square feet of fitness space, three outdoor pools, a 67-foot waterslide, a kids' playground, a fenced wading pool for the youngest swimmers, a competition-size 6-lane indoor lap pool, walking trails, playgrounds, fitness classes, and personal trainers. PLUS access to the Fred Smith golf community network; Riverwood Golf Club, Eagle Ridge, Olde Liberty. Lawn maintenance is ALSO covered, which means that particular item never makes it onto the honey do list. Downtown Clayton is minutes away with restaurants, shops, and the everyday conveniences that make a neighborhood actually livable. FAIR WARNING: the hardest part of touring this one is trying not to fall in love with it.
For sale
Price cut: $1K (9/30)
$299,000
102 Forsyth Pkwy, Clayton, NC 27520
3beds
1,549sqft
Single Family Residence
Built in 2018
3,920 Square Feet Lot
$297,700 Zestimate®
$193/sqft
$139/mo HOA
What's special
Fresh paintGranite islandGranite countertopsCul-de-sac streetAmple closet spaceNew carpet
- 74 days
- 569
- 101
Zillow last checked:
Listing updated:
Listed by:
Diane Florio 919-201-2666,
Real Broker, LLC
Source: Doorify MLS,MLS#: 10185954
Facts & features
Interior
Bedrooms & bathrooms
- Bedrooms: 3
- Bathrooms: 3
- Full bathrooms: 2
- 1/2 bathrooms: 1
Primary bedroom
- Level: Second
- Area: 188.34 Square Feet
- Dimensions: 14.6 x 12.9
Bedroom 2
- Level: Second
- Area: 98280 Square Feet
- Dimensions: 910.0 x 108.0
Bedroom 3
- Level: Second
- Area: 982.8 Square Feet
- Dimensions: 9.1 x 108.0
Primary bathroom
- Level: Second
- Area: 62.79 Square Feet
- Dimensions: 9.1 x 6.9
Bathroom 2
- Level: Second
- Area: 38.22 Square Feet
- Dimensions: 7.8 x 4.9
Bathroom 3
- Level: Main
- Area: 16.85 Square Feet
- Dimensions: 4.11 x 4.1
Dining room
- Level: Main
- Area: 1244.4 Square Feet
- Dimensions: 12.2 x 102.0
Other
- Level: Main
- Area: 33.21 Square Feet
- Dimensions: 8.1 x 4.1
Family room
- Level: Main
- Area: 2511.2 Square Feet
- Dimensions: 172.0 x 14.6
Kitchen
- Level: Main
- Area: 1377 Square Feet
- Dimensions: 13.5 x 102.0
Laundry
- Level: Second
- Area: 9.86 Square Feet
- Dimensions: 3.4 x 2.9
Loft
- Level: Second
- Area: 52.8 Square Feet
- Dimensions: 8.0 x 6.6
Heating
- Central, Electric, Forced Air, None
Cooling
- Central Air, Ceiling Fan(s), Electric, Heat Pump
Appliances
- Included: Dishwasher, Electric Oven, Electric Water Heater, Microwave, Plumbed For Ice Maker, Washer/Dryer, Washer/Dryer Stacked
- Laundry: Laundry Closet
Features
- Built-in Features, Bookcases, Ceiling Fan(s), Double Vanity, Entrance Foyer, Eat-in Kitchen, Granite Counters, Kitchen Island, Storage, Walk-In Closet(s), Kitchen/Dining Room Combination, Shower Only, Bathtub/Shower Combination, Walk-In Shower, Smooth Ceilings
- Flooring: Carpet, Hardwood, Laminate
- Number of fireplaces: 1
- Fireplace features: Family Room, Gas Log
Interior area
- Total structure area: 1,549
- Total interior livable area: 1,549 sqft
- Finished area above ground: 1,549
- Finished area below ground: 0
Property
Parking
- Total spaces: 1
- Parking features: Additional Parking, Driveway, Garage Faces Front, Garage, Garage Door Opener
- Garage spaces: 1
- Has uncovered spaces: Yes
Features
- Levels: Two
- Stories: 2
- Patio & porch: Patio, Porch
- Exterior features: Private Yard
Lot
- Size: 3,920 Square Feet
- Features: Back Yard, Level, Private
Details
- Parcel number: 05030077J
- Zoning: PUD
- Special conditions: Standard
Construction
Type & style
- Home type: SingleFamily
- Architectural style: Craftsman
- Property subtype: Single Family Residence
Materials
- Brick Veneer, Fiber Cement
- Foundation: Slab
- Roof: Architectural Shingle
Condition
- New construction: No
- Year built: 2018
Utilities & green energy
- Sewer: Public Sewer
- Water: Public
Community & HOA
Community
- Security: Carbon Monoxide Detector(s), Fire Alarm
- Subdivision: Parkview
HOA
- Has HOA: Yes
- Services included: Maintenance Grounds
- HOA fee: $139 monthly
- HOA name: CAMS Management
- HOA phone: 877-672-2267
Location
- Region: Clayton
Financial & listing details
- Price per square foot: $193/sqft
- Tax assessed value: $312,440
- Annual tax amount: $3,155
- Date on market: 8/13/2026
- Listing agreement: Exclusive Right To Sell
- Listing terms: Cash,Conventional,FHA,VA Loan
Estimated market value
$297,700
$283,000 - $313,000
$1,772/mo
Price history
| Date | Event | Price |
|---|---|---|
| 9/30/2026 | Price change | $299,000-0.3%$193/sqft |
Source:  Doorify MLS #10185954 Report a problem Doorify MLS #10185954 Report a problem | ||
| 9/9/2026 | Price change | $300,000-1.6%$194/sqft |
Source: Doorify MLS #10185954 Report a problem | ||
| 8/13/2026 | Listed for sale | $305,000+61.4%$197/sqft |
Source: Doorify MLS #10185954 Report a problem | ||
| 7/9/2021 | Listing removed | -- |
Source: Zillow Rental Network Premium Report a problem | ||
| 6/29/2021 | Price change | $1,550-2.8%$1/sqft |
Source: Zillow Rental Network Premium #2391553 Report a problem | ||
| 6/23/2021 | Listed for rent | $1,595$1/sqft |
Source: Zillow Rental Network Premium #2391553 Report a problem | ||
| 7/13/2018 | Sold | $189,000$122/sqft |
Source: Public Record Report a problem | ||
Public tax history
| Year | Property taxes | Tax assessment |
|---|---|---|
| 2025 | $3,156 +23.3% | $312,440 +61.1% |
| 2024 | $2,559 +2.3% | $193,890 |
| 2023 | $2,501 -3% | $193,890 |
| 2022 | $2,579 +1.5% | $193,890 |
| 2021 | $2,540 -2.2% | $193,890 |
| 2020 | $2,598 | $193,890 |
| 2019 | $2,598 | $193,890 |
Find assessor info on the county website
Monthly payment
Est. payment
Payment breakdown
Explore the cost of this home by adjusting the details. Changes won't be saved.Climate risks
Neighborhood: 27520
Nearby schools
Schools provided by the listing agent
- Elementary: Johnston - Cooper Academy
- Middle: Johnston - Riverwood Middle
- High: Johnston - Clayton High
Source: Doorify MLS. This data may not be complete. We recommend contacting the local school district to confirm school assignments for this home.
Similar homes
- $297,5003 bd3 ba1.7k sqft324 Chamberlain Dr, Clayton, NC 27527For Sale
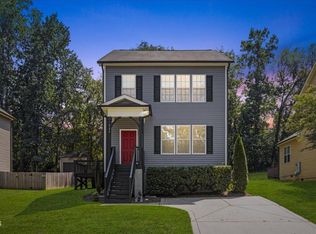
 MLS ID #10190891, Ethan Louis Lines. Doorify MLS
 - $297,9003 bd2 ba1.2k sqft101 Wildberry Ct, Clayton, NC 27520For Sale
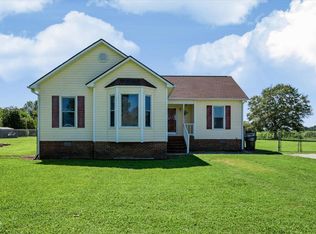 MLS ID #10192046, Michele Marie Molinaro. Doorify MLS
 - $282,0003 bd2 ba1.1k sqft629 Avondale Dr, Clayton, NC 27520For Sale
 MLS ID #10188235, DeAnn Marie Mershon. Doorify MLS
 - $365,0003 bd3 ba1.7k sqft64 Jester Ct, Clayton, NC 27520For Sale
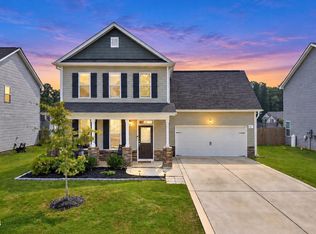 MLS ID #10189089, Tina Caul. Doorify MLS
 - $315,0003 bd3 ba2k sqft54 Ripple Way, Clayton, NC 27520For SaleMLS ID #10200261, Jaimie Nicole Surles. Doorify MLS
- $280,0002 bd2 ba1.1k sqft14 Plott Hound Dr, Clayton, NC 27520For SaleMLS ID #10181457, Russell J Snyder. Doorify MLS
- $345,0003 bd3 ba1.5k sqft234 Pansy Park, Clayton, NC 27520For SaleMLS ID #10182450, Christy R Mangum. Doorify MLS
- $240,0002 bd1 ba1k sqft206 S Ellington St, Clayton, NC 27520For SaleMLS ID #10190982, Tammy Arlidge. Doorify MLS
- $349,0003 bd3 ba1.6k sqft95 Ashley Woods Ct, Clayton, NC 27527For SaleMLS ID #10169666, Diana S May. Doorify MLS
- $370,0003 bd3 ba2.1k sqft94 Diamond Creek Drive, Clayton, NC 27520For Sale
 MLS ID #100573092, Elliott Squires, Homeward Carolinas. Hive MLS
 - $320,0003 bd2 ba1.3k sqft110 Christian St, Clayton, NC 27527For SaleMLS ID #10164027, Preeti K Rangar. Doorify MLS
- $315,9003 bd2 ba1.3k sqft292 Middle Landing Dr, Smithfield, NC 27577For SaleMLS ID #10184926, Shaunna Voorhees. Doorify MLS
- $310,0003 bd2 ba1.3k sqft128 Rynal Dr, Garner, NC 27529For SaleMLS ID #10177923, Marcy Currin Parrish. Doorify MLS
- $344,0004 bd3 ba1.9k sqft151 N Field Sparrow Way, Clayton, NC 27520New ConstructionDoorify MLS
- $305,0003 bd3 ba1.7k sqft1641 Brownairs Ln, Raleigh, NC 27610For SaleMLS ID #10185261, Teresa Pitt. Doorify MLS
- $375,0002 bd2 ba1.7k sqft30 Cabarrus Way, Clayton, NC 27527For SaleMLS ID #10186143, Hunter Cutright. Doorify MLS
- $360,0004 bd3 ba2.1k sqft127 N Field Sparrow Way, Clayton, NC 27520New ConstructionDoorify MLS
- $320,0003 bd2 ba1.6k sqft2905 Benjamin Hill Cir, Raleigh, NC 27610For SaleMLS ID #10184214, Karen Alfaro Vazquez. Doorify MLS
- $369,7804 bd3 ba2.1k sqft174 N Field Sparrow Way, Clayton, NC 27520New ConstructionDoorify MLS
