Welcome to 52 Paperwhite Place in the highly sought-after North District at Flowers Plantation! This beautiful 3 bedroom, 2.5 baths townhome offers the perfect blend of low-maintenance living and an unbeatable location in one of Johnston County's fastest-growing communities. Enjoy being just steps from the exciting Waterfront District, featuring new restaurants, shopping, entertainment, and everyday conveniences in a walkable, golf cart-friendly neighborhood. The community is designed around modern living with easy access to the YMCA, dining, and major commuter routes. Inside, you'll find a bright, open-concept floor plan that's perfect for both everyday living and entertaining. The kitchen flows seamlessly into the living and dining areas, creating a welcoming space to gather with family and friends. The refrigerator conveys, making this home truly move-in ready.
For sale
Price cut: $10K (9/17)
$299,000
52 Paperwhite Pl, Clayton, NC 27527
3beds
1,762sqft
Townhouse
Built in 2023
2,178 Square Feet Lot
$298,300 Zestimate®
$170/sqft
$165/mo HOA
What's special
Walkable golf cart-friendly neighborhoodRefrigerator conveysBright open-concept floor plan
- 116 days
- 185
- 19
Zillow last checked:
Listing updated:
Listed by:
Amanda E Cropper 252-373-0069,
Coldwell Banker HPW
Source: Doorify MLS,MLS#: 10176678
Facts & features
Interior
Bedrooms & bathrooms
- Bedrooms: 3
- Bathrooms: 3
- Full bathrooms: 2
- 1/2 bathrooms: 1
Primary bedroom
- Level: Second
Heating
- Central, Electric, Heat Pump, None
Cooling
- Central Air, Electric
Appliances
- Included: Dishwasher, Electric Range, Free-Standing Electric Range, Free-Standing Refrigerator, Free-Standing Range, Ice Maker, Microwave, Range, Refrigerator, Stainless Steel Appliance(s)
- Laundry: Electric Dryer Hookup, Laundry Room, Upper Level
Features
- Breakfast Bar, Chandelier, Double Vanity, Entrance Foyer, Kitchen Island, Open Floorplan, Pantry, Recessed Lighting, Stone Counters, Walk-In Closet(s), Walk-In Shower, Quartz Counters, Smooth Ceilings
- Flooring: Carpet, Luxury Vinyl, Wood
- Doors: Sliding Doors
- Number of fireplaces: 1
- Fireplace features: Living Room
- Common walls with other units/homes: 2+ Common Walls,No One Above,No One Below
Interior area
- Total structure area: 1,762
- Total interior livable area: 1,762 sqft
- Finished area above ground: 1,762
- Finished area below ground: 0
Property
Parking
- Total spaces: 1
- Parking features: Attached, Driveway, Garage Faces Front, Garage, Garage Door Opener
- Garage spaces: 1
- Has uncovered spaces: Yes
Features
- Levels: Two
- Stories: 2
- Patio & porch: Front Porch, Patio
- Exterior features: Rain Gutters
- Has view: Yes
- View description: Water
- Has water view: Yes
- Water view: Water
Lot
- Size: 2,178 Square Feet
Details
- Parcel number: 16K05161Y
- Zoning: PUD
- Special conditions: Standard
Construction
Type & style
- Home type: Townhouse
- Architectural style: Contemporary,Traditional
- Property subtype: Townhouse
Materials
- Board & Batten Siding, Brick, Vertical Siding
- Foundation: Slab
- Roof: Composition,Metal,Shingle
Condition
- New construction: No
- Year built: 2023
Utilities & green energy
- Sewer: Public Sewer
- Water: Public
Community & HOA
Community
- Features: Other, Park, Street Lights, Sidewalks
- Security: Carbon Monoxide Detector(s)
- Subdivision: Flowers Plantation
HOA
- Has HOA: Yes
- Amenities included: Maintenance Grounds, Other, Security
- Services included: Maintenance Grounds, Security
- HOA fee: $495 quarterly
- HOA name: CAMS
- HOA phone: 919-587-1851
Location
- Region: Clayton
Financial & listing details
- Price per square foot: $170/sqft
- Tax assessed value: $314,340
- Annual tax amount: $1,996
- Date on market: 6/26/2026
- Listing agreement: Exclusive Agency
- Listing terms: Cash,Conventional,FHA,USDA Loan,VA Loan
- Ownership type: Townhouse
- Road surface type: Paved
Estimated market value
$298,300
$283,000 - $313,000
$1,901/mo
Price history
| Date | Event | Price |
|---|---|---|
| 9/17/2026 | Price change | $299,000-3.2%$170/sqft |
Source:  Doorify MLS #10176678 Report a problem Doorify MLS #10176678 Report a problem | ||
| 9/5/2026 | Price change | $309,000-3.1%$175/sqft |
Source: Doorify MLS #10176678 Report a problem | ||
| 8/5/2026 | Price change | $319,000-1.5%$181/sqft |
Source: Doorify MLS #10176678 Report a problem | ||
| 7/28/2026 | Price change | $324,000-1.5%$184/sqft |
Source: Doorify MLS #10176678 Report a problem | ||
| 6/26/2026 | Listed for sale | $329,000+7.5%$187/sqft |
Source: Doorify MLS #10176678 Report a problem | ||
| 11/3/2023 | Sold | $306,000$174/sqft |
Source: Public Record Report a problem | ||
Public tax history
| Year | Property taxes | Tax assessment |
|---|---|---|
| 2025 | $1,996 +11.8% | $314,340 +42.6% |
| 2024 | $1,786 | $220,480 |
Find assessor info on the county website
Monthly payment
Est. payment
Payment breakdown
Explore the cost of this home by adjusting the details. Changes won't be saved.Climate risks
Neighborhood: 27527
Nearby schools
Schools provided by the listing agent
- Elementary: Johnston - River Dell Elementary
- Middle: Johnston - Archer Lodge Middle
- High: Johnston - Corinth Holders High School
Source: Doorify MLS. This data may not be complete. We recommend contacting the local school district to confirm school assignments for this home.

Similar homes
- $365,0003 bd3 ba2.1k sqft56 Paperwhite Pl, Clayton, NC 27527For Sale
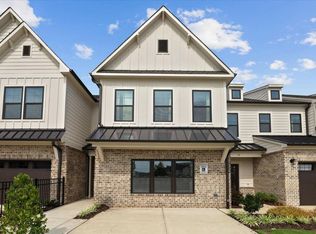
 MLS ID #10182479, Amanda E Cropper. Doorify MLS
 - $349,0003 bd3 ba1.6k sqft95 Ashley Woods Ct, Clayton, NC 27527For Sale
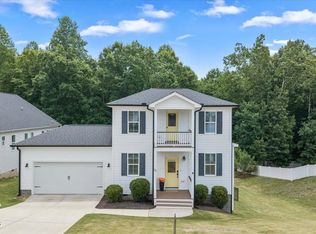 MLS ID #10169666, Diana S May. Doorify MLS
 - $349,9004 bd3 ba2.3k sqft92 White Ash Drive, Clayton, NC 27527For Sale
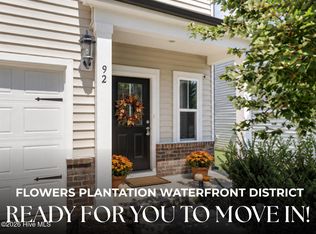
 MLS ID #100602394, Marsha House, EXP Realty LLC - C. Hive MLS
 - $360,0003 bd3 ba1.7k sqft242 Oakdale Ave, Clayton, NC 27520For Sale
 MLS ID #10199404, Ruth Pincus. Doorify MLS
 - $368,0003 bd3 ba2k sqft147 Antler Steel Dr, Clayton, NC 27527For SaleMLS ID #10131503, Tina Barletta. Doorify MLS
- $299,0003 bd3 ba1.5k sqft102 Forsyth Pkwy, Clayton, NC 27520For SaleMLS ID #10185954, Diane Florio. Doorify MLS
- $275,0003 bd3 ba1.6k sqft11 Wildflower Cir, Clayton, NC 27520For SaleMLS ID #10168551, Angie Cole. Doorify MLS
- $315,0003 bd3 ba2k sqft54 Ripple Way, Clayton, NC 27520For SaleMLS ID #10177742, Jaimie Nicole Surles. Doorify MLS
- $410,0003 bd3 ba2.1k sqft18 Treewood Lane, Clayton, NC 27527For SaleMLS ID #100590086, Linsey Dale, HTR Southern Properties. Hive MLS
- $365,0003 bd3 ba1.7k sqft64 Jester Ct, Clayton, NC 27520For SaleMLS ID #10189089, Tina Caul. Doorify MLS
- $304,1103 bd3 ba1.7k sqft139 N Field Sparrow Way, Clayton, NC 27520New ConstructionDoorify MLS
- $289,9993 bd3 ba1.6k sqft324 Sweetbay Tree Dr, Wendell, NC 27591New ConstructionDoorify MLS
- $345,0004 bd3 ba2.3k sqft200 Georgetowne Dr, Clayton, NC 27520For SaleMLS ID #10197459, DeAnn Marie Mershon. Doorify MLS
- $298,0003 bd2 ba1.5k sqft206 S Darden St, Kenly, NC 27542For SaleMLS ID #10183939, Leylanie Morales Quinones. Doorify MLS
- $325,8733 bd3 ba2.1k sqft117 Daniel Rd, Wilsons Mills, NC 27520New ConstructionDoorify MLS
- $345,0003 bd3 ba1.5k sqft234 Pansy Park, Clayton, NC 27520For SaleMLS ID #10182450, Christy R Mangum. Doorify MLS
- $292,9903 bd3 ba1.5k sqft422 Provincial St, Raleigh, NC 27603For SaleMLS ID #10185801, Jenny Hensley. Doorify MLS
- $389,9002 bd2 ba1.7k sqft30 Cabarrus Way, Clayton, NC 27527For SaleMLS ID #10186143, Hunter Cutright. Doorify MLS
- $274,9993 bd3 ba1.6k sqft304 Sweetbay Tree Dr, Wendell, NC 27591New ConstructionDoorify MLS
