Welcome to **54 Ripple Way in Clayton, NC!** This end-unit townhome offers over 2,000 square feet of living space with 3 bedrooms, 2.5 bathrooms, a spacious upstairs loft, and a 2-car garage. The open-concept main level features a kitchen with granite countertops, a large center island, and adjoining living and dining areas. Upstairs, the versatile loft provides additional space for a home office, media room, or recreation area. The primary suite includes a private bathroom, with two additional bedrooms and a full bathroom completing the second floor. Enjoy a fenced backyard with white vinyl fencing and wooded views. Community amenities include a swimming pool, playground, gazebo for gatherings, and walkable neighborhood streets. Conveniently located in Clayton, Johnston County, with access to Raleigh, shopping, dining, and everyday conveniences. **Eligible for Conventional, FHA, USDA, and VA financing**, subject to buyer and property qualification. Whether you're searching for a Clayton townhome, a home with a two-car garage, or a property with community amenities, 54 Ripple Way offers space, functionality, and location. Schedule your showing today!
For sale
Price cut: $10K (9/9)
$315,000
54 Ripple Way, Clayton, NC 27520
3beds
2,028sqft
Townhouse
Built in 2024
3,049 Square Feet Lot
$312,100 Zestimate®
$155/sqft
$67/mo HOA
What's special
Wooded viewsLarge center islandOpen-concept main levelSpacious upstairs loftKitchen with granite countertops
- 12 days
- 143
- 11
Likely to sell faster than
Zillow last checked:
Listing updated:
Listed by:
Jaimie Nicole Surles 919-666-8407,
Long & Foster Real Estate INC/Raleigh
Source: Doorify MLS,MLS#: 10200261
Facts & features
Interior
Bedrooms & bathrooms
- Bedrooms: 3
- Bathrooms: 3
- Full bathrooms: 2
- 1/2 bathrooms: 1
Primary bedroom
- Level: Second
- Area: 257.4 Square Feet
- Dimensions: 15.6 x 16.5
Bedroom 2
- Level: Second
- Area: 172.5 Square Feet
- Dimensions: 15.0 x 11.5
Bedroom 3
- Level: Second
- Area: 142.38 Square Feet
- Dimensions: 12.6 x 11.3
Dining room
- Level: Main
- Area: 131.25 Square Feet
- Dimensions: 10.5 x 12.5
Other
- Level: Main
- Area: 56.8 Square Feet
- Dimensions: 14.2 x 4.0
Family room
- Level: Main
- Area: 200.2 Square Feet
- Dimensions: 15.4 x 13.0
Kitchen
- Level: Main
- Area: 174.84 Square Feet
- Dimensions: 9.3 x 18.8
Loft
- Level: Second
- Area: 102.6 Square Feet
- Dimensions: 11.4 x 9.0
Heating
- Central, Electric, Forced Air
Cooling
- Central Air
Features
- Flooring: Carpet, Laminate, Vinyl
Interior area
- Total structure area: 2,028
- Total interior livable area: 2,028 sqft
- Finished area above ground: 2,028
- Finished area below ground: 0
Property
Parking
- Total spaces: 4
- Parking features: Garage, Open
- Garage spaces: 2
- Uncovered spaces: 2
Features
- Levels: Two
- Stories: 2
Lot
- Size: 3,049 Square Feet
Details
- Parcel number: 05H03052G
- Zoning: PUD
- Special conditions: Standard
Construction
Type & style
- Home type: Townhouse
- Architectural style: Traditional
- Property subtype: Townhouse
Materials
- Vinyl Siding
- Foundation: Slab
- Roof: Shingle
Condition
- New construction: No
- Year built: 2024
Details
- Builder name: Mungo Homes of NC
Utilities & green energy
- Sewer: Public Sewer
- Water: Public
Community & HOA
Community
- Subdivision: Buckhorn Branch
HOA
- Has HOA: Yes
- Services included: Maintenance Grounds, Maintenance Structure, Pest Control, Road Maintenance
- HOA fee: $201 quarterly
- HOA name: PPM INC
- HOA phone: 919-848-4911
- Second HOA name: PPM INC
- Additional fee info: Second HOA Fee $369 Quarterly
Location
- Region: Clayton
Financial & listing details
- Price per square foot: $155/sqft
- Tax assessed value: $322,150
- Annual tax amount: $3,221
- Date on market: 10/26/2026
- Listing agreement: Exclusive Right To Sell
- Listing terms: Cash,Conventional,FHA,USDA Loan,VA Loan
- Ownership type: Townhouse
Estimated market value
$312,100
$296,000 - $328,000
$1,924/mo
Price history
| Date | Event | Price |
|---|---|---|
| 9/9/2026 | Price change | $315,000-3.1%$155/sqft |
Source:  Doorify MLS #10177742 Report a problem | ||
| 7/23/2026 | Price change | $325,000-1.2%$160/sqft |
Source: Doorify MLS #10177742 Report a problem | ||
| 7/2/2026 | Listed for sale | $329,000$162/sqft |
Source: Doorify MLS #10177742 Report a problem | ||
| 7/2/2026 | Listing removed | $329,000$162/sqft |
Source:  Long & Foster Broker Feed #10160235 Report a problem | ||
| 6/26/2026 | Price change | $329,000-1.5%$162/sqft |
Source: Doorify MLS #10160235 Report a problem | ||
| 5/1/2026 | Price change | $334,000-1.4%$165/sqft |
Source: Doorify MLS #10160235 Report a problem | ||
| 4/16/2026 | Listed for sale | $338,900+4.8%$167/sqft |
Source: Doorify MLS #10160235 Report a problem | ||
| 2/22/2024 | Sold | $323,500$160/sqft |
Source: Public Record Report a problem | ||
Public tax history
| Year | Property taxes | Tax assessment |
|---|---|---|
| 2025 | $3,254 +45% | $322,150 +89.5% |
| 2024 | $2,244 | $170,000 |
Find assessor info on the county website
Monthly payment
Est. payment
Payment breakdown
Explore the cost of this home by adjusting the details. Changes won't be saved.Climate risks
Neighborhood: 27520
Nearby schools
Schools provided by the listing agent
- Elementary: Johnston - East Clayton Elementary
- Middle: Johnston - Clayton Middle
- High: Johnston - Clayton High
Source: Doorify MLS. This data may not be complete. We recommend contacting the local school district to confirm school assignments for this home.


Similar homes
- $295,0003 bd3 ba1.8k sqft43 Ripple Way, Clayton, NC 27520For Sale
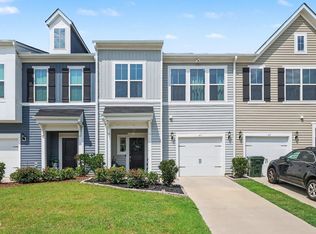
 MLS ID #10191680, Jordan Perkins. Doorify MLS
- $345,0003 bd3 ba1.5k sqft234 Pansy Park, Clayton, NC 27520For Sale
 MLS ID #10182450, Christy R Mangum. Doorify MLS
- $339,0004 bd3 ba2.3k sqft200 Georgetowne Dr, Clayton, NC 27520For Sale
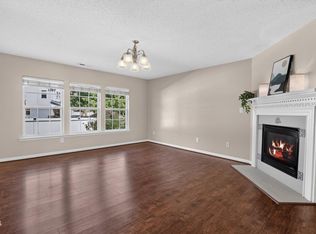 MLS ID #10197459, DeAnn Marie Mershon. Doorify MLS
- $299,0003 bd3 ba1.5k sqft102 Forsyth Pkwy, Clayton, NC 27520For Sale
 MLS ID #10185954, Diane Florio. Doorify MLS
- $341,7804 bd3 ba2.1k sqft174 N Field Sparrow Way, Clayton, NC 27520New ConstructionDoorify MLS
- $289,0003 bd3 ba1.7k sqft52 Paperwhite Pl, Clayton, NC 27527For SaleMLS ID #10176678, Amanda E Cropper. Doorify MLS
- $320,0003 bd2 ba1.3k sqft110 Christian St, Clayton, NC 27527For SaleMLS ID #10164027, Preeti K Rangar. Doorify MLS
- $292,9983 bd3 ba1.8k sqft63 Pale Moss Dr, Clayton, NC 27527For SaleMLS ID #10146214, Sandy Stollenwerk. Doorify MLS
- $339,9004 bd3 ba2.3k sqft92 White Ash Drive, Clayton, NC 27527For Sale
 MLS ID #100602394, Marsha House, EXP Realty LLC - C. Hive MLS
- $375,0002 bd2 ba1.7k sqft30 Cabarrus Way, Clayton, NC 27527For SaleMLS ID #10186143, Hunter Cutright. Doorify MLS
- $360,0004 bd3 ba2.8k sqft195 S Stonehaven Way, Clayton, NC 27527For SaleMLS ID #10180821, Daniel Gluckin. Doorify MLS
- $315,0003 bd2 ba1.6k sqft111 Oak Ridge Dr, Willow Spring, NC 27592For SaleMLS ID #10196379, Justin Beers. Doorify MLS
- $405,0005 bd3 ba2.8k sqft175 Cherry Bark Loop, Clayton, NC 27527For SaleMLS ID #100598376, Melissa H Bridgers, Coldwell Banker HPW. Hive MLS
- $395,0003 bd3 ba2k sqft648 Rockbank Loop, Wendell, NC 27591For SaleMLS ID #10202069, Maryin Dos Ramos. Doorify MLS
- $429,5004 bd3 ba2.7k sqft264 Suhani Ln, Clayton, NC 27520For SaleMLS ID #10198052, Dwayne Dixon. Doorify MLS
- $399,0005 bd3 ba2.8k sqft399 Florence Dr, Clayton, NC 27527For SaleMLS ID #10193201, Amanda E Cropper. Doorify MLS
- $340,0003 bd3 ba1.7k sqft423 Summerwind Plantation Dr, Garner, NC 27529For SaleMLS ID #10186532, Ruby Ordonez. Doorify MLS
- $400,0003 bd3 ba2.1k sqft18 Treewood Lane, Clayton, NC 27527For SaleMLS ID #100590086, Linsey Dale, HTR Southern Properties. Hive MLS
- $299,0003 bd2 ba1.3k sqft128 Rynal Dr, Garner, NC 27529For SaleMLS ID #10177923, Marcy Currin Parrish. Doorify MLS
- $410,0003 bd3 ba2.3k sqft123 Carbone Lane, Clayton, NC 27527For SaleMLS ID #100584299, Kyle Rank, Mark Spain Real Estate. Hive MLS
