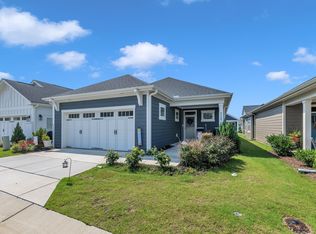
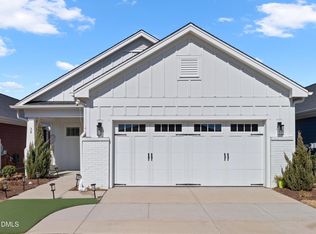
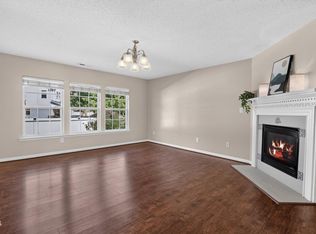
Move-in ready and designed for easy one-level living in The Walk at East Village, a sought-after 55+ community! This versatile floor plan lives like a 3-bedroom, offering two bedrooms plus a spacious flex room ideal for a guest room, home office, or hobby space. Freshly painted and new flooring in the bedrooms, this home is ready to enjoy from day one. The bright, open-concept layout seamlessly connects the kitchen, dining, and living areas, making everyday living and entertaining easy. The kitchen features stainless steel appliances, a center island, and plenty of space to gather. One of the highlights is the beautiful screened-in porch and adjoining patio, creating the perfect spot for morning coffee, outdoor dining, or relaxing with friends. Enjoy resort-style amenities including a pool, clubhouse, fitness center, pickleball courts, walking trails, and more. With everything you need on one level, flexible living space, and an active community just minutes from downtown Clayton, this home offers the perfect blend of comfort, convenience, and lifestyle.
For sale
Price cut: $14.9K (10/22)
$375,000
30 Cabarrus Way, Clayton, NC 27527
2beds
1,786sqft
Single Family Residence
Built in 2022
4,791 Square Feet Lot
$387,900 Zestimate®
$210/sqft
$217/mo HOA
What's special
Freshly paintedCenter islandVersatile floor planAdjoining patioBeautiful screened-in porchBright open-concept layout
- 70 days
- 132
- 6
Zillow last checked:
Listing updated:
Listed by:
Hunter Cutright 919-737-5990,
EXP Realty LLC,
Tarry Brisindi 910-512-9602,
EXP Realty LLC
Source: Doorify MLS,MLS#: 10186143
Facts & features
Interior
Bedrooms & bathrooms
- Bedrooms: 2
- Bathrooms: 2
- Full bathrooms: 2
- Main level bathrooms: 2
- Main level bedrooms: 2
Primary bedroom
- Level: Main
Heating
- Forced Air
Cooling
- Heat Pump
Features
- Flooring: Carpet, Luxury Vinyl
Interior area
- Total structure area: 1,786
- Total interior livable area: 1,786 sqft
- Finished area above ground: 1,786
- Finished area below ground: 0
Property
Parking
- Total spaces: 2
- Parking features: Garage
- Garage spaces: 2
Features
- Levels: One
- Stories: 1
Lot
- Size: 4,791 Square Feet
Details
- Parcel number: 05037014O
- Special conditions: Standard
Construction
Type & style
- Home type: SingleFamily
- Architectural style: Traditional
- Property subtype: Single Family Residence
Materials
- Fiber Cement
- Foundation: Slab
- Roof: Shingle
Condition
- New construction: No
- Year built: 2022
Utilities & green energy
- Sewer: Public Sewer
- Water: Public
Community & HOA
Community
- Features: Clubhouse, Fitness Center, Pool
- Subdivision: The Walk at East Village
HOA
- Has HOA: Yes
- Amenities included: Clubhouse, Dog Park, Fitness Center, Game Room, Landscaping, Maintenance Grounds, Pool, Trail(s)
- Services included: Maintenance Grounds
- HOA fee: $650 quarterly
- HOA name: AAM
- HOA phone: 704-254-5405
Location
- Region: Clayton
Financial & listing details
- Price per square foot: $210/sqft
- Tax assessed value: $381,080
- Annual tax amount: $3,848
- Date on market: 9/11/2026
- Listing agreement: Exclusive Right To Sell
- Listing terms: Cash,Conventional,FHA,VA Loan
Estimated market value
$387,900
$369,000 - $407,000
$1,925/mo
Price history
| Date | Event | Price |
|---|---|---|
| 10/22/2026 | Price change | $375,000-3.8%$210/sqft |
Source:  Doorify MLS #10186143 Report a problem Doorify MLS #10186143 Report a problem | ||
| 9/22/2026 | Price change | $389,900-2.5%$218/sqft |
Source: Doorify MLS #10186143 Report a problem | ||
| 9/11/2026 | Listed for sale | $399,900$224/sqft |
Source: eXp Realty #10186143 Report a problem | ||
| 8/18/2026 | Pending sale | $399,900$224/sqft |
Source: eXp Realty #10186143 Report a problem | ||
| 8/13/2026 | Listed for sale | $399,900+2.5%$224/sqft |
Source: Doorify MLS #10186143 Report a problem | ||
| 12/12/2023 | Sold | $390,000-2.5%$218/sqft |
Source: Doorify MLS #2535587 Report a problem | ||
| 11/11/2023 | Pending sale | $400,000$224/sqft |
Source: Doorify MLS #2535587 Report a problem | ||
| 11/8/2023 | Contingent | $400,000$224/sqft |
Source: Doorify MLS #2535587 Report a problem | ||
| 10/5/2023 | Listed for sale | $400,000-4.7%$224/sqft |
Source: Doorify MLS #2535587 Report a problem | ||
| 8/21/2023 | Listing removed | -- |
Source: Doorify MLS #2511890 Report a problem | ||
| 5/19/2023 | Listed for sale | $419,900+28.6%$235/sqft |
Source: Doorify MLS #2511890 Report a problem | ||
| 5/13/2022 | Sold | $326,500+0%$183/sqft |
Source: Public Record Report a problem | ||
| 11/2/2021 | Pending sale | $326,440$183/sqft |
Source: Doorify MLS #2416909 Report a problem | ||
| 11/2/2021 | Listed for sale | $326,440$183/sqft |
Source: Doorify MLS #2416909 Report a problem | ||
Public tax history
| Year | Property taxes | Tax assessment |
|---|---|---|
| 2025 | $3,849 -23.6% | $426,080 +11.7% |
| 2024 | $5,035 +2.3% | $381,470 |
| 2023 | $4,921 +196% | $381,470 +205.2% |
| 2022 | $1,663 | $125,000 |
Find assessor info on the county website
Monthly payment
Est. payment
Payment breakdown
Explore the cost of this home by adjusting the details. Changes won't be saved.Climate risks
Neighborhood: 27527
Nearby schools
Schools provided by the listing agent
- Elementary: Johnston County Schools
- Middle: Johnston County Schools
- High: Johnston County Schools
Source: Doorify MLS. This data may not be complete. We recommend contacting the local school district to confirm school assignments for this home.
Similar homes
- $365,0003 bd3 ba1.7k sqft64 Jester Ct, Clayton, NC 27520For Sale
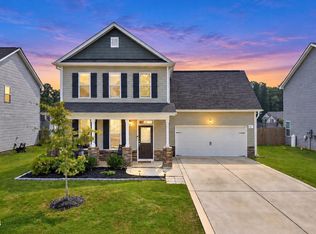
 MLS ID #10189089, Tina Caul. Doorify MLS
 - $349,0003 bd3 ba1.6k sqft95 Ashley Woods Ct, Clayton, NC 27527For Sale
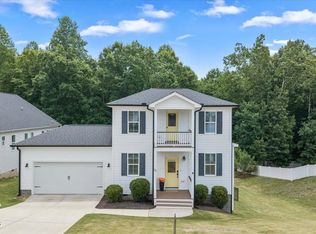 MLS ID #10169666, Diana S May. Doorify MLS
 - $410,0003 bd3 ba2.1k sqft18 Treewood Lane, Clayton, NC 27527For Sale

 MLS ID #100590086, Linsey Dale, HTR Southern Properties. Hive MLS
 - $345,0004 bd3 ba2.3k sqft200 Georgetowne Dr, Clayton, NC 27520For Sale
 MLS ID #10197459, DeAnn Marie Mershon. Doorify MLS
 - $345,0003 bd3 ba1.5k sqft234 Pansy Park, Clayton, NC 27520For SaleMLS ID #10182450, Christy R Mangum. Doorify MLS
- $368,0003 bd3 ba2k sqft147 Antler Steel Dr, Clayton, NC 27527For SaleMLS ID #10131503, Tina Barletta. Doorify MLS
- $349,9004 bd3 ba2.3k sqft92 White Ash Drive, Clayton, NC 27527For SaleMLS ID #100602394, Marsha House, EXP Realty LLC - C. Hive MLS
- $310,0003 bd3 ba1.7k sqft324 Chamberlain Dr, Clayton, NC 27527For SaleMLS ID #10190891, Ethan Louis Lines. Doorify MLS
- $368,0004 bd3 ba2.6k sqft87 Anise Tree Way, Clayton, NC 27527For SaleMLS ID #10161221, Nicole Hu. Doorify MLS
- $369,7804 bd3 ba2.1k sqft174 N Field Sparrow Way, Clayton, NC 27520New ConstructionDoorify MLS
- $450,0003 bd2 ba1.7k sqft2005 Sunny Way, Clayton, NC 27520For SaleMLS ID #10190927, Marti Hampton. Doorify MLS
- $365,0003 bd3 ba2.1k sqft56 Paperwhite Pl, Clayton, NC 27527For SaleMLS ID #10182479, Amanda E Cropper. Doorify MLS
- $360,0004 bd3 ba2.1k sqft127 N Field Sparrow Way, Clayton, NC 27520New ConstructionDoorify MLS
- $299,0003 bd3 ba1.5k sqft102 Forsyth Pkwy, Clayton, NC 27520For SaleMLS ID #10185954, Diane Florio. Doorify MLS
- $390,0003 bd3 ba2.4k sqft74 Tympani Ln, Garner, NC 27529For SaleMLS ID #10192913, Tammy Orebaugh. Doorify MLS
- $370,0003 bd3 ba2.2k sqft276 Eason Farm Dr, Zebulon, NC 27597For SaleMLS ID #10163887, Tracy Anne Haas. Doorify MLS
- $382,5003 bd2 ba1.4k sqft128 Edmondson Dr, Willow Spring, NC 27592For SaleMLS ID #10193160, Adam Noe. Doorify MLS
- $344,0004 bd3 ba1.9k sqft151 N Field Sparrow Way, Clayton, NC 27520New ConstructionDoorify MLS
- $340,0003 bd2 ba1.5k sqft155 Pine Meadow Way, Middlesex, NC 27557For SaleMLS ID #10197178, Summer Provancha. Doorify MLS
- $415,0004 bd3 ba2.2k sqft78 Lassiter Hills Dr, Four Oaks, NC 27524For SaleMLS ID #10193221, Tyler J Huff. Doorify MLS
