Welcome to 234 Pansy Park where the timeless charm of Charleston meets the convenience of Clayton. This beautifully upgraded, move-in ready showplace is loaded with designer finishes and thoughtfully selected upgrades throughout. The stunning kitchen is the heart of the home, featuring rich dark gray full-overlay cabinetry, expansive quartz countertops, a luxurious tile backsplash, matte black hardware, a massive center island, gas range, and abundant storage—perfect for everyday living and entertaining alike. Luxury LVP flooring flows throughout the entire home with no carpet, while both bathrooms showcase upgraded tile flooring, quartz countertops, and stylish full-overlay cabinetry. Custom details elevate every space, including beautiful shiplap accent walls, built-in features, and high-end custom window blinds. Even better, the washer, dryer, and refrigerator all convey, making this truly a turnkey opportunity! Enjoy seamless indoor-outdoor living on the covered screened porch overlooking a private, fenced courtyard-style backyard complete with a beautiful patio with built in drainage. The detached two-car garage offers additional storage, providing both convenience and functionality. Take an easy sidewalk stroll to the community's outstanding amenities, including a resort-style pool, playground, pickleball courts, and expansive central park. Ideally located just minutes from vibrant Downtown Clayton with easy access to shopping, dining, schools, and major commuting routes, this home offers the perfect blend of style, comfort, and location. Don't miss out! Schedule your private tour today and make 234 Pansy Park your new Home Sweet Home!
For sale
$348,900
234 Pansy Park, Clayton, NC 27520
3beds
1,576sqft
:
Get pre-qualified$2,178/mo
Single Family Residence, Residential
Built in 2023
3,920 Square Feet Lot
$344,600 Zestimate®
$221/sqft
$67/mo HOA
What's special
Designer finishesHigh-end custom window blindsStunning kitchenMatte black hardwareMassive center islandPrivate fenced courtyard-style backyardBuilt-in features
- 8 days |
- 196 |
- 16 |
Likely to sell faster than
Zillow last checked:
Listing updated:
Listed by:
Christy R Mangum 919-744-5184,
Coldwell Banker HPW
Source: Doorify MLS,MLS#: 10182450
Facts & features
Interior
Bedrooms & bathrooms
- Bedrooms: 3
- Bathrooms: 3
- Full bathrooms: 2
- 1/2 bathrooms: 1
Heating
- Electric
Cooling
- Central Air, Electric
Features
- Flooring: Vinyl
- Has fireplace: No
Interior area
- Total structure area: 1,576
- Total interior livable area: 1,576 sqft
- Finished area above ground: 1,576
- Finished area below ground: 0
Property
Parking
- Total spaces: 2
- Parking features: Detached, Garage, Garage Faces Rear
- Garage spaces: 2
Features
- Levels: Two
- Stories: 2
- Patio & porch: Enclosed, Patio, Porch, Rear Porch, Screened
- Exterior features: Fenced Yard
- Fencing: Fenced, Privacy, Vinyl
- Has view: Yes
Lot
- Size: 3,920 Square Feet
Details
- Parcel number: 05H03017Q
- Zoning: PUD
- Special conditions: Standard
Construction
Type & style
- Home type: SingleFamily
- Architectural style: Charleston, Traditional
- Property subtype: Single Family Residence, Residential
Materials
- Vinyl Siding
- Foundation: Slab
- Roof: Shingle
Condition
- New construction: No
- Year built: 2023
Utilities & green energy
- Sewer: Public Sewer
- Water: Public
Community & HOA
Community
- Subdivision: Buckhorn Branch
HOA
- Has HOA: Yes
- Services included: Maintenance Grounds
- HOA fee: $67 monthly
Location
- Region: Clayton
Financial & listing details
- Price per square foot: $221/sqft
- Tax assessed value: $300,560
- Annual tax amount: $3,035
- Date on market: 7/25/2026
Estimated market value
$344,600
$327,000 - $362,000
$1,895/mo
Price history
| Date | Event | Price |
|---|---|---|
| 7/25/2026 | Listed for sale | $348,900+7.5%$221/sqft |
Source:  Doorify MLS #10182450 Report a problem Doorify MLS #10182450 Report a problem | ||
| 3/21/2024 | Sold | $324,500+0%$206/sqft |
Source: Public Record Report a problem | ||
| 2/20/2024 | Price change | $324,350-0.2%$206/sqft |
Source:  Mungo Homes, Inc Report a problem Mungo Homes, Inc Report a problem | ||
| 2/13/2024 | Listed for sale | $325,000-2.9%$206/sqft |
Source: Mungo Homes, Inc Report a problem | ||
| 11/14/2023 | Listing removed | -- |
Source: Mungo Homes, Inc Report a problem | ||
| 10/31/2023 | Price change | $334,665+1.5%$212/sqft |
Source: Mungo Homes, Inc Report a problem | ||
| 10/2/2023 | Listed for sale | $329,665$209/sqft |
Source: Mungo Homes, Inc Report a problem | ||
Public tax history
| Year | Property taxes | Tax assessment |
|---|---|---|
| 2025 | $3,036 +318.1% | $300,560 +446.5% |
| 2024 | $726 | $55,000 |
Find assessor info on the county website
Monthly payment
Est. payment
Payment breakdown
Explore the cost of this home by adjusting the details. Changes won't be saved.Climate risks
Neighborhood: 27520
Nearby schools
GreatSchools rating
- 5/10East Clayton ElementaryGrades: PK-5Distance: 2.6 mi
- 8/10Clayton MiddleGrades: 6-8Distance: 2.7 mi
- 5/10Clayton HighGrades: 9-12Distance: 2 mi
Schools provided by the listing agent
- Elementary: Johnston - East Clayton Elementary
- Middle: Johnston - Clayton Middle
- High: Johnston - Clayton High
Source: Doorify MLS. This data may not be complete. We recommend contacting the local school district to confirm school assignments for this home.
- $326,5003 bd3 ba1.6k sqft240 Pansy Park, Clayton, NC 27520Sold

- $335,0003 bd3 ba1.6k sqft226 Pansy Park, Clayton, NC 27520Sold

- $350,0003 bd3 ba1.9k sqft244 Pansy Park, Clayton, NC 27520Sold

- $370,0003 bd3 ba1.9k sqft224 Pansy Park #77, Clayton, NC 27520Sold
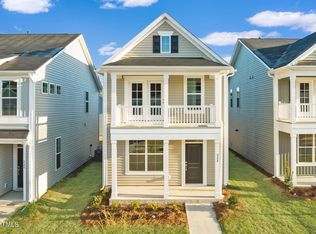
- $334,8243 bd3 ba1.6k sqft226 Pansy Park #76, Clayton, NC 27520Sold
- $370,0003 bd3 ba1.9k sqft224 Pansy Park, Clayton, NC 27520Sold
- $349,6443 bd3 ba1.6k sqft248 Pansy Park #70, Clayton, NC 27520Sold
- $339,9243 bd3 ba1.6k sqft246 Pansy Park #71, Clayton, NC 27520Sold
A local agent can set up tours, give advice and negotiate with sellers.
Similar homes
- $340,0004 bd3 ba1.8k sqft133 Black Oak Ct, Clayton, NC 27520For Sale

 MLS ID #10183470, Shonda Draughn. Doorify MLS
 - $375,0003 bd3 ba1.8k sqft147 Village Walk Drive, Clayton, NC 27527For Sale

 MLS ID #100593142, Jaclyn Smith, HomeTowne Realty. Hive MLS
 - $375,0003 bd2 ba1.7k sqft324 Lynshire Ave, Clayton, NC 27527For Sale
 MLS ID #10180154, Linsey Dale. Doorify MLS
 - $325,0003 bd3 ba2k sqft54 Ripple Way, Clayton, NC 27520For Sale
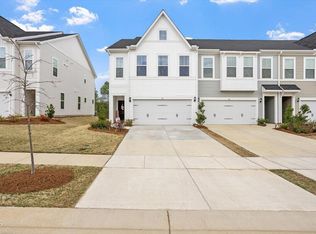 MLS ID #10177742, Jaimie Nicole Surles. Doorify MLS
 - $339,9003 bd2 ba1.8k sqft311 Cotton Mill Dr, Zebulon, NC 27597For SaleMLS ID #10183278, Robert Brown. Doorify MLS
- $325,0003 bd2 ba1.3k sqft110 Christian St, Clayton, NC 27527For SaleMLS ID #10164027, Preeti K Rangar. Doorify MLS
- $419,0003 bd3 ba2.3k sqft117 Lake Point Dr, Clayton, NC 27520For SaleMLS ID #10145630, Omar Rodriguez. Doorify MLS
- $394,0004 bd3 ba2.1k sqft127 N Field Sparrow Way, Clayton, NC 27520New ConstructionDoorify MLS
- $299,0003 bd2 ba1.2k sqft618 Lockwood Drive, Clayton, NC 27527For SaleMLS ID #100584479, Beverly H Knight, HOMETOWNE REALTY CLAYTON EAST. Hive MLS
- $420,0002 bd2 ba1.3k sqft54 N Brookhollow Way, Clayton, NC 27520For SaleMLS ID #10163443, Liz Brown. Doorify MLS
- $425,0003 bd3 ba2.1k sqft18 Treewood Lane, Clayton, NC 27527For SaleMLS ID #100590086, Linsey Dale, HTR Southern Properties. Hive MLS
- $370,0004 bd3 ba1.9k sqft155 Colby Farm Dr, Kenly, NC 27542For SaleMLS ID #10182199, Thea Showers. Doorify MLS
- $365,0003 bd3 ba2.1k sqft56 Paperwhite Pl, Clayton, NC 27527For SaleMLS ID #10182479, Amanda E Cropper. Doorify MLS
- $368,0003 bd3 ba2k sqft147 Antler Steel Dr, Clayton, NC 27527For SaleMLS ID #10131503, Tina Barletta. Doorify MLS
- $350,0003 bd3 ba2.2k sqft79 Rockwater Way, Zebulon, NC 27597For SaleMLS ID #10175889, Cam Gavin. Doorify MLS
- $275,0003 bd3 ba1.6k sqft11 Wildflower Cir, Clayton, NC 27520For SaleMLS ID #10168551, Angie Cole. Doorify MLS
- $324,0003 bd3 ba1.7k sqft52 Paperwhite Pl, Clayton, NC 27527For SaleMLS ID #10176678, Amanda E Cropper. Doorify MLS
- $315,0003 bd3 ba1.5k sqft3617 Jordanmill Ct, Raleigh, NC 27616For SaleMLS ID #10182943, Saul Moyao Castillo. Doorify MLS
- $364,5003 bd2 ba1.5k sqft209 Hunters Farm Dr, Raleigh, NC 27603For SaleMLS ID #10155759, Paula Patricia Villalva. Doorify MLS
- $323,0003 bd2 ba1.5k sqft398 Sandcastle Ln, Four Oaks, NC 27524For SaleMLS ID #10170529, Jaclyn Smith. Doorify MLS
