Almost new and beautifully spacious, this home sits on a generous 0.70-acre cul-de-sac lot in Colby Farm. Inside, you'll find a bright, modern open floor plan with high smooth ceilings, an inviting family room with electric fireplace, and an easy flow between the kitchen, dining, and living spaces. The upper level offers all 4 bedrooms plus a convenient laundry room. Enjoy the peaceful feel of a lush, green setting with room to spread out, while still being just minutes from Flowers Plantation, Selma conveniences, I-95, Hwy 42, and an easy commute toward Clayton, Garner, and Raleigh. Seller plans to have interior freshly repainted prior to closing.
For sale
Price cut: $10.1K (8/27)
$359,900
155 Colby Farm Dr, Kenly, NC 27542
4beds
1,976sqft
Single Family Residence
Built in 2022
0.7 Acres Lot
$359,200 Zestimate®
$182/sqft
$13/mo HOA
What's special
High smooth ceilingsConvenient laundry roomBeautifully spaciousRoom to spread out
- 48 days
- 190
- 7
Zillow last checked:
Listing updated:
Listed by:
Thea Showers 919-909-6201,
Showers Real Estate NC LLC
Source: Doorify MLS,MLS#: 10182199
Facts & features
Interior
Bedrooms & bathrooms
- Bedrooms: 4
- Bathrooms: 3
- Full bathrooms: 2
- 1/2 bathrooms: 1
- Main level bathrooms: 1
Primary bedroom
- Level: Second
Heating
- Central
Cooling
- Central Air, Electric
Appliances
- Laundry: Laundry Room, Upper Level
Features
- Granite Counters, Kitchen Island, Open Floorplan
- Flooring: Carpet, Vinyl
- Doors: ENERGY STAR Qualified Doors
- Windows: Aluminum Frames
- Number of fireplaces: 1
- Fireplace features: Electric
Interior area
- Total structure area: 1,976
- Total interior livable area: 1,976 sqft
- Finished area above ground: 1,976
- Finished area below ground: 0
Property
Parking
- Total spaces: 2
- Parking features: Garage
- Garage spaces: 2
Accessibility
- Accessibility features: Accessible Kitchen, Central Living Area
Features
- Levels: Bi-Level
- Stories: 2
- Patio & porch: Front Porch, Patio
- Exterior features: Lighting
- Has view: Yes
- View description: Rural
Lot
- Size: 0.7 Acres
- Features: Back Yard, Cleared, Cul-De-Sac, Front Yard
Details
- Parcel number: 03O04034G
- Zoning: RAG
- Special conditions: Standard
Construction
Type & style
- Home type: SingleFamily
- Architectural style: Farmhouse,Modern
- Property subtype: Single Family Residence
Materials
- Vinyl Siding
- Foundation: Slab
- Roof: Shingle
Condition
- New construction: No
- Year built: 2022
Details
- Builder name: Solomon Home Builders
Utilities & green energy
- Sewer: Septic Tank
- Water: Public
- Utilities for property: Electricity Available, Water Available
Community & HOA
Community
- Features: Street Lights
- Subdivision: Colby Farm
HOA
- Has HOA: Yes
- Services included: Maintenance Grounds, Road Maintenance
- HOA fee: $150 annually
- HOA name: Colby Farm HOA
- HOA phone: 919-601-0897
Location
- Region: Kenly
Financial & listing details
- Price per square foot: $182/sqft
- Tax assessed value: $337,440
- Annual tax amount: $2,142
- Date on market: 7/24/2026
- Listing agreement: Exclusive Right To Sell
- Listing terms: Cash,Contract,Conventional,FHA,USDA Loan,VA Loan
- Road surface type: Asphalt
Estimated market value
$359,200
$341,000 - $377,000
$2,257/mo
Price history
| Date | Event | Price |
|---|---|---|
| 8/27/2026 | Price change | $359,900-2.7%$182/sqft |
Source:  Doorify MLS #10182199 Report a problem Doorify MLS #10182199 Report a problem | ||
| 7/24/2026 | Listed for sale | $370,000+7.3%$187/sqft |
Source: Doorify MLS #10182199 Report a problem | ||
| 6/1/2023 | Sold | $344,800$174/sqft |
Source: Doorify MLS #2499787 Report a problem | ||
| 4/15/2023 | Contingent | $344,800$174/sqft |
Source: Doorify MLS #2499787 Report a problem | ||
| 3/23/2023 | Price change | $344,800+1.5%$174/sqft |
Source: Doorify MLS #2499787 Report a problem | ||
| 3/15/2023 | Listed for sale | $339,800+0%$172/sqft |
Source: Doorify MLS #2499787 Report a problem | ||
| 3/15/2023 | Listing removed | -- |
Source: Doorify MLS #2457989 Report a problem | ||
| 3/10/2023 | Price change | $339,7000%$172/sqft |
Source: Doorify MLS #2457989 Report a problem | ||
| 3/6/2023 | Price change | $339,8000%$172/sqft |
Source: Doorify MLS #2457989 Report a problem | ||
| 1/18/2023 | Price change | $339,900+3%$172/sqft |
Source: Doorify MLS #2457989 Report a problem | ||
| 11/17/2022 | Price change | $329,900-4.3%$167/sqft |
Source: Doorify MLS #2457989 Report a problem | ||
| 11/7/2022 | Price change | $344,900-2.8%$175/sqft |
Source: Doorify MLS #2457989 Report a problem | ||
| 10/27/2022 | Price change | $354,900-4%$180/sqft |
Source: Doorify MLS #2457989 Report a problem | ||
| 10/13/2022 | Price change | $369,8000%$187/sqft |
Source: Doorify MLS #2457989 Report a problem | ||
| 6/23/2022 | Listed for sale | $369,900$187/sqft |
Source: Doorify MLS #2457989 Report a problem | ||
Public tax history
| Year | Property taxes | Tax assessment |
|---|---|---|
| 2025 | $2,143 +16.1% | $337,440 +48.1% |
| 2024 | $1,845 | $227,810 |
| 2023 | $1,845 +442.7% | $227,810 +469.5% |
| 2022 | $340 | $40,000 |
Find assessor info on the county website
Monthly payment
Est. payment
Payment breakdown
Explore the cost of this home by adjusting the details. Changes won't be saved.Climate risks
Neighborhood: 27542
Nearby schools
Schools provided by the listing agent
- Elementary: Johnston - Glendale Kenly Elementary
- Middle: Johnston - North Johnston Middle
- High: Johnston - North Johnston High
Source: Doorify MLS. This data may not be complete. We recommend contacting the local school district to confirm school assignments for this home.

Similar homes
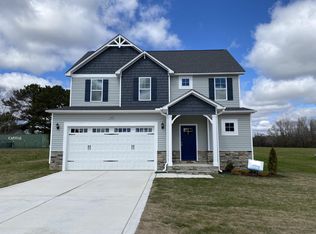
- $329,9003 bd3 ba1.6k sqft180 Glenwood Place, Kenly, NC 27542For Sale
 MLS ID #100566362, Michael Ellis, Coldwell Banker Howard Perry & Walston. Hive MLS
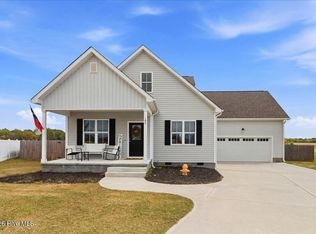
 - $349,9003 bd2 ba1.6k sqft9723 Bear Run Ln, Middlesex, NC 27557For Sale

 MLS ID #10178369, Tammy Garland. Doorify MLS
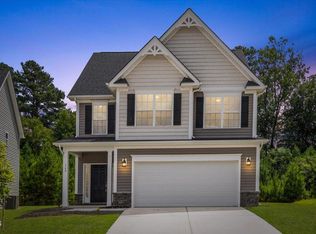
 - $298,0003 bd2 ba1.5k sqft206 S Darden St, Kenly, NC 27542For Sale
 MLS ID #10183939, Leylanie Morales Quinones. Doorify MLS
 - $339,9994 bd3 ba1.9k sqft168 Black Oak Ct, Clayton, NC 27520For Sale
 MLS ID #10188432, Pablo Koe-Krompecher. Doorify MLS
 - $359,0003 bd3 ba1.6k sqft95 Ashley Woods Ct, Clayton, NC 27527For SaleMLS ID #10169666, Diana S May. Doorify MLS
- $345,0004 bd3 ba1.8k sqft139 Smart Ct, Clayton, NC 27520For SaleMLS ID #10183544, Tyria Synique Adams. Doorify MLS
- $334,9003 bd2 ba1.8k sqft311 Cotton Mill Dr, Zebulon, NC 27597For SaleMLS ID #10183278, Robert Brown. Doorify MLS
- $379,0003 bd3 ba2.2k sqft276 Eason Farm Dr, Zebulon, NC 27597For SaleMLS ID #10163887, Tracy Anne Haas. Doorify MLS
- $369,9003 bd3 ba2.1k sqft306 S Merganser Drive, Pikeville, NC 27863For SaleMLS ID #100600227, Karen Burnette, Porter Group Real Estate. Hive MLS
- $379,0004 bd3 ba2.1k sqft219 Ingram Fields Drive, Goldsboro, NC 27530For SaleMLS ID #100599748, Linsey Dale, HTR Southern Properties. Hive MLS
- $329,9003 bd2 ba1.6k sqft352 Earnest Way, Kenly, NC 27542For SaleMLS ID #100552541, Joyce Jaramillo, EXP Realty LLC - C. Hive MLS
- $365,0003 bd3 ba1.7k sqft64 Jester Ct, Clayton, NC 27520For SaleMLS ID #10189089, Tina Caul. Doorify MLS
- $359,0004 bd3 ba2.3k sqft200 Georgetowne Dr, Clayton, NC 27520For SaleMLS ID #10185917, DeAnn Marie Mershon. Doorify MLS
- $340,0004 bd3 ba1.8k sqft133 Black Oak Ct, Clayton, NC 27520For SaleMLS ID #10183470, Shonda Draughn. Doorify MLS
- $319,9004 bd2 ba1.7k sqft124 Carissa Drive, Smithfield, NC 27577For SaleMLS ID #100587055, Joey Millard-Edwards, Carolina Realty. Hive MLS
- $309,9003 bd2 ba1.6k sqft43 Gold Court, Kenly, NC 27542New ConstructionMLS ID #100593531, Alice Harris, Harris Realty & Land, LLC. Hive MLS
- $364,9004 bd3 ba2.1k sqft745 Mirror Pond Dr, Zebulon, NC 27597For SaleMLS ID #10156168, Derek Wyatt. Doorify MLS
- $319,9003 bd2 ba1.6k sqft3952 N Nc 581 Highway, Kenly, NC 27542New ConstructionMLS ID #100595275, Alice Harris, Harris Realty & Land, LLC. Hive MLS
- $400,0003 bd3 ba2.5k sqft127 Northview Dr, Middlesex, NC 27557For SaleMLS ID #10169439, Jonathan Murray. Doorify MLS
- $344,9003 bd2 ba1.6k sqft111 Oakbridge Way, Pikeville, NC 27863For SaleMLS ID #100588541, Marsha House, EXP Realty LLC - C. Hive MLS
