Built in 2023 and thoughtfully enhanced over the past three years, this 4-bedroom, 3-full-bath home offers 2,072 square feet, a 2-car garage, and the fresh feel of newer construction with added personality throughout. A first-floor bedroom and full bath create a flexible setup for overnight guests, a private home office, or multigenerational living. Upstairs, custom paint selections give each room its own designer touch, while the spacious loft is anchored by an incredible built-in bookshelf, creating a standout space for reading, relaxing, homework, or movie nights. Smart storage continues with built-in shelving tucked into the storage closet beneath the stairs. Out back, the setting really sets this home apart. Wooden privacy fencing along the sides provides separation from neighboring homes, while aluminum fencing across the rear preserves the peaceful views of trees, natural space, and the retention pond beyond. It's a backyard that feels private without sacrificing the scenery. And the HOA offers an impressive amount for just $82/month! Included are Spectrum WiFi and cable plus an extensive entertainment package featuring HBO, Disney+, Hulu, ESPN Unlimited, Paramount+, Peacock Premium, AMC+, Discovery+, Fox One, Vix Premium, and Tennis Channel. Community amenities add even more with a pool, clubhouse, sand volleyball court, two playgrounds and a dog park! The refrigerator, washer, and dryer all convey, making move-in easy. With newer construction, flexible living spaces, thoughtful upgrades, great storage, a fantastic amenity package, and a backyard setting that's hard to replicate, 1524 Rhodes Pond has so much to offer.
For sale
$360,000
1524 Rhodes Pond St, Wendell, NC 27591
4beds
2,072sqft
Single Family Residence
Built in 2023
4,791 Square Feet Lot
$345,800 Zestimate®
$174/sqft
$83/mo HOA
What's special
- 3 days
- 106
- 13
Likely to sell faster than
Zillow last checked:
Listing updated:
Listed by:
Jenne Kendziora 919-609-5786,
Compass -- Raleigh
Source: Doorify MLS,MLS#: 10199478
Facts & features
Interior
Bedrooms & bathrooms
- Bedrooms: 4
- Bathrooms: 3
- Full bathrooms: 3
- Main level bedrooms: 1
Primary bedroom
- Level: Second
- Area: 207.36 Square Feet
- Dimensions: 16.2 x 12.8
Bedroom 2
- Level: Second
- Area: 105 Square Feet
- Dimensions: 10.5 x 10.0
Bedroom 3
- Level: Second
- Area: 114 Square Feet
- Dimensions: 10.0 x 11.4
Bedroom 4
- Level: Main
- Area: 147.56 Square Feet
- Dimensions: 12.4 x 11.9
Breakfast room
- Level: Main
- Area: 104 Square Feet
- Dimensions: 8.0 x 13.0
Other
- Level: Main
- Area: 30.78 Square Feet
- Dimensions: 5.4 x 5.7
Family room
- Level: Main
- Area: 259.5 Square Feet
- Dimensions: 17.3 x 15.0
Kitchen
- Level: Main
- Area: 122.2 Square Feet
- Dimensions: 9.4 x 13.0
Laundry
- Level: Second
- Area: 33.48 Square Feet
- Dimensions: 6.2 x 5.4
Loft
- Level: Second
- Area: 191.7 Square Feet
- Dimensions: 13.5 x 14.2
Heating
- Heat Pump
Cooling
- Central Air, Ceiling Fan(s), Heat Pump
Appliances
- Included: Dishwasher, Microwave, Refrigerator, Washer/Dryer
- Laundry: Laundry Room, Upper Level
Features
- Granite Counters, High Ceilings, Pantry, Smooth Ceilings
- Flooring: Carpet, Luxury Vinyl
Interior area
- Total structure area: 2,072
- Total interior livable area: 2,072 sqft
- Finished area above ground: 2,072
- Finished area below ground: 0
Property
Parking
- Total spaces: 2
- Parking features: Garage
- Garage spaces: 2
Features
- Levels: Two
- Stories: 2
- Patio & porch: Front Porch, Patio
- Exterior features: Rain Gutters, Fenced Yard
- Fencing: Back Yard
Lot
- Size: 4,791 Square Feet
Details
- Parcel number: 179401250445000 0503519
- Zoning: R7
- Special conditions: Standard
Construction
Type & style
- Home type: SingleFamily
- Architectural style: Traditional
- Property subtype: Single Family Residence
Materials
- HardiPlank Type
- Foundation: Slab
- Roof: Shingle
Condition
- New construction: No
- Year built: 2023
Utilities & green energy
- Sewer: Public Sewer
- Water: Public
Community & HOA
Community
- Features: Clubhouse, Playground, Pool
- Subdivision: McKenzie Meadows
HOA
- Has HOA: Yes
- Amenities included: Clubhouse, Cable TV, Maintenance Grounds, Playground, Pool
- Services included: Maintenance Grounds
- HOA fee: $83 monthly
- HOA name: Cusick Company
- HOA phone: 704-544-7779
Location
- Region: Wendell
Financial & listing details
- Price per square foot: $174/sqft
- Tax assessed value: $365,480
- Annual tax amount: $4,085
- Date on market: 10/22/2026
- Listing agreement: Exclusive Right To Sell
- Listing terms: Cash,Conventional,FHA,VA Loan
Estimated market value
$345,800
$329,000 - $363,000
Not available
Price history
| Date | Event | Price |
|---|---|---|
| 10/22/2026 | Listed for sale | $360,000-2.2%$174/sqft |
Source:  Doorify MLS #10199478 Report a problem | ||
| 11/22/2023 | Listing removed | -- |
Source:  Centex Report a problem | ||
| 11/9/2023 | Price change | $367,990+1.1%$178/sqft |
Source: Centex Report a problem | ||
| 11/8/2023 | Price change | $363,990-1.1%$176/sqft |
Source: Centex Report a problem | ||
| 11/6/2023 | Price change | $367,990+1.1%$178/sqft |
Source: Centex Report a problem | ||
| 10/30/2023 | Listed for sale | $363,990$176/sqft |
Source: Centex Report a problem | ||
Public tax history
Tax history is unavailable.
Monthly payment
Est. payment
Payment breakdown
Explore the cost of this home by adjusting the details. Changes won't be saved.Climate risks
Neighborhood: 27591
Nearby schools
Schools provided by the listing agent
- Elementary: Wake - Carver Elementary
- Middle: Wake - Wendell Middle
- High: Wake - East Wake High School
Source: Doorify MLS. This data may not be complete. We recommend contacting the local school district to confirm school assignments for this home.


Similar homes
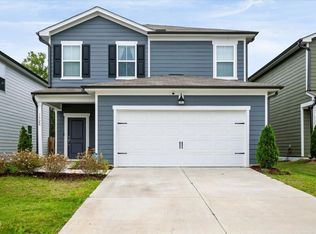
- $345,0004 bd3 ba1.9k sqft5 Deer Lake Trl, Wendell, NC 27591For Sale

 MLS ID #10194894, Kandy Benton. Doorify MLS
- $346,9904 bd3 ba2.1k sqft699 Silverado Sunset Loop, Wendell, NC 27591New Construction
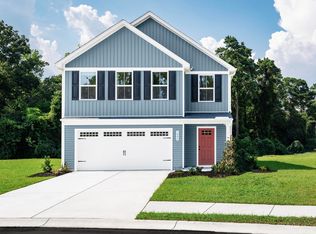 MLS ID #10199699, Daxay Malkan. Doorify MLS
- $349,0003 bd2 ba1.6k sqft65 Wood Green Dr, Wendell, NC 27591For Sale
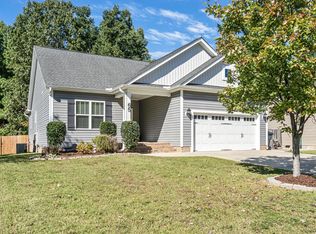 MLS ID #10198903, Valerie DeLoach. Doorify MLS
- $366,9905 bd3 ba2.1k sqft701 Silverado Sunset Loop, Wendell, NC 27591New Construction
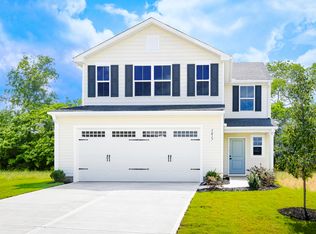 MLS ID #10199694, Daxay Malkan. Doorify MLS
- $369,9004 bd3 ba2.1k sqft134 Blakeford Dr, Wendell, NC 27591For SaleMLS ID #10187365, Jordan Perkins. Doorify MLS
- $339,0003 bd3 ba1.7k sqftPulte Homes, Wendell, NC 27591For SaleMLS ID #10195241, Michele Marie Molinaro. Doorify MLS
- $390,0004 bd3 ba2k sqft1620 Laforce Cv, Wendell, NC 27591For SaleMLS ID #10167141, Perla Cristal Flores Diaz. Doorify MLS
- $360,0003 bd3 ba2.1k sqft465 Campbell Ridge Pl, Wendell, NC 27591For SaleMLS ID #10193342, Marinus C Leach. Doorify MLS
- $354,9894 bd3 ba2.1k sqft141 Traverse Mountain Dr, Wendell, NC 27591New ConstructionMLS ID #10194774, Daxay Malkan. Doorify MLS
- $360,2644 bd3 ba2.1k sqft129 Traverse Mountain Dr, Wendell, NC 27591New ConstructionMLS ID #10192511, Daxay Malkan. Doorify MLS
- $349,9894 bd3 ba2.1k sqft589 Camaro Rift Trl, Wendell, NC 27591New ConstructionMLS ID #10194778, Daxay Malkan. Doorify MLS
- $375,0003 bd1 ba1.5k sqft3980 Wendell Blvd, Wendell, NC 27591For SaleMLS ID #10192700, Keith Bliss. Doorify MLS
- $319,0003 bd3 ba1.6k sqft51 Stratford Dr, Wendell, NC 27591For SaleMLS ID #10193110, Robert Wareham. Doorify MLS
- $359,9905 bd3 ba2.2k sqft137 Traverse Mountain Dr, Wendell, NC 27591New ConstructionMLS ID #10178020, Daxay Malkan. Doorify MLS
- $295,5003 bd2 ba1.3k sqft212 Wood Green Dr, Wendell, NC 27591For SaleMLS ID #10192606, Tonya Tomlinson. Doorify MLS
- $339,9904 bd3 ba2.1k sqft161 Traverse Mountain Dr, Wendell, NC 27591New ConstructionMLS ID #10189557, Daxay Malkan. Doorify MLS
- $342,7244 bd3 ba1.9k sqft148 Traverse Mountain Dr, Wendell, NC 27591New ConstructionMLS ID #10192509, Daxay Malkan. Doorify MLS
- $345,4794 bd3 ba1.9k sqft124 Traverse Mountain Dr, Wendell, NC 27591New ConstructionMLS ID #10189559, Daxay Malkan. Doorify MLS
- $338,9894 bd3 ba1.9k sqft586 Camaro Rift Trl, Wendell, NC 27591New ConstructionMLS ID #10189556, Daxay Malkan. Doorify MLS
- $340,6744 bd3 ba1.9k sqft133 Traverse Mountain Dr, Wendell, NC 27591New ConstructionMLS ID #10181454, Daxay Malkan. Doorify MLS
