Welcome to this meticulously maintained 3-bedroom, 2.5-bathroom home offering 1,703 square feet of comfortable living space. Located in the desirable Wendell area of Wake County. This property features an open-concept main level designed for everyday functionality and effortless flow. The kitchen seamlessly overlooks the main living and dining areas, complete with modern finishes and ample storage. Upstairs, you will find the spacious primary suite featuring a walk-in closet and a private full bath, alongside two additional well-proportioned bedrooms and a convenient laundry area. Complete with a 2-car garage and a low-maintenance exterior, this move-in-ready home delivers convenience and comfort.
For sale
Price cut: $10K (10/12)
$339,000
1528 Rhodes Pond St, Wendell, NC 27591
3beds
1,703sqft
Single Family Residence
Built in 2023
4,791 Square Feet Lot
$336,200 Zestimate®
$199/sqft
$83/mo HOA
What's special
Modern finishesConvenient laundry areaAmple storageLow-maintenance exteriorSpacious primary suiteWalk-in closetOpen-concept main level
- 26 days
- 498
- 26
Zillow last checked:
Listing updated:
Listed by:
Michele Marie Molinaro 203-470-2416,
HomeTowne Realty
Source: Doorify MLS,MLS#: 10195241
Facts & features
Interior
Bedrooms & bathrooms
- Bedrooms: 3
- Bathrooms: 3
- Full bathrooms: 2
- 1/2 bathrooms: 1
Primary bedroom
- Level: Second
- Area: 260.98 Square Feet
- Dimensions: 16.11 x 16.2
Bedroom 2
- Level: Second
- Area: 158.51 Square Feet
- Dimensions: 12.1 x 13.1
Bedroom 3
- Level: Second
- Area: 153.72 Square Feet
- Dimensions: 12.2 x 12.6
Bonus room
- Level: Second
- Area: 101.92 Square Feet
- Dimensions: 9.8 x 10.4
Dining room
- Level: Lower
- Area: 145.22 Square Feet
- Dimensions: 10.6 x 13.7
Kitchen
- Level: Lower
- Area: 156.01 Square Feet
- Dimensions: 11.9 x 13.11
Laundry
- Level: Second
- Area: 81.9 Square Feet
- Dimensions: 13.0 x 6.3
Living room
- Level: Lower
- Area: 489.44 Square Feet
- Dimensions: 26.6 x 18.4
Heating
- Electric, Heat Pump
Cooling
- Central Air, Ceiling Fan(s), Heat Pump
Appliances
- Included: Disposal, Dishwasher, Electric Range, Microwave
- Laundry: Laundry Room, Upper Level
Features
- Ceiling Fan(s), Granite Counters, High Ceilings, Pantry, Smooth Ceilings
- Flooring: Carpet, Luxury Vinyl, Vinyl
Interior area
- Total structure area: 1,703
- Total interior livable area: 1,703 sqft
- Finished area above ground: 1,703
- Finished area below ground: 0
Property
Parking
- Total spaces: 2
- Parking features: Concrete
- Garage spaces: 2
Features
- Levels: Two
- Stories: 2
- Exterior features: Rain Gutters, Fenced Yard
- Fencing: Back Yard,Fenced
Lot
- Size: 4,791 Square Feet
- Features: Landscaped
Details
- Parcel number: 179401250484000 0503521
- Zoning: R7
- Special conditions: Standard
Construction
Type & style
- Home type: SingleFamily
- Architectural style: Traditional
- Property subtype: Single Family Residence
Materials
- HardiPlank Type
- Foundation: Slab
- Roof: Shingle
Condition
- New construction: No
- Year built: 2023
Utilities & green energy
- Sewer: Public Sewer
- Water: Public
Community & HOA
Community
- Subdivision: McKenzie Meadows
HOA
- Has HOA: Yes
- Amenities included: Pool
- Services included: Unknown
- HOA fee: $83 monthly
- HOA name: Cusick Community Management
- HOA phone: 704-544-7779
Location
- Region: Wendell
Financial & listing details
- Price per square foot: $199/sqft
- Tax assessed value: $338,742
- Annual tax amount: $3,797
- Date on market: 9/28/2026
- Listing agreement: Exclusive Right To Sell
- Listing terms: Cash,Conventional,FHA,VA Loan
Estimated market value
$336,200
$319,000 - $353,000
$1,934/mo
Price history
| Date | Event | Price |
|---|---|---|
| 10/12/2026 | Price change | $339,000-2.9%$199/sqft |
Source:  Doorify MLS #10195241 Report a problem | ||
| 9/28/2026 | Listed for sale | $349,000+2%$205/sqft |
Source: Doorify MLS #10195241 Report a problem | ||
| 1/23/2024 | Sold | $342,000-3.4%$201/sqft |
Source: Public Record Report a problem | ||
| 12/4/2023 | Price change | $353,990-2.7%$208/sqft |
Source:  Centex Report a problem | ||
| 12/2/2023 | Price change | $363,990-1.1%$214/sqft |
Source: Centex Report a problem | ||
| 11/22/2023 | Price change | $367,990+4%$216/sqft |
Source: Centex Report a problem | ||
| 11/9/2023 | Price change | $353,990-3.8%$208/sqft |
Source: Centex Report a problem | ||
| 11/8/2023 | Price change | $367,990+4%$216/sqft |
Source: Centex Report a problem | ||
| 11/6/2023 | Price change | $353,990-3.8%$208/sqft |
Source: Centex Report a problem | ||
| 10/30/2023 | Listed for sale | $367,990+4%$216/sqft |
Source: Centex Report a problem | ||
| 6/10/2023 | Listing removed | -- |
Source: Centex Report a problem | ||
| 5/26/2023 | Listed for sale | $353,990$208/sqft |
Source: Centex Report a problem | ||
Public tax history
| Year | Property taxes | Tax assessment |
|---|---|---|
| 2025 | $3,609 +1.8% | $338,742 |
| 2024 | $3,546 | $338,742 |
Find assessor info on the county website
Monthly payment
Est. payment
Payment breakdown
Explore the cost of this home by adjusting the details. Changes won't be saved.Climate risks
Neighborhood: 27591
Nearby schools
Schools provided by the listing agent
- Elementary: Wake - Carver Elementary
- Middle: Wake - Wendell Middle
- High: Wake - East Wake High School
Source: Doorify MLS. This data may not be complete. We recommend contacting the local school district to confirm school assignments for this home.


Similar homes
- $345,0004 bd3 ba1.9k sqft5 Deer Lake Trl, Wendell, NC 27591For Sale

 MLS ID #10194894, Kandy Benton. Doorify MLS
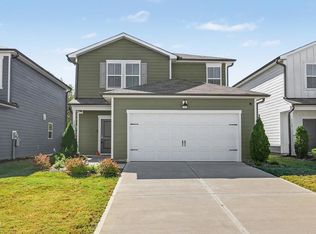
- $360,0004 bd3 ba2k sqft1524 Rhodes Pond St, Wendell, NC 27591For Sale
 MLS ID #10199478, Jenne Kendziora. Doorify MLS
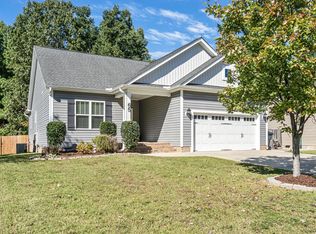
- $349,0003 bd2 ba1.6k sqft65 Wood Green Dr, Wendell, NC 27591For Sale
 MLS ID #10198903, Valerie DeLoach. Doorify MLS
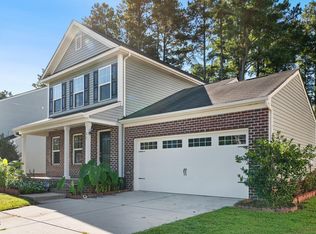
- $319,0003 bd3 ba1.6k sqft51 Stratford Dr, Wendell, NC 27591For Sale
 MLS ID #10193110, Robert Wareham. Doorify MLS
- $346,9904 bd3 ba2.1k sqft699 Silverado Sunset Loop, Wendell, NC 27591New ConstructionMLS ID #10199699, Daxay Malkan. Doorify MLS
- $295,5003 bd2 ba1.3k sqft212 Wood Green Dr, Wendell, NC 27591For SaleMLS ID #10192606, Tonya Tomlinson. Doorify MLS
- $360,0003 bd3 ba2.1k sqft465 Campbell Ridge Pl, Wendell, NC 27591For SaleMLS ID #10193342, Marinus C Leach. Doorify MLS
- $375,0003 bd1 ba1.5k sqft3980 Wendell Blvd, Wendell, NC 27591For SaleMLS ID #10192700, Keith Bliss. Doorify MLS
- $366,9905 bd3 ba2.1k sqft701 Silverado Sunset Loop, Wendell, NC 27591New ConstructionMLS ID #10199694, Daxay Malkan. Doorify MLS
- $369,9004 bd3 ba2.1k sqft134 Blakeford Dr, Wendell, NC 27591For SaleMLS ID #10187365, Jordan Perkins. Doorify MLS
- $329,9893 bd2 ba1.4k sqft596 Camaro Rift Trl, Wendell, NC 27591New ConstructionMLS ID #10194243, Daxay Malkan. Doorify MLS
- $200,0004 bd3 ba1.6k sqft202 Griffin Dr, Wendell, NC 27591For SaleMLS ID #10200144, Nina Golden. Doorify MLS
- $327,9893 bd3 ba1.4k sqft128 Traverse Mountain Dr, Wendell, NC 27591New ConstructionMLS ID #10194773, Daxay Malkan. Doorify MLS
- $337,9893 bd2 ba1.4k sqft693 Silverado Sunset Loop, Wendell, NC 27591New ConstructionMLS ID #10194248, Daxay Malkan. Doorify MLS
- $334,9893 bd2 ba1.4k sqft697 Silverado Sunset Loop, Wendell, NC 27591New ConstructionMLS ID #10194244, Daxay Malkan. Doorify MLS
- $342,7244 bd3 ba1.9k sqft148 Traverse Mountain Dr, Wendell, NC 27591New ConstructionMLS ID #10192509, Daxay Malkan. Doorify MLS
- $390,0004 bd3 ba2k sqft1620 Laforce Cv, Wendell, NC 27591For SaleMLS ID #10167141, Perla Cristal Flores Diaz. Doorify MLS
- $339,9904 bd3 ba2.1k sqft161 Traverse Mountain Dr, Wendell, NC 27591New ConstructionDoorify MLS
- $338,9894 bd3 ba1.9k sqft586 Camaro Rift Trl, Wendell, NC 27591New ConstructionMLS ID #10189556, Daxay Malkan. Doorify MLS
- $340,6744 bd3 ba1.9k sqft133 Traverse Mountain Dr, Wendell, NC 27591New ConstructionMLS ID #10181454, Daxay Malkan. Doorify MLS
