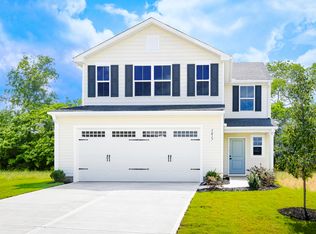
Move in early 2027. Discover the Woodford at Harper's Glen by Ryan Homes in Wendell, NC, offering exceptional value in Wake County with convenient access to Downtown Wendell. Situated on a private homesite, this spacious two-story home features a flexible layout with an inviting foyer, open-concept living and dining areas, a kitchen with a large island, pantry, quartz countertops, white cabinetry, stainless steel appliances. All appliances included, even washer and dryer. Thoughtful design elements including a first floor bedroom, walk-in closets, smart thermostat, and a walk-in shower provide comfort and everyday functionality. Enjoy master planned community amenities including a pool, pickleball courts, playground, dog park, trails, and more, creating opportunities for recreation and connection steps from home. Located in the heart of Wendell, the Harpers Glen offers convenient access to shopping, dining, major commuter routes, and the charm of historic Downtown Wendell while remaining close to Raleigh.
New construction
$366,990
701 Silverado Sunset Loop, Wendell, NC 27591
5beds
2,134sqft
Single Family Residence
Built in 2026
4,791 Square Feet Lot
$-- Zestimate®
$172/sqft
$100/mo HOA
What's special
Private homesiteFirst floor bedroomSmart thermostatWalk-in showerInviting foyerQuartz countertopsWalk-in closets
- 2 days
- 111
- 15
Zillow last checked:
Listing updated:
Listed by:
Daxay Malkan 919-332-6991,
Esteem Properties
Source: Doorify MLS,MLS#: 10199694
Facts & features
Interior
Bedrooms & bathrooms
- Bedrooms: 5
- Bathrooms: 3
- Full bathrooms: 3
- Main level bedrooms: 1
Primary bedroom
- Level: Second
Heating
- Natural Gas, Zoned
Cooling
- Central Air, Zoned
Appliances
- Included: Dryer, Disposal, Dishwasher, Electric Range, Microwave, Refrigerator, Range Hood, Stainless Steel Appliance(s), Washer
- Laundry: Laundry Room, Upper Level
Features
- Kitchen Island, Pantry, Smart Thermostat, Walk-In Closet(s), Walk-In Shower, Quartz Counters
- Flooring: Carpet, Luxury Vinyl
Interior area
- Total structure area: 2,134
- Total interior livable area: 2,134 sqft
- Finished area above ground: 2,134
- Finished area below ground: 0
Property
Parking
- Total spaces: 2
- Parking features: Concrete, Driveway, Garage Faces Front
- Garage spaces: 2
- Has uncovered spaces: Yes
Features
- Levels: Two
- Stories: 2
- Patio & porch: Covered, Rear Porch
- Has view: Yes
- View description: Trees/Woods
Lot
- Size: 4,791 Square Feet
- Features: Landscaped
Details
- Parcel number: LOT132
- Special conditions: Standard
Construction
Type & style
- Home type: SingleFamily
- Architectural style: Transitional
- Property subtype: Single Family Residence
Materials
- Fiber Cement
- Foundation: Slab
- Roof: Architectural Shingle
Condition
- New construction: Yes
- Year built: 2026
- Major remodel year: 2026
Details
- Builder model: Woodford
- Builder name: Ryan Homes
Utilities & green energy
- Sewer: Public Sewer
- Water: Public
Community & HOA
Community
- Features: Curbs, Playground, Pool, Street Lights, Sidewalks
- Subdivision: Harpers Glen
HOA
- Has HOA: Yes
- Amenities included: Dog Park, Picnic Area, Playground, Pool
- Services included: Maintenance Grounds
- HOA fee: $100 monthly
- HOA name: Real Management
- HOA phone: 866-473-2573
Location
- Region: Wendell
Financial & listing details
- Price per square foot: $172/sqft
- Date on market: 10/22/2026
- Listing agreement: Exclusive Agency
- Listing terms: Cash,Conventional,FHA,VA Loan
Estimated market value
Not available
Estimated sales range
Not available
Not available
Price history
| Date | Event | Price |
|---|---|---|
| 10/22/2026 | Listed for sale | $366,990$172/sqft |
Source:  Doorify MLS #10199694 Report a problem | ||
Public tax history
Tax history is unavailable.
Monthly payment
Est. payment
Payment breakdown
Explore the cost of this home by adjusting the details. Changes won't be saved.Climate risks
Neighborhood: 27591
Nearby schools
Schools provided by the listing agent
- Elementary: Wake - Carver Elementary
- Middle: Wake - Wendell Middle
- High: Wake - East Wake High School
Source: Doorify MLS. This data may not be complete. We recommend contacting the local school district to confirm school assignments for this home.
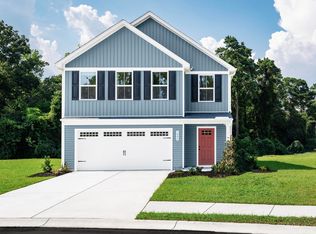
- $346,9904 bd3 ba2.1k sqft699 Silverado Sunset Loop, Wendell, NC 27591New Construction
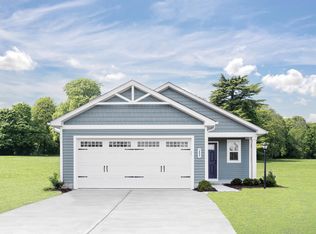
- $334,9893 bd2 ba1.4k sqft697 Silverado Sunset Loop, Wendell, NC 27591New Construction
- $329,9893 bd2 ba1.4k sqft596 Camaro Rift Trl, Wendell, NC 27591New Construction
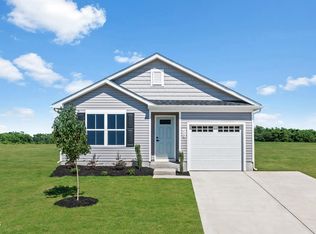
- $306,9893 bd2 ba1.1k sqft695 Silverado Sunset Loop, Wendell, NC 27591New Construction
Similar homes
- $346,9904 bd3 ba2.1k sqft699 Silverado Sunset Loop, Wendell, NC 27591New Construction
 MLS ID #10199699, Daxay Malkan. Doorify MLS
- $345,0004 bd3 ba1.9k sqft5 Deer Lake Trl, Wendell, NC 27591For Sale
 MLS ID #10194894, Kandy Benton. Doorify MLS
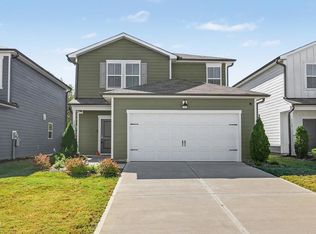
- $360,0004 bd3 ba2k sqft1524 Rhodes Pond St, Wendell, NC 27591For Sale
 MLS ID #10199478, Jenne Kendziora. Doorify MLS
- $359,9905 bd3 ba2.2k sqft137 Traverse Mountain Dr, Wendell, NC 27591New Construction
 Doorify MLS
- $379,9895 bd3 ba2.2k sqft157 Traverse Mountain Dr, Wendell, NC 27591New ConstructionMLS ID #10192206, Daxay Malkan. Doorify MLS
- $360,2644 bd3 ba2.1k sqft129 Traverse Mountain Dr, Wendell, NC 27591New ConstructionMLS ID #10192511, Daxay Malkan. Doorify MLS
- $354,9894 bd3 ba2.1k sqft141 Traverse Mountain Dr, Wendell, NC 27591New ConstructionMLS ID #10194774, Daxay Malkan. Doorify MLS
- $349,0003 bd2 ba1.6k sqft65 Wood Green Dr, Wendell, NC 27591For SaleMLS ID #10198903, Valerie DeLoach. Doorify MLS
- $349,9894 bd3 ba2.1k sqft589 Camaro Rift Trl, Wendell, NC 27591New ConstructionMLS ID #10194778, Daxay Malkan. Doorify MLS
- $392,9895 bd3 ba2.2k sqft153 Traverse Mountain Dr, Wendell, NC 27591New ConstructionMLS ID #10181404, Daxay Malkan. Doorify MLS
- $200,0004 bd3 ba1.6k sqft202 Griffin Dr, Wendell, NC 27591For SaleMLS ID #10200144, Nina Golden. Doorify MLS
- $350,9904 bd3 ba2.1k sqftElston, Wendell, NC 27591New ConstructionDoorify MLS
- $371,8905 bd3 ba2.3k sqft537 Tradition Farm Pl, Wendell, NC 27591New ConstructionMLS ID #10186154, Kenneth Ward. Doorify MLS
- $374,9005 bd3 ba2.2k sqft801 Brook Bawn Rd, Wendell, NC 27591For SaleMLS ID #10190906, Chris Martin. Doorify MLS
- $349,9904 bd3 ba2k sqftWalden, Wendell, NC 27591New ConstructionDoorify MLS
- $339,9904 bd3 ba2.1k sqft161 Traverse Mountain Dr, Wendell, NC 27591New ConstructionDoorify MLS
- $342,7244 bd3 ba1.9k sqft148 Traverse Mountain Dr, Wendell, NC 27591New ConstructionMLS ID #10192509, Daxay Malkan. Doorify MLS
- $345,4794 bd3 ba1.9k sqft124 Traverse Mountain Dr, Wendell, NC 27591New ConstructionMLS ID #10189559, Daxay Malkan. Doorify MLS
- $338,9894 bd3 ba1.9k sqft586 Camaro Rift Trl, Wendell, NC 27591New ConstructionMLS ID #10189556, Daxay Malkan. Doorify MLS
