Built in 2023 and beautifully maintained, this 5 bedroom home in The Glen at Hollybrook is ready to enjoy with some of the extras already in place. Set on an impressive .33 acre homesite, one of its biggest standouts is the expansive backyard, fully enclosed by a newer white privacy fence. It is a tremendous amount of usable outdoor space for play, pets, gardening and entertaining. The attractive exterior has great curb appeal with gray siding, shake accents, blue shutters and a cheerful yellow front door. Inside, warm toned LVP flooring flows throughout the main living areas, complemented by recessed lighting and a bright, open floor plan. A separate main floor flex room with carpet is perfectly positioned for a home office, study or additional living space. The stylish kitchen features white shaker cabinetry, granite countertops, stainless steel appliances and a large center island overlooking the dining and living areas. Upstairs are five bedrooms, including the spacious primary suite, along with the convenience of an upstairs laundry room. Carpet adds comfort to the bedrooms while LVP keeps the main level attractive and easy to maintain. Outside, that .33 acre fenced backyard is hard to miss. The newer white privacy fence spans the entire rear yard, giving you an incredible amount of finished outdoor space from day one. The northwest facing front of the home captures beautiful late afternoon light and sunsets, while the backyard enjoys more shade as the day progresses. There is plenty to enjoy beyond your own backyard too. Walk to the neighborhood playground or continue to the new Hollybrook Park for walking paths, pickleball, basketball, playgrounds and outdoor recreation. Community amenities include a swimming pool, clubhouse and fitness center. Downtown Wendell and Wendell Falls are just minutes away, with an abundance of restaurants, shopping, groceries and everyday conveniences nearby. Built in 2023 with five bedrooms, .33 acre and a huge fenced backyard, so much is already here and ready to enjoy. Built in 2023 and beautifully maintained, this 5 bedroom home in The Glen at Hollybrook is ready to enjoy with some of the extras already in place. Set on an impressive .33 acre homesite, one of its biggest standouts is the expansive backyard, fully enclosed by a newer white privacy fence. It is a tremendous amount of usable outdoor space for play, pets, gardening and entertaining. The attractive exterior has great curb appeal with gray siding, shake accents, blue shutters and a cheerful yellow front door. Inside, warm toned LVP flooring flows throughout the main living areas, complemented by recessed lighting and a bright, open floor plan. A separate main floor flex room with carpet is perfectly positioned for a home office, study or additional living space. The stylish kitchen features white shaker cabinetry, granite countertops, stainless steel appliances and a large center island overlooking the dining and living areas. Upstairs are five bedrooms, including the spacious primary suite, along with the convenience of an upstairs laundry room. Carpet adds comfort to the bedrooms while LVP keeps the main level attractive and easy to maintain. Outside, that .33 acre fenced backyard is hard to miss. The newer white privacy fence spans the entire rear yard, giving you an incredible amount of finished outdoor space from day one. The northwest facing front of the home captures beautiful late afternoon light and sunsets, while the backyard enjoys more shade as the day progresses. There is plenty to enjoy beyond your own backyard too. Walk to the neighborhood playground or continue to the new Hollybrook Park for walking paths, pickleball, basketball, playgrounds and outdoor recreation. Community amenities include a swimming pool, clubhouse and fitness center. Downtown Wendell and Wendell Falls are just minutes away, with an abundance of restaurants, shopping, groceries and everyday conveniences nearby. Built in 2023 with five bedrooms, .33 acre and a huge fenced backyard, so much is already here and ready to enjoy.
For sale
$374,900
801 Brook Bawn Rd, Wendell, NC 27591
5beds
2,246sqft
Single Family Residence
Built in 2023
0.33 Acres Lot
$373,500 Zestimate®
$167/sqft
$80/mo HOA
What's special
Recessed lightingGray sidingShake accentsBright open floor planGranite countertopsExpansive backyardSpacious primary suite
- 19 days
- 661
- 101
Zillow last checked:
Listing updated:
Listed by:
Chris Martin 919-422-4798,
Coldwell Banker HPW,
Angie Martin 919-422-4792,
Coldwell Banker HPW
Source: Doorify MLS,MLS#: 10190906
Facts & features
Interior
Bedrooms & bathrooms
- Bedrooms: 5
- Bathrooms: 3
- Full bathrooms: 2
- 1/2 bathrooms: 1
Primary bedroom
- Description: Spacious Primary
- Level: Second
- Area: 222.6 Square Feet
- Dimensions: 15.9 x 14.0
Bedroom 2
- Description: Spacious Bedroom with new carpet, walk-in closet
- Level: Second
- Area: 146.32 Square Feet
- Dimensions: 12.4 x 11.8
Bedroom 3
- Description: Bedroom 3, new carpet, walk-in closet. Next to Laundry Area
- Level: Second
- Area: 118 Square Feet
- Dimensions: 11.8 x 10.0
Bedroom 4
- Level: Second
- Area: 121.38 Square Feet
- Dimensions: 11.9 x 10.2
Dining room
- Description: Open Dining Area with luxury vinyl flooring access to the fenced in yard.
- Level: Main
- Area: 146.37 Square Feet
- Dimensions: 12.3 x 11.9
Family room
- Description: Large Open Family Area with plenty of wallspace for furniture placement.
- Level: Main
- Area: 278.8 Square Feet
- Dimensions: 17.0 x 16.4
Kitchen
- Description: Open Kitchen, White Shaker cabinets, large granite island, recessed lighting.
- Level: Main
- Area: 175.54 Square Feet
- Dimensions: 15.8 x 11.11
Office
- Description: Main floor Office or Flex Room
- Level: Main
- Area: 88 Square Feet
- Dimensions: 11.0 x 8.0
Heating
- Heat Pump
Cooling
- Central Air
Appliances
- Included: Dishwasher, Electric Cooktop, ENERGY STAR Qualified Appliances, Electric Range, Free-Standing Electric Range, Free-Standing Refrigerator, Free-Standing Range, Ice Maker, Microwave, Range, Refrigerator, Stainless Steel Appliance(s)
- Laundry: Electric Dryer Hookup, Gas Dryer Hookup, Inside, Laundry Room, Washer Hookup
Features
- Double Vanity, Granite Counters, High Ceilings, Kitchen Island, Open Floorplan, Recessed Lighting, Smart Light(s), Smart Thermostat, Stone Counters, Walk-In Closet(s), Kitchen/Dining Room Combination, Shower Only, Separate Shower, Walk-In Shower, Smooth Ceilings
- Flooring: Carpet, Luxury Vinyl
- Common walls with other units/homes: No Common Walls
Interior area
- Total structure area: 2,246
- Total interior livable area: 2,246 sqft
- Finished area above ground: 2,246
- Finished area below ground: 0
Property
Parking
- Total spaces: 2
- Parking features: Attached, Driveway, Garage
- Garage spaces: 2
- Has uncovered spaces: Yes
Features
- Levels: Two
- Stories: 2
- Patio & porch: Patio
- Exterior features: Private Yard, Rain Gutters, Fenced Yard
- Fencing: Back Yard,Fenced,Privacy,Vinyl
- Has view: Yes
- View description: Neighborhood
Lot
- Size: 0.33 Acres
- Features: Back Yard, Cleared, Landscaped, Level, Open Lot
Details
- Parcel number: 178304923766000 0496192
- Zoning: R4
- Special conditions: Standard
Construction
Type & style
- Home type: SingleFamily
- Architectural style: Traditional
- Property subtype: Single Family Residence
Materials
- Shake Siding, Vinyl Siding
- Foundation: Concrete Perimeter, Slab
- Roof: Shingle
Condition
- Updated/Remodeled
- New construction: No
- Year built: 2023
Utilities & green energy
- Sewer: Public Sewer
- Water: Public
Green energy
- Energy efficient items: HVAC, Insulation, Thermostat, Windows
Community & HOA
Community
- Features: Clubhouse, Playground, Pool, Suburban, Sidewalks
- Security: Smoke Detector(s)
- Subdivision: The Glen at Hollybrook
HOA
- Has HOA: Yes
- Amenities included: Clubhouse, Dog Park, Playground, Pool
- Services included: Maintenance Grounds
- HOA fee: $80 monthly
- HOA name: Fred Smith
- HOA phone: 919-553-9667
Location
- Region: Wendell
Financial & listing details
- Price per square foot: $167/sqft
- Tax assessed value: $368,011
- Annual tax amount: $3,919
- Date on market: 9/4/2026
- Listing agreement: Exclusive Right To Sell
- Listing terms: Cash,Conventional,FHA,VA Loan
- Road surface type: Paved
Estimated market value
$373,500
$355,000 - $392,000
$2,417/mo
Price history
| Date | Event | Price |
|---|---|---|
| 9/4/2026 | Listed for sale | $374,900-3.8%$167/sqft |
Source:  Doorify MLS #10190906 Report a problem Doorify MLS #10190906 Report a problem | ||
| 8/11/2026 | Listing removed | $389,900$174/sqft |
Source: Doorify MLS #10139870 Report a problem | ||
| 8/5/2026 | Listed for sale | $389,900+1.5%$174/sqft |
Source: Doorify MLS #10139870 Report a problem | ||
| 7/30/2026 | Sold | $384,000-1.5%$171/sqft |
Source: Public Record Report a problem | ||
| 4/9/2026 | Pending sale | $389,900$174/sqft |
Source: Doorify MLS #10139870 Report a problem | ||
| 3/11/2026 | Price change | $389,900-2.5%$174/sqft |
Source: Doorify MLS #10139870 Report a problem | ||
| 1/8/2026 | Listed for sale | $399,900$178/sqft |
Source: Doorify MLS #10139870 Report a problem | ||
| 1/1/2026 | Listing removed | $399,900$178/sqft |
Source: Doorify MLS #10119363 Report a problem | ||
| 9/3/2025 | Listed for sale | $399,900+14.3%$178/sqft |
Source: Doorify MLS #10119363 Report a problem | ||
| 7/10/2023 | Sold | $350,000$156/sqft |
Source: Public Record Report a problem | ||
Public tax history
| Year | Property taxes | Tax assessment |
|---|---|---|
| 2025 | $3,919 +1.8% | $368,011 |
| 2024 | $3,851 +670.4% | $368,011 +820% |
| 2023 | $500 | $40,000 |
| 2022 | -- | -- |
Find assessor info on the county website
Monthly payment
Est. payment
Payment breakdown
Explore the cost of this home by adjusting the details. Changes won't be saved.Climate risks
Neighborhood: 27591
Nearby schools
Schools provided by the listing agent
- Elementary: Wake - Wendell Elementary
- Middle: Wake - Wendell Middle
- High: Wake - East Wake High School
Source: Doorify MLS. This data may not be complete. We recommend contacting the local school district to confirm school assignments for this home.
Similar homes
- $387,0005 bd3 ba2.3k sqft568 Marshrose Rd, Wendell, NC 27591New Construction
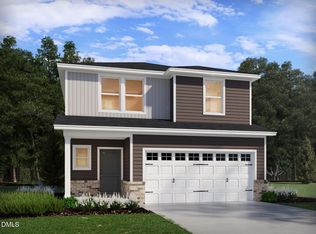
 MLS ID #10187898, La Sonda Stasinopoulos. Doorify MLS
 - $375,0003 bd3 ba1.8k sqft281 Douglas Falls Dr, Wendell, NC 27591For Sale
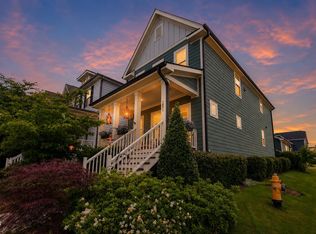 MLS ID #10169770, Elisabeth Kane. Doorify MLS
 - $465,0004 bd3 ba2.4k sqft1056 Chevy Park Lndg, Wendell, NC 27591For Sale
 MLS ID #10191004, Julie Chriscoe. Doorify MLS
 - $388,0003 bd3 ba1.7k sqft414 Shadow Falls Dr, Wendell, NC 27591For Sale
 MLS ID #10176598, Karen Hocutt. Doorify MLS
 - $356,7105 bd3 ba2.4k sqft4117 Hazel Branch Way, Wendell, NC 27591New ConstructionDoorify MLS
- $353,9305 bd3 ba2.4k sqft4109 Hazel Branch Way, Wendell, NC 27591New ConstructionDoorify MLS
- $404,8175 bd3 ba2.3k sqft6116 Ivy Brook Trl, Wendell, NC 27591New ConstructionDoorify MLS
- $409,7535 bd3 ba2.3k sqft6104 Ivy Brook Trl, Wendell, NC 27591New ConstructionDoorify MLS
- $442,0005 bd4 ba2.6k sqft560 Marshrose Rd, Wendell, NC 27591New ConstructionMLS ID #10189325, La Sonda Stasinopoulos. Doorify MLS
- $340,0004 bd2 ba1.8k sqftcentex, Raleigh, NC 27604For SaleMLS ID #10194075, Iris Lee. Doorify MLS
- $359,9004 bd3 ba2.3k sqft92 White Ash Drive, Clayton, NC 27527For Sale
 MLS ID #100602394, Marsha House, EXP Realty LLC - C. Hive MLS
 - $432,0004 bd4 ba2.2k sqft143 Carroll Farm Way, Zebulon, NC 27597For SaleMLS ID #10179337, Melissa Schambs. Doorify MLS
- $432,0805 bd4 ba2.6k sqft128 Beadwood St, Wendell, NC 27591New ConstructionDoorify MLS
- $425,0004 bd4 ba2.8k sqft1404 Sage Tree Dr, Zebulon, NC 27597For SaleMLS ID #10185247, Rebecca Ellis. Doorify MLS
- $365,0004 bd3 ba2.3k sqft720 Shepard Rock Dr, Zebulon, NC 27597For SaleMLS ID #10175211, Angie Cole. Doorify MLS
- $385,0004 bd3 ba2.6k sqft112 Anise Tree Way, Clayton, NC 27527For SaleMLS ID #10180192, Angie Cole. Doorify MLS
- $350,0003 bd3 ba2.3k sqft133 Black Cloud Dr, Louisburg, NC 27549For SaleMLS ID #10193595, Melonie Mickle. Doorify MLS
- $432,0805 bd4 ba2.6k sqft120 Beadwood St, Wendell, NC 27591New ConstructionDoorify MLS
