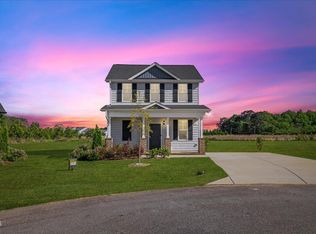
PRICE IMPROVEMENT - LESS THAN $350K. Nearly One Acre • Fully Upgraded • Better Than New • Minutes to Zebulon, Raleigh & Wilson. Experience the perfect blend of modern comfort, thoughtful design, and exceptional value. This beautifully appointed 3-bedroom, 2-bath residence offers a rare opportunity to enjoy the advantages of newer construction with the added luxury of upgrades already in place. Unlike many newly built homes, this property is truly move-in ready, featuring thousands of dollars in carefully selected enhancements that elevate both style and everyday living. The fenced backyard and expanded deck provide an inviting space for outdoor entertaining, morning coffee, or relaxing evenings. A custom storage shed adds both convenience and functionality without sacrificing the home's attractive outdoor appeal. Inside, refined finishes abound, including elegant custom 2-inch blinds, upgraded paint throughout, and storm doors that enhance both comfort and curb appeal. The garage has been thoughtfully outfitted with built-in shelving, offering exceptional organization and storage rarely found in comparable homes. Situated in a quiet, desirable neighborhood, this home delivers the lifestyle today's buyers are seeking—a residence where every detail has already been completed with care and intention. Rather than investing additional time and money into essential upgrades, buyers can immediately enjoy a home that has been thoughtfully enhanced beyond builder standards. SPECIAL FINANCING OPPORTUNITY: Qualified buyers may be eligible through our preferred lender, for a lender-funded 2-1 temporary buydown, reducing the effective interest rate by 2 percentage points the first year and 1 percentage point the second year before returning to the full note rate for the remainder of the loan. Financing subject to borrower and property qualification, loan program requirements, and lender approval.
For sale
Price cut: $9.9K (9/27)
$340,000
9723 Bear Run Ln, Middlesex, NC 27557
3beds
1,652sqft
Single Family Residence
Built in 2022
0.93 Acres Lot
$339,200 Zestimate®
$206/sqft
$40/mo HOA
What's special
Expanded deckUpgraded paint throughoutFenced backyardNearly one acreCustom storage shed
- 103 days
- 276
- 19
Zillow last checked:
Listing updated:
Listed by:
Tammy Garland 919-607-7955,
Realty One Group Greener Side,
Shani Rae Brown 919-449-5728,
Realty One Group Greener Side
Source: Doorify MLS,MLS#: 10178369
Facts & features
Interior
Bedrooms & bathrooms
- Bedrooms: 3
- Bathrooms: 2
- Full bathrooms: 2
- Main level bedrooms: 3
Primary bedroom
- Level: Main
- Area: 196.98 Square Feet
- Dimensions: 13.4 x 14.7
Bedroom 2
- Level: Main
- Area: 124.3 Square Feet
- Dimensions: 11.3 x 11.0
Bedroom 3
- Level: Main
- Area: 139.7 Square Feet
- Dimensions: 12.7 x 11.0
Dining room
- Level: Main
- Area: 142.24 Square Feet
- Dimensions: 12.7 x 11.2
Other
- Level: Main
- Area: 69.96 Square Feet
- Dimensions: 10.6 x 6.6
Family room
- Level: Main
- Area: 283.62 Square Feet
- Dimensions: 17.4 x 16.3
Kitchen
- Level: Main
- Area: 146.9 Square Feet
- Dimensions: 13.0 x 11.3
Laundry
- Level: Main
- Area: 39 Square Feet
- Dimensions: 5.0 x 7.8
Heating
- Central, Electric, Forced Air, Heat Pump
Cooling
- Central Air, Electric
Appliances
- Included: Dishwasher, Electric Range, Electric Water Heater, Free-Standing Electric Range, Microwave, Range, Refrigerator, Stainless Steel Appliance(s)
- Laundry: Inside, Laundry Room
Features
- Breakfast Bar, Ceiling Fan(s), Chandelier, Crown Molding, Double Vanity, Granite Counters, Kitchen Island, Open Floorplan, Pantry, Recessed Lighting, Stone Counters, Walk-In Closet(s), Walk-In Shower, Smooth Ceilings
- Flooring: Luxury Vinyl
- Basement: Crawl Space
- Number of fireplaces: 1
- Fireplace features: Electric, Family Room
- Common walls with other units/homes: No Common Walls
Interior area
- Total structure area: 1,652
- Total interior livable area: 1,652 sqft
- Finished area above ground: 1,652
- Finished area below ground: 0
Property
Parking
- Total spaces: 4
- Parking features: Attached, Concrete, Driveway, Garage Faces Front, Garage, Garage Door Opener
- Garage spaces: 2
- Uncovered spaces: 2
Features
- Levels: One
- Stories: 1
- Patio & porch: Covered, Deck, Front Porch, Porch
- Exterior features: Rain Gutters, Storage, Fenced Yard
- Fencing: Back Yard,Fenced
Lot
- Size: 0.93 Acres
- Features: Back Yard, Front Yard, Landscaped
Details
- Additional structures: Shed(s), Storage
- Parcel number: 346257
- Special conditions: Standard
Construction
Type & style
- Home type: SingleFamily
- Architectural style: Ranch
- Property subtype: Single Family Residence
Materials
- Vinyl Siding
- Foundation: Crawlspace
- Roof: Shingle
Condition
- New construction: No
- Year built: 2022
Utilities & green energy
- Sewer: Septic Tank
- Water: Well
Community & HOA
Community
- Subdivision: Beaver Creek
HOA
- Has HOA: Yes
- Amenities included: Picnic Area, Trail(s)
- Services included: Storm Water Maintenance
- HOA fee: $480 annually
- HOA name: Beaver Creek HOA c/o IRJ Property Management
- HOA phone: 919-322-4680
Location
- Region: Middlesex
Financial & listing details
- Price per square foot: $206/sqft
- Tax assessed value: $318,810
- Annual tax amount: $1,163
- Date on market: 7/7/2026
- Listing agreement: Exclusive Right To Sell
- Listing terms: Cash,Conventional,FHA,USDA Loan,VA Loan
Estimated market value
$339,200
$322,000 - $356,000
$1,875/mo
Price history
| Date | Event | Price |
|---|---|---|
| 9/27/2026 | Price change | $340,000-2.8%$206/sqft |
Source:  Doorify MLS #10178369 Report a problem Doorify MLS #10178369 Report a problem | ||
| 8/18/2026 | Price change | $349,900-2.3%$212/sqft |
Source: Doorify MLS #10178369 Report a problem | ||
| 7/7/2026 | Listed for sale | $358,000+6.9%$217/sqft |
Source: Doorify MLS #10178369 Report a problem | ||
| 6/2/2023 | Sold | $335,000-1.2%$203/sqft |
Source:  Hive MLS #100369849 Report a problem Hive MLS #100369849 Report a problem | ||
| 4/9/2023 | Pending sale | $339,000$205/sqft |
Source: Hive MLS #100369849 Report a problem | ||
| 4/9/2023 | Contingent | $339,000$205/sqft |
Source: Doorify MLS #2495199 Report a problem | ||
| 2/15/2023 | Listed for sale | $339,000$205/sqft |
Source: Doorify MLS #2495199 Report a problem | ||
Public tax history
| Year | Property taxes | Tax assessment |
|---|---|---|
| 2024 | $2,452 +1292.6% | $318,810 +1294% |
| 2023 | $176 | $22,870 |
Find assessor info on the county website
Monthly payment
Est. payment
Payment breakdown
Explore the cost of this home by adjusting the details. Changes won't be saved.Climate risks
Neighborhood: 27557
Nearby schools
Schools provided by the listing agent
- Elementary: Nash - Middlesex Elementary
- Middle: Nash - Southern Nash Middle
- High: Nash - Southern Nash High
Source: Doorify MLS. This data may not be complete. We recommend contacting the local school district to confirm school assignments for this home.
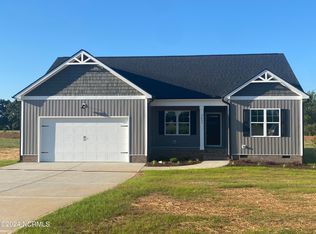
Similar homes
- $340,0003 bd2 ba1.7k sqft9864 Bear Run Ln, Middlesex, NC 27557New Construction
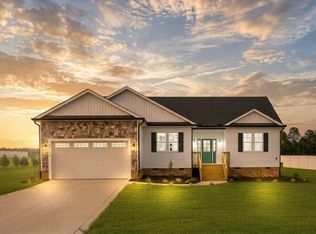
 MLS ID #10194471, Leo Murphy. Doorify MLS
 - $365,0003 bd2 ba1.7k sqft9133 Raccoon Dr, Middlesex, NC 27557For Sale
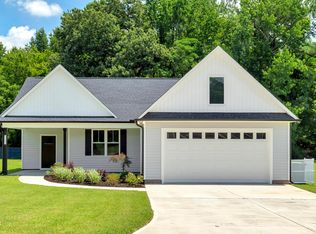 MLS ID #10155681, Sharon Moore Howard. Doorify MLS
 - $340,0003 bd2 ba1.5k sqft155 Pine Meadow Way, Middlesex, NC 27557For Sale
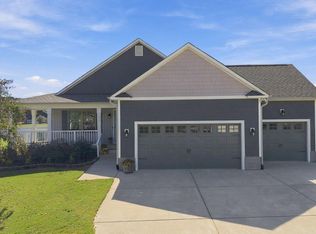 MLS ID #10197178, Summer Provancha. Doorify MLS
 - $288,0003 bd3 ba1.4k sqft64 Katniss Ct, Middlesex, NC 27557For Sale
 MLS ID #10164517, David Juarez. Doorify MLS
 - $374,0003 bd2 ba1.8k sqft111 Shagbark Ln, Zebulon, NC 27597For SaleMLS ID #10194671, Janie Blanco. Doorify MLS
- $349,0004 bd3 ba1.8k sqft26 Greenhouse St, Zebulon, NC 27597For SaleMLS ID #10196331, Kimberlee Poole. Doorify MLS
- $319,9003 bd2 ba1.2k sqft1261 Whitley Rd, Middlesex, NC 27557New ConstructionMLS ID #10189185, Veneta Ford. Doorify MLS
- $325,0003 bd2 ba1.5k sqft4081 Origin Dr, Bailey, NC 27807For SaleMLS ID #10172046, Gretchen Coley. Doorify MLS
- $309,9003 bd3 ba1.3k sqft115 Greenhouse St, Zebulon, NC 27597For SaleMLS ID #10192876, Lucas Reid. Doorify MLS
- $348,9004 bd3 ba2.3k sqft8937 Ava Dr, Bailey, NC 27807New ConstructionDoorify MLS
- $320,0003 bd3 ba1.4k sqft60 Brookhaven Dr, Spring Hope, NC 27882For SaleMLS ID #10162496, Eric Driver. Doorify MLS
- $359,9004 bd3 ba1.9k sqft155 Colby Farm Dr, Kenly, NC 27542For SaleMLS ID #10182199, Thea Showers. Doorify MLS
- $317,9003 bd2 ba1.5k sqft9141 Ava Dr, Bailey, NC 27807New ConstructionDoorify MLS
- $317,9003 bd2 ba1.5k sqft9181 Ava Dr, Bailey, NC 27807New ConstructionMLS ID #10192543, Anna Powell. Doorify MLS
- $389,9003 bd2 ba2.2k sqft1363 Scarlet Oak Rd, Spring Hope, NC 27882New ConstructionMLS ID #10199092, Rebecca Hanna. Doorify MLS
- $370,0003 bd3 ba2.2k sqft276 Eason Farm Dr, Zebulon, NC 27597For SaleMLS ID #10163887, Tracy Anne Haas. Doorify MLS
- $389,9003 bd2 ba2.1k sqft1420 Scarlet Oak Rd, Spring Hope, NC 27882New ConstructionMLS ID #10199093, Rebecca Hanna. Doorify MLS
- $349,0003 bd3 ba1.6k sqft95 Ashley Woods Ct, Clayton, NC 27527For SaleMLS ID #10169666, Diana S May. Doorify MLS
- $399,0003 bd2 ba2.1k sqft1556 Shortleaf Trl, Spring Hope, NC 27882New ConstructionMLS ID #10199095, Rebecca Hanna. Doorify MLS
- $315,0003 bd2 ba1.3k sqft126 Ottawa Dr, Wendell, NC 27591For SaleMLS ID #10192583, Jillian Knowles. Doorify MLS
