Welcome to this stunning southern style home nestled in the sought-after West Ashley community of Flowers Plantation. It offers 3 bedrooms 2.5 baths and it sits on a spacious fenced in lot backing to a peaceful wooded area and creek. This home offers the perfect blend of southern comfort and charm. The bright and open floor plan features beautiful LVP flooring throughout the main living areas and a beautifully designed kitchen complete with quartz countertops, stainless steel appliances, a gas range, and plenty of space for gathering. The spacious first-floor owner's suite overlooks the serene backyard and includes a large walk-in closet , dual vanity in the bathroom as well as walk in tile shower. Enjoy relaxing mornings on the screened porch just off the kitchen or cozy evenings in the living room by the gas fireplace. Additional features include a main-floor laundry room, 2-car garage, and a walk-in unfinished space on the second floor ready for future expansion or storage needs. It's conveniently located near walking trails, shopping, dining, Waterfront District, food stores and more. This home truly offers the best of Flowers Plantation living.
For sale
Price cut: $5K (8/3)
$359,000
95 Ashley Woods Ct, Clayton, NC 27527
3beds
1,630sqft
Single Family Residence, Residential
Built in 2019
0.46 Acres Lot
$357,600 Zestimate®
$220/sqft
$85/mo HOA
What's special
- 94 days
- 632
- 39
Zillow last checked:
Listing updated:
Listed by:
Diana S May 919-608-7702,
HomeTowne Realty,
Katie A Sokol 603-361-4040,
HomeTowne Realty
Source: Doorify MLS,MLS#: 10169666
Facts & features
Interior
Bedrooms & bathrooms
- Bedrooms: 3
- Bathrooms: 3
- Full bathrooms: 2
- 1/2 bathrooms: 1
Heating
- Forced Air, Natural Gas
Cooling
- Central Air, Heat Pump
Appliances
- Included: Built-In Gas Range, Dishwasher, Plumbed For Ice Maker, Range Hood
- Laundry: Laundry Room, Main Level
Features
- Bathtub/Shower Combination, Ceiling Fan(s), High Ceilings, Pantry, Master Downstairs, Quartz Counters, Shower Only, Smooth Ceilings, Storage, Walk-In Closet(s), Walk-In Shower
- Flooring: Carpet, Vinyl, Tile
- Number of fireplaces: 1
- Fireplace features: Gas Log, Living Room
Interior area
- Total structure area: 1,630
- Total interior livable area: 1,630 sqft
- Finished area above ground: 1,630
- Finished area below ground: 0
Property
Parking
- Total spaces: 2
- Parking features: Attached, Garage, Garage Door Opener, Kitchen Level
- Attached garage spaces: 2
Features
- Levels: Two
- Stories: 2
- Patio & porch: Covered, Deck, Screened
- Exterior features: Balcony
- Fencing: Back Yard
- Has view: Yes
Lot
- Size: 0.46 Acres
- Features: Landscaped
Details
- Parcel number: 16J04069F
- Zoning: PUD
- Special conditions: Standard
Construction
Type & style
- Home type: SingleFamily
- Architectural style: Transitional
- Property subtype: Single Family Residence, Residential
Materials
- Vinyl Siding
- Roof: Shingle
Condition
- New construction: No
- Year built: 2019
Utilities & green energy
- Sewer: Public Sewer
- Water: Public
- Utilities for property: Electricity Connected, Water Connected
Community & HOA
Community
- Subdivision: Flowers Plantation
HOA
- Has HOA: Yes
- Services included: Road Maintenance
- HOA fee: $85 monthly
- Additional fee info: Second HOA Fee $360 Annually
Location
- Region: Clayton
Financial & listing details
- Price per square foot: $220/sqft
- Tax assessed value: $363,730
- Annual tax amount: $2,309
- Date on market: 6/10/2026
Estimated market value
$357,600
$340,000 - $375,000
$1,960/mo
Price history
| Date | Event | Price |
|---|---|---|
| 8/3/2026 | Price change | $359,000-1.4%$220/sqft |
Source:  Doorify MLS #10169666 Report a problem Doorify MLS #10169666 Report a problem | ||
| 6/24/2026 | Price change | $364,000-2.7%$223/sqft |
Source: Doorify MLS #10169666 Report a problem | ||
| 6/10/2026 | Listed for sale | $374,000+9%$229/sqft |
Source: Doorify MLS #10169666 Report a problem | ||
| 6/23/2023 | Sold | $343,000-2%$210/sqft |
Source: Doorify MLS #2503022 Report a problem | ||
| 5/10/2023 | Contingent | $350,000$215/sqft |
Source: Doorify MLS #2503022 Report a problem | ||
| 4/17/2023 | Price change | $350,000-6.7%$215/sqft |
Source: Doorify MLS #2503022 Report a problem | ||
| 4/3/2023 | Listed for sale | $375,000+60.9%$230/sqft |
Source: Doorify MLS #2503022 Report a problem | ||
| 2/27/2020 | Sold | $233,000$143/sqft |
Source: Public Record Report a problem | ||
Public tax history
| Year | Property taxes | Tax assessment |
|---|---|---|
| 2025 | $2,310 +29.2% | $363,730 +64.9% |
| 2024 | $1,787 +2.1% | $220,640 +2.1% |
| 2023 | $1,750 -1.2% | $216,010 |
| 2022 | $1,771 | $216,010 |
| 2021 | $1,771 -3.5% | $216,010 |
| 2020 | $1,836 +292.7% | $216,010 +292.7% |
| 2019 | $468 | $55,000 |
Find assessor info on the county website
Monthly payment
Est. payment
Payment breakdown
Explore the cost of this home by adjusting the details. Changes won't be saved.Climate risks
Neighborhood: 27527
Nearby schools
Schools provided by the listing agent
- Elementary: Johnston - River Dell Elementary
- Middle: Johnston - Archer Lodge Middle
- High: Johnston - Corinth Holders High School
Source: Doorify MLS. This data may not be complete. We recommend contacting the local school district to confirm school assignments for this home.
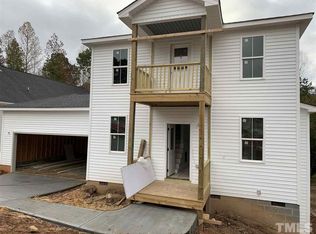
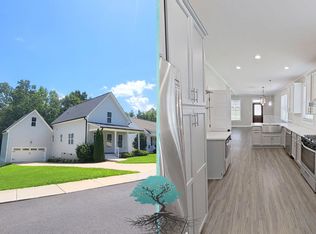

Similar homes
- $--3 bd2 ba1.7k sqft136 Poplar Dr, Clayton, NC 27520Auction
 Xome
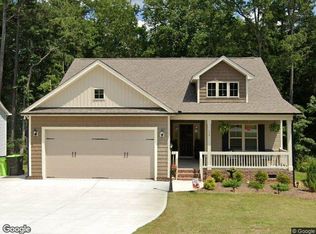
Xome - $365,0003 bd3 ba2.2k sqft35 Whitley Ridge Dr, Clayton, NC 27527For Sale

 MLS ID #10181210, Shanika Monye Baughman. Doorify MLS
 - $467,5002 bd2 ba1.9k sqft117 Blue Spruce Circle, Clayton, NC 27527For Sale

 MLS ID #100574382, Jerry W Cornwell, Riverside Realty Group, Inc.. Hive MLS
 - $--3 bd2 ba1.3k sqft1113 Bennent Dr, Clayton, NC 27520Auction
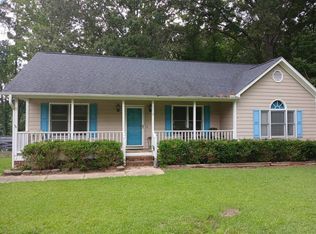 Auction.com 2
 - $319,9003 bd2 ba1.1k sqft124 Stockbridge Drive, Selma, NC 27576For SaleMLS ID #100577603, Debbie Reason, Our Town Properties Inc.. Hive MLS
- $339,9003 bd3 ba2.4k sqft22 Oak Run Dr, Clayton, NC 27520For SaleMLS ID #10183775, Kriston K Ashley. Doorify MLS
- $287,0003 bd2 ba1.1k sqft629 Avondale Dr, Clayton, NC 27520For SaleMLS ID #10188235, DeAnn Marie Mershon. Doorify MLS
- $348,5003 bd3 ba1.8k sqft22 Davinci Dr, Zebulon, NC 27597For SaleMLS ID #10154757, Dameion Tarique Moore. Doorify MLS
- $255,0003 bd3 ba1.3k sqft231 Pineland Ave, Clayton, NC 27520For SaleMLS ID #10185442, Andrea Halsey. Doorify MLS
- $354,0003 bd2 ba1.5k sqft305 Brims Way, Garner, NC 27529For SaleMLS ID #10181956, Thomas Ladane Shoupe. Doorify MLS
- $286,0003 bd2 ba1.2k sqft2910 Brittany Dr, Clayton, NC 27520For SaleMLS ID #10162730, Tina Barletta. Doorify MLS
- $339,5004 bd3 ba2k sqft4037 Alder Grove Ln, Raleigh, NC 27610For SaleMLS ID #10188208, Richard Millinder. Doorify MLS
- $361,9003 bd2 ba1.6k sqft111 Lynn Ln, Selma, NC 27576New ConstructionMLS ID #10164339, Robyn Williams. Doorify MLS
- $356,9003 bd2 ba1.5k sqft14 Alex Acres Way, Selma, NC 27576New ConstructionMLS ID #10161089, Robyn Williams. Doorify MLS
- $294,9903 bd3 ba1.4k sqft3001 Softwind Dr, Clayton, NC 27520For SaleMLS ID #10177467, Kent Benson. Doorify MLS
- $350,0003 bd3 ba2.2k sqft148 Belmont Ridge Dr, Garner, NC 27529For SaleMLS ID #10177567, Lewis Beynon. Doorify MLS
