Back to Market - This home is ready for your touches. This 3 bed 2.5 bath home features a bonus room and a loft for additional space to grow. Large entry lot with rear screened in porch. Lovely primary on main with recesses ceiling, and en suite bath. Bath features dual vanities, seperate tub/shower combo and walk in closet. See remarks and supplemental for addotional disclosures From previous agent with no reports shared: just left inspection, reports should be in with 2 days or so. Will definitely be preparing some negotiations. Damage way more extensive than just interior floor damage. There were termites and water damage in crawlspace, original HVAC going to need to replaced within a year or two. Just giving a heads up! ThanksThe buyers understand and accept the cosmetic condition of the property. However, the inspection identified several health, safety, operational and potentially FHA related deficiencies. Given the seller's position that repairs are not typically performed after contract, my buyers are going to need and request the seller to complete the repairs required by FHA financing prior to closing, with the seller responsible for costs as the buyers cannot absorb those costs.
Pending
Price cut: $10K (10/1)
$299,950
22 Oak Run Dr, Clayton, NC 27520
3beds
2,415sqft
Single Family Residence
Built in 2007
0.81 Acres Lot
$296,300 Zestimate®
$124/sqft
$11/mo HOA
What's special
Bonus roomLoft for additional spaceLarge entry lotRear screened in porchWalk in closetLovely primary on mainEn suite bath
- 102 days
- 152
- 6
Zillow last checked:
Listing updated:
Listed by:
Kriston K Ashley 336-988-5651,
360 REALTY
Source: Doorify MLS,MLS#: 10183775
Facts & features
Interior
Bedrooms & bathrooms
- Bedrooms: 3
- Bathrooms: 3
- Full bathrooms: 2
- 1/2 bathrooms: 1
- Main level bedrooms: 1
Primary bedroom
- Level: Main
Bedroom 2
- Level: Second
Bedroom 3
- Level: Second
Bonus room
- Level: Second
Breakfast room
- Level: Main
Dining room
- Level: Main
Kitchen
- Level: Main
Living room
- Level: Main
Loft
- Level: Second
Heating
- Central, See Remarks
Cooling
- Central Air
Appliances
- Included: Other
- Laundry: In Hall, Inside, Upper Level
Features
- Ceiling Fan(s), Entrance Foyer, High Ceilings, Primary Downstairs, Soaking Tub, Tray Ceiling(s), Walk-In Closet(s), Separate Shower, Walk-In Shower
- Flooring: Carpet, Ceramic Tile, See Remarks, Wood
- Number of fireplaces: 1
- Fireplace features: Living Room
Interior area
- Total structure area: 2,415
- Total interior livable area: 2,415 sqft
- Finished area above ground: 2,415
- Finished area below ground: 0
Property
Parking
- Total spaces: 2
- Parking features: Garage
- Garage spaces: 2
Features
- Levels: Two
- Stories: 2
- Patio & porch: Covered
- Fencing: None
Lot
- Size: 0.81 Acres
Details
- Parcel number: 06F04055S
- Zoning: RAG
Construction
Type & style
- Home type: SingleFamily
- Architectural style: Transitional
- Property subtype: Single Family Residence
Materials
- See Remarks, Vinyl Siding
- Foundation: Crawlspace
- Roof: See Remarks
Condition
- New construction: No
- Year built: 2007
Utilities & green energy
- Sewer: Public Sewer, Unknown
- Water: Public
Community & HOA
Community
- Subdivision: Hunters Mill
HOA
- Has HOA: Yes
- Amenities included: Other
- Services included: Unknown
- HOA fee: $135 annually
- HOA name: Streamline Consulting & Mgt
- HOA phone: 919-413-8144
Location
- Region: Clayton
Financial & listing details
- Price per square foot: $124/sqft
- Tax assessed value: $410,470
- Annual tax amount: $2,608
- Date on market: 8/14/2026
- Listing agreement: Exclusive Right To Sell
- Listing terms: Other
Estimated market value
$296,300
$281,000 - $311,000
$2,234/mo
Price history
| Date | Event | Price |
|---|---|---|
| 10/6/2026 | Pending sale | $299,950$124/sqft |
Source:  Doorify MLS #10183775 Report a problem | ||
| 10/1/2026 | Price change | $299,950-3.2%$124/sqft |
Source: Doorify MLS #10183775 Report a problem | ||
| 9/17/2026 | Price change | $309,900-6.1%$128/sqft |
Source: Doorify MLS #10183775 Report a problem | ||
| 8/31/2026 | Price change | $329,900-2.9%$137/sqft |
Source: Doorify MLS #10183775 Report a problem | ||
| 8/14/2026 | Listed for sale | $339,900$141/sqft |
Source: Doorify MLS #10183775 Report a problem | ||
| 8/8/2026 | Pending sale | $339,900$141/sqft |
Source: Doorify MLS #10183775 Report a problem | ||
| 7/31/2026 | Listed for sale | $339,900+62.6%$141/sqft |
Source: Doorify MLS #10183775 Report a problem | ||
| 7/8/2026 | Listing removed | $2,290$1/sqft |
Source: Zillow Rentals Report a problem | ||
| 7/7/2026 | Price change | $2,290-2.5%$1/sqft |
Source: Zillow Rentals Report a problem | ||
| 6/24/2026 | Listed for rent | $2,349+47.3%$1/sqft |
Source: Zillow Rentals Report a problem | ||
| 5/22/2018 | Listing removed | $1,595$1/sqft |
Source: Invitation Homes Report a problem | ||
| 5/17/2018 | Price change | $1,595-1.8%$1/sqft |
Source: Invitation Homes Report a problem | ||
| 4/24/2018 | Price change | $1,625-1.2%$1/sqft |
Source: Invitation Homes Report a problem | ||
| 4/9/2018 | Price change | $1,645-2.9%$1/sqft |
Source: Invitation Homes Report a problem | ||
| 3/23/2018 | Listed for rent | $1,695+9.4%$1/sqft |
Source: Invitation Homes Report a problem | ||
| 3/31/2016 | Listing removed | $1,550$1/sqft |
Source: Invitation Homes Report a problem | ||
| 3/17/2016 | Price change | $1,550-2.8%$1/sqft |
Source: Invitation Homes Report a problem | ||
| 3/2/2016 | Price change | $1,595-4.8%$1/sqft |
Source: Invitation Homes Report a problem | ||
| 2/17/2016 | Price change | $1,675-1.5%$1/sqft |
Source: Invitation Homes Report a problem | ||
| 1/26/2016 | Price change | $1,700-2.9%$1/sqft |
Source: Invitation Homes Report a problem | ||
| 12/3/2015 | Price change | $1,750+2.9%$1/sqft |
Source: Invitation Homes Report a problem | ||
| 12/1/2015 | Listed for rent | $1,700$1/sqft |
Source: Invitation Homes Report a problem | ||
| 7/9/2014 | Listing removed | $1,700$1/sqft |
Source: Invitation Homes Report a problem | ||
| 6/18/2014 | Listed for rent | $1,700$1/sqft |
Source: Invitation Homes Report a problem | ||
| 5/13/2014 | Listing removed | $209,000+14.5%$87/sqft |
Source: RE/MAX SOUTHLAND REALTY II #1939380 Report a problem | ||
| 5/12/2014 | Sold | $182,500-1.4%$76/sqft |
Source: Doorify MLS #1939380 Report a problem | ||
| 1/24/2014 | Sold | $185,000+0.8%$77/sqft |
Source: Public Record Report a problem | ||
| 8/9/2012 | Sold | $183,500+331.8%$76/sqft |
Source: Public Record Report a problem | ||
| 1/22/2007 | Sold | $42,500$18/sqft |
Source: Public Record Report a problem | ||
Public tax history
| Year | Property taxes | Tax assessment |
|---|---|---|
| 2025 | $2,608 +30.7% | $410,740 +66.8% |
| 2024 | $1,995 +3.5% | $246,300 |
| 2023 | $1,927 -4.9% | $246,300 |
| 2022 | $2,026 | $246,300 |
| 2021 | $2,026 -1.2% | $246,300 |
| 2020 | $2,050 | $246,300 |
| 2019 | $2,050 +10.7% | $246,300 +13.4% |
| 2018 | $1,852 | $217,190 |
| 2017 | $1,852 | $217,190 |
| 2016 | $1,852 | $217,190 |
| 2015 | $1,852 | $217,190 |
| 2014 | $1,852 | $217,190 |
| 2013 | -- | $217,190 |
| 2012 | -- | $217,190 |
| 2011 | -- | $217,190 |
| 2010 | -- | -- |
| 2009 | -- | -- |
| 2008 | -- | -- |
| 2007 | -- | -- |
Find assessor info on the county website
Climate risks
Neighborhood: 27520
Nearby schools
Schools provided by the listing agent
- Elementary: Johnston - Polenta Elementary
- Middle: Johnston - Cleveland Middle
- High: Johnston - Cleveland High School
Source: Doorify MLS. This data may not be complete. We recommend contacting the local school district to confirm school assignments for this home.


Similar homes
- $288,0003 bd3 ba2.1k sqft75 Averasboro Dr, Clayton, NC 27520For Sale
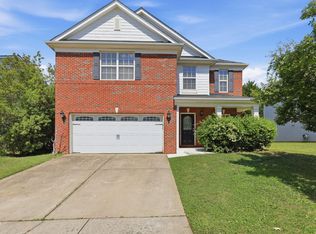
 MLS ID #10167177, Doug Smith. Doorify MLS
- $289,9903 bd3 ba1.4k sqft3001 Softwind Dr, Clayton, NC 27520For Sale
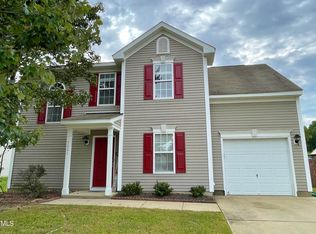 MLS ID #10177467, Kent Benson. Doorify MLS
- $279,0003 bd2 ba1.4k sqft301 Hocutt Dr, Clayton, NC 27520For Sale
 MLS ID #10162957, Thomas Ladane Shoupe. Doorify MLS
- $319,9003 bd2 ba1.3k sqft505 Lazy Branch Dr, Benson, NC 27504For Sale
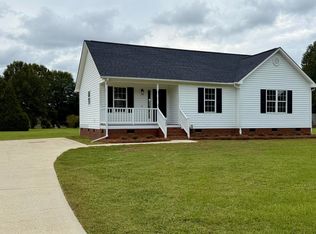 MLS ID #10196721, Brendan Barefoot. Doorify MLS
- $299,0003 bd2 ba1.4k sqft101 Langston Ridge Dr, Angier, NC 27501For SaleMLS ID #10187085, Thomas Ladane Shoupe. Doorify MLS
- $310,0003 bd3 ba2k sqft5420 Kincross Ct, Raleigh, NC 27610For SaleMLS ID #10202138, Shaylan Good. Doorify MLS
- $355,0003 bd3 ba2k sqft118 Zoai Pl, Willow Spring, NC 27592For SaleMLS ID #10177623, Shaylan Good. Doorify MLS
- $399,0004 bd3 ba2.1k sqft109 Brampton Cir, Clayton, NC 27527For SaleMLS ID #10202361, Ian Veling. Doorify MLS
- $364,9004 bd3 ba2.3k sqft326 Sequoia Dr, Clayton, NC 27520For SaleMLS ID #10178521, Robert Salmons. Doorify MLS
- $262,0003 bd2 ba1.2k sqft120 Patricia Dr, Smithfield, NC 27577For SaleMLS ID #10188494, Meisha Spang. Doorify MLS
- $305,0003 bd3 ba1.6k sqft241 Stansbury Ln, Clayton, NC 27527For SaleMLS ID #10186342, Maxwell McGee. Doorify MLS
- $400,0004 bd3 ba2.5k sqft109 Rockrose Ave, Clayton, NC 27527For SaleMLS ID #10163403, Thomas Ladane Shoupe. Doorify MLS
- $449,9004 bd4 ba3.2k sqft220 Langdon Pointe Dr, Garner, NC 27529For SaleMLS ID #10172263, Dottie Dunn. Doorify MLS
- $296,0003 bd2 ba1.2k sqft1311 Brucemont Dr, Garner, NC 27529For SaleMLS ID #10196104, Thomas Ladane Shoupe. Doorify MLS
- $299,0003 bd2 ba1.6k sqft13 E Milan Ct, Clayton, NC 27527For SaleMLS ID #10177650, Bre Williams. Doorify MLS
- $299,9003 bd2 ba1.6k sqft202 N 6th St, Erwin, NC 28339For SaleMLS ID #10193068, Kelly Thompson. Doorify MLS
- $279,9003 bd2 ba1.7k sqft18 Stonegate Dr Unit 2A, Angier, NC 27501For SaleMLS ID #10202297, James Johnson. Doorify MLS
- $315,0003 bd3 ba1.7k sqft11 Glen Ridge Ct, Angier, NC 27501For SaleMLS ID #10181478, Marshall Casselman. Doorify MLS
- $320,0003 bd2 ba1.5k sqft183 High Standard Ln, Angier, NC 27501For SaleMLS ID #10199540, Becky Barbee. Doorify MLS
- $340,0003 bd3 ba2.2k sqft148 Belmont Ridge Dr, Garner, NC 27529For SaleMLS ID #10177567, Lewis Beynon. Doorify MLS
