Close to Campbell, Wake Tech. Three bedroom, two bath brick ranch in the heart of Angier. 1 car garage w/interior storage room at rea, overhead storage and pull down attic. . Rocking chair front porch. Granite kitchen countertops. Ceramic, Carpet, Laminate flooring. Carpeted MBR with walk in closet. All electric. City sewers. City water. Walk to stores and conveniences. One car garage with interior storage room plus extra overhead storage. Easy drive to Fuquay Varina, Campbell University, Wake Tech. This location may be approved by Angier for commercial uses waiver after application. This house may be perfect for an office. Application must be made through the town of Angier.
For sale
$299,900
25 E North St, Angier, NC 27501
3beds
1,212sqft
Single Family Residence
Built in 1978
0.33 Acres Lot
$293,100 Zestimate®
$247/sqft
$-- HOA
What's special
Rocking chair front porchGranite kitchen countertopsCeramic carpet laminate flooringPull down atticOverhead storage
- 24 days
- 407
- 20
Likely to sell faster than
Zillow last checked:
Listing updated:
Listed by:
Kristen Bello 919-249-7027,
SMART CHOICE RENTALS
Source: Doorify MLS,MLS#: 10192432
Facts & features
Interior
Bedrooms & bathrooms
- Bedrooms: 3
- Bathrooms: 2
- Full bathrooms: 2
- Main level bathrooms: 2
- Main level bedrooms: 3
Primary bedroom
- Level: Main
Heating
- Central, Forced Air, Heat Pump
Cooling
- Central Air, Ceiling Fan(s)
Appliances
- Included: Dishwasher, Free-Standing Electric Range, Free-Standing Refrigerator, Free-Standing Range, Range, Refrigerator, Range Hood
- Laundry: Electric Dryer Hookup, Inside, Laundry Room, Washer Hookup
Features
- Breakfast Bar, Ceiling Fan(s), Chandelier, Granite Counters, Open Floorplan, Pantry, Storage, Stone Counters, Walk-In Closet(s), Shower Only, Bathtub/Shower Combination, Walk-In Shower
- Flooring: Carpet, Ceramic Tile, Laminate, Tile
- Basement: Crawl Space
- Common walls with other units/homes: No Common Walls
Interior area
- Total structure area: 1,212
- Total interior livable area: 1,212 sqft
- Finished area above ground: 1,212
- Finished area below ground: 0
Property
Parking
- Total spaces: 2
- Parking features: Attached, Driveway, Garage Faces Front, Garage, Garage Door Opener
- Garage spaces: 1
- Has uncovered spaces: Yes
- Details: Driveway
Features
- Levels: One
- Stories: 1
- Entry location: Front Door
- Patio & porch: Covered, Front Porch
- Exterior features: Private Yard
- Fencing: None
- Has view: Yes
- View description: Neighborhood
Lot
- Size: 0.33 Acres
- Features: Cul-De-Sac, Corner Lot, Level
- Residential vegetation: Grassed
Details
- Parcel number: 04067415050001
- Zoning: R-10
- Special conditions: Standard
- Other equipment: Dehumidifier
Construction
Type & style
- Home type: SingleFamily
- Architectural style: Ranch
- Property subtype: Single Family Residence
Materials
- Brick
- Foundation: Crawlspace
- Roof: Shingle
Condition
- Updated/Remodeled
- New construction: No
- Year built: 1978
- Major remodel year: 1978
Utilities & green energy
- Sewer: Public Sewer
- Water: Public
Community & HOA
HOA
- Has HOA: No
Location
- Region: Angier
Financial & listing details
- Price per square foot: $247/sqft
- Tax assessed value: $241,967
- Annual tax amount: $3,000
- Date on market: 9/12/2026
- Listing agreement: Exclusive Agency
- Listing terms: Owner May Carry
- Road surface type: Asphalt
Estimated market value
$293,100
$278,000 - $308,000
$1,671/mo
Price history
| Date | Event | Price |
|---|---|---|
| 9/12/2026 | Listed for sale | $299,900+22.4%$247/sqft |
Source:  Doorify MLS #10192432 Report a problem Doorify MLS #10192432 Report a problem | ||
| 8/3/2026 | Price change | $1,699-2.9%$1/sqft |
Source: Zillow Rentals Report a problem | ||
| 5/31/2026 | Listed for rent | $1,750$1/sqft |
Source: Zillow Rentals Report a problem | ||
| 3/19/2026 | Sold | $245,000-10.9%$202/sqft |
Source: Doorify MLS #10137261 Report a problem | ||
| 2/24/2026 | Pending sale | $275,000$227/sqft |
Source: Doorify MLS #10137261 Report a problem | ||
| 2/1/2026 | Listing removed | $275,000$227/sqft |
Source: Doorify MLS #10137261 Report a problem | ||
| 1/22/2026 | Price change | $275,000-0.7%$227/sqft |
Source: Doorify MLS #10137261 Report a problem | ||
| 12/18/2025 | Price change | $277,000+2.6%$229/sqft |
Source: Doorify MLS #10137261 Report a problem | ||
| 12/14/2025 | Listed for sale | $270,000+126.9%$223/sqft |
Source: Doorify MLS #10137261 Report a problem | ||
| 11/28/2018 | Sold | $119,000-18.4%$98/sqft |
Source: Public Record Report a problem | ||
| 11/19/2018 | Pending sale | $145,900$120/sqft |
Source: Triangle South Realty Inc. #2204020 Report a problem | ||
| 7/16/2018 | Listed for sale | $145,900+25.1%$120/sqft |
Source: Triangle South Realty Inc. #2204020 Report a problem | ||
| 5/12/2004 | Sold | $116,600$96/sqft |
Source: Doorify MLS #732511 Report a problem | ||
Public tax history
| Year | Property taxes | Tax assessment |
|---|---|---|
| 2025 | $2,174 | $179,134 |
| 2024 | $2,174 +0.8% | $179,134 |
| 2023 | $2,156 | $179,134 |
| 2022 | $2,156 +79.9% | $179,134 +117.2% |
| 2021 | $1,199 | $82,490 -1.1% |
| 2020 | $1,199 | $83,390 +1.6% |
| 2019 | -- | $82,110 |
| 2018 | $1,178 -6.2% | $82,110 |
| 2017 | $1,256 | $82,110 -6.5% |
| 2016 | $1,256 | $87,840 |
| 2015 | -- | $87,840 |
| 2014 | $1,256 | $87,840 |
| 2012 | -- | $87,840 |
| 2011 | -- | $87,840 |
| 2010 | -- | $87,840 -29.9% |
| 2009 | -- | $125,280 +7.7% |
| 2008 | -- | $116,350 |
| 2007 | -- | $116,350 |
| 2006 | -- | $116,350 |
| 2005 | -- | $116,350 |
| 2004 | -- | $116,350 |
| 2003 | -- | $116,350 |
| 2001 | -- | -- |
| 2000 | -- | -- |
Find assessor info on the county website
Monthly payment
Est. payment
Payment breakdown
Explore the cost of this home by adjusting the details. Changes won't be saved.Climate risks
Neighborhood: 27501
Nearby schools
Schools provided by the listing agent
- Elementary: Harnett - Angier Elementary
- Middle: Harnett - Harnett Central Middle
- High: Harnett - Harnett Central High
Source: Doorify MLS. This data may not be complete. We recommend contacting the local school district to confirm school assignments for this home.
Similar homes
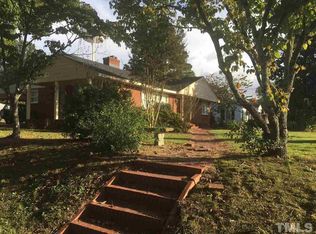
- $273,0003 bd3 ba1.1k sqft44 Wallace St, Angier, NC 27501For Sale
 MLS ID #10195781, Bart Riddick. Doorify MLS
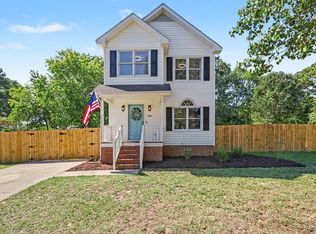
 - $279,9003 bd2 ba1.3k sqft263 Jan St, Angier, NC 27501For Sale
 MLS ID #10189883, Kathy Wallat. Doorify MLS
 - $280,0003 bd2 ba1.3k sqft229 Sterling Way, Angier, NC 27501For Sale
 MLS ID #10175555, Irma Esquivel. Doorify MLS
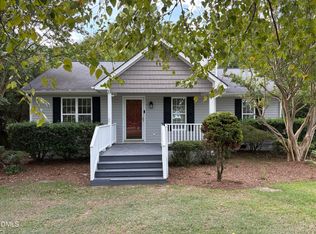
 - $273,9003 bd2 ba1.1k sqft170 Scotts Creek Run, Angier, NC 27501For Sale
 MLS ID #10192217, David Jones. Doorify MLS
 - $356,0002 bd2 ba1.3k sqft434 S Raleigh St, Angier, NC 27501For SaleMLS ID #10195513, Sheree Gregory. Doorify MLS
- $259,0003 bd2 ba1.2k sqft140 S Dunn St, Angier, NC 27501For SaleMLS ID #10156712, Sheree Gregory. Doorify MLS
- $305,0003 bd2 ba1.4k sqft101 Langston Ridge Dr, Angier, NC 27501For SaleMLS ID #10187085, Thomas Ladane Shoupe. Doorify MLS
- $315,0003 bd2 ba1.3k sqft2781 Oak Grove Church Rd, Angier, NC 27501For SaleMLS ID #10175206, Kelly Sullivan. Doorify MLS
- $259,9003 bd1 ba1k sqft409 Lipscomb Rd, Angier, NC 27501For SaleMLS ID #10132732, Tammy Farley. Doorify MLS
- $300,0003 bd3 ba1.6k sqft115 Violet Ln, Coats, NC 27521For SaleMLS ID #10195079, Robert Wareham. Doorify MLS
- $329,9003 bd2 ba1.6k sqft18 D'ango Cir, Angier, NC 27501For SaleMLS ID #10189852, Kathy Wallat. Doorify MLS
- $290,1003 bd2 ba1.7k sqft18 Stonegate Dr Unit 2A, Angier, NC 27501For SaleMLS ID #10170933, James Johnson. Doorify MLS
- $330,0003 bd2 ba1.6k sqft1191 Denning Rd, Angier, NC 27501For SaleMLS ID #10186875, Tracy Dowling. Doorify MLS
- $296,0003 bd2 ba1.2k sqft1311 Brucemont Dr, Garner, NC 27529For SaleMLS ID #10196104, Thomas Ladane Shoupe. Doorify MLS
- $360,0003 bd3 ba1.7k sqftAshley A, Angier, NC 27501For SaleMLS ID #10188089, Theresa Blackmon. Doorify MLS
- $285,0003 bd2 ba1.2k sqft239 Jared Dr, Fuquay Varina, NC 27526For SaleMLS ID #10180673, Meisha Spang. Doorify MLS
- $296,0003 bd2 ba1.3k sqft161 Patterdale Pl, Benson, NC 27504For SaleMLS ID #10172484, Thomas Ladane Shoupe. Doorify MLS
- $305,0003 bd2 ba1.3k sqft470 Kinsman Ct, Fuquay Varina, NC 27526For SaleMLS ID #10167566, Thomas Ladane Shoupe. Doorify MLS
- $300,0003 bd2 ba1.4k sqft79 Beaver Tavern Dr, Benson, NC 27504For SaleMLS ID #10190376, Michele Bennett. Doorify MLS
- $294,0003 bd2 ba1.1k sqft805 Hepplewhite Ct, Fuquay Varina, NC 27526For SaleMLS ID #10187181, Yojelin Javier de la cruz. Doorify MLS
