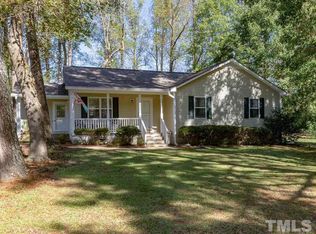
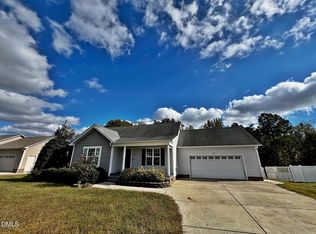
This three-bedroom, two-bathroom single-family residence in Angier sits on nearly half an acre of land, offering privacy and room to grow. The generous .55 acre lot provides flexibility for outdoor pursuits, gardening, or future expansion. Built as a standalone home away from subdivision constraints, this property delivers independence and lasting value for buyers seeking space and autonomy on their own terms.
For sale
$279,900
263 Jan St, Angier, NC 27501
3beds
1,373sqft
Single Family Residence
Built in 1996
0.57 Acres Lot
$274,400 Zestimate®
$204/sqft
$-- HOA
What's special
Three-bedroom two-bathroom single-family residence
- 23 days
- 585
- 42
Likely to sell faster than
Zillow last checked:
Listing updated:
Listed by:
Kathy Wallat 919-210-6111,
Century 21 Triangle Group
Source: Doorify MLS,MLS#: 10189883
Facts & features
Interior
Bedrooms & bathrooms
- Bedrooms: 3
- Bathrooms: 2
- Full bathrooms: 2
- Main level bathrooms: 2
- Main level bedrooms: 3
Primary bedroom
- Level: Main
Bedroom 2
- Level: Main
Bedroom 3
- Level: Main
Dining room
- Level: Main
Family room
- Level: Main
Kitchen
- Level: Main
Heating
- Electric, Heat Pump
Cooling
- Electric, Heat Pump
Appliances
- Included: Dishwasher, Electric Range
- Laundry: Laundry Closet, Main Level
Features
- Ceiling Fan(s), Walk-In Closet(s), Kitchen/Dining Room Combination
- Flooring: Luxury Vinyl, Tile
- Windows: Insulated Windows
- Basement: Crawl Space
- Common walls with other units/homes: No Common Walls
Interior area
- Total structure area: 1,373
- Total interior livable area: 1,373 sqft
- Finished area above ground: 1,373
- Finished area below ground: 0
Property
Parking
- Total spaces: 4
- Parking features: Concrete
- Uncovered spaces: 4
Features
- Levels: One
- Stories: 1
- Patio & porch: Covered, Deck, Front Porch
- Exterior features: Storage
- Fencing: None
- Has view: Yes
- View description: None
Lot
- Size: 0.57 Acres
- Residential vegetation: Cleared, Wooded
Details
- Parcel number: 040674 0068 06
- Zoning: R-10
- Special conditions: Standard
- Other equipment: None
Construction
Type & style
- Home type: SingleFamily
- Architectural style: Ranch
- Property subtype: Single Family Residence
Materials
- Vinyl Siding
- Foundation: Block, Crawlspace
- Roof: Shingle
Condition
- New construction: No
- Year built: 1996
Utilities & green energy
- Sewer: Public Sewer
- Water: Public
Community & HOA
Community
- Features: None
HOA
- Has HOA: No
Location
- Region: Angier
Financial & listing details
- Price per square foot: $204/sqft
- Tax assessed value: $172,785
- Annual tax amount: $2,099
- Date on market: 9/1/2026
- Listing agreement: Exclusive Right To Sell
- Listing terms: Cash,Conventional,FHA,USDA Loan,VA Loan
- Road surface type: Paved
Estimated market value
$274,400
$261,000 - $288,000
$1,768/mo
Price history
| Date | Event | Price |
|---|---|---|
| 9/1/2026 | Listed for sale | $279,900$204/sqft |
Source:  Doorify MLS #10189883 Report a problem Doorify MLS #10189883 Report a problem | ||
| 3/24/2021 | Listing removed | -- |
Source: Owner Report a problem | ||
| 2/12/2019 | Listing removed | $1,000$1/sqft |
Source: Owner Report a problem | ||
| 2/9/2019 | Listed for rent | $1,000$1/sqft |
Source: Owner Report a problem | ||
| 10/2/2018 | Listing removed | $1,000$1/sqft |
Source: Owner Report a problem | ||
| 9/27/2018 | Listed for rent | $1,000$1/sqft |
Source: Owner Report a problem | ||
Public tax history
| Year | Property taxes | Tax assessment |
|---|---|---|
| 2025 | $2,100 | $172,785 |
| 2024 | $2,100 +0.8% | $172,785 |
| 2023 | $2,082 | $172,785 |
| 2022 | $2,082 +29.3% | $172,785 +52.9% |
| 2021 | $1,611 | $113,030 |
| 2020 | $1,611 +0.9% | $113,030 |
| 2019 | $1,596 | $113,030 |
| 2018 | $1,596 +3.9% | $113,030 |
| 2017 | $1,536 | $113,030 +4.1% |
| 2016 | $1,536 | $108,570 |
| 2015 | -- | $108,570 |
| 2014 | $1,536 | $108,570 |
| 2012 | -- | $108,570 |
| 2011 | -- | $108,570 |
| 2010 | -- | $108,570 |
| 2009 | -- | $108,570 +11.5% |
| 2008 | -- | $97,380 |
| 2007 | -- | $97,380 |
| 2006 | -- | $97,380 |
| 2005 | -- | $97,380 |
| 2004 | -- | $97,380 |
| 2003 | -- | $97,380 |
| 2001 | -- | -- |
| 2000 | -- | -- |
Find assessor info on the county website
Monthly payment
Est. payment
Payment breakdown
Explore the cost of this home by adjusting the details. Changes won't be saved.Climate risks
Neighborhood: 27501
Nearby schools
Schools provided by the listing agent
- Elementary: Harnett - North Harnett Primary
- Middle: Harnett - Harnett Central Middle
- High: Harnett - Harnett Central High
Source: Doorify MLS. This data may not be complete. We recommend contacting the local school district to confirm school assignments for this home.
Similar homes
- $299,9003 bd2 ba1.2k sqft25 E North St, Angier, NC 27501For Sale

 MLS ID #10192432, Kristen Bello. Doorify MLS
 - $280,0003 bd2 ba1.3k sqft229 Sterling Way, Angier, NC 27501For Sale
 MLS ID #10175555, Irma Esquivel. Doorify MLS
 - $272,9003 bd2 ba1.1k sqft170 Scotts Creek Run, Angier, NC 27501For Sale
 MLS ID #10192217, David Jones. Doorify MLS
 - $289,9003 bd2 ba1.3k sqft179 Camden Dr, Angier, NC 27501For Sale
 MLS ID #10183040, Peter Greijn. Doorify MLS
 - $259,0003 bd2 ba1.2k sqft140 S Dunn St, Angier, NC 27501For SaleMLS ID #10156712, Sheree Gregory. Doorify MLS
- $259,9003 bd1 ba1k sqft409 Lipscomb Rd, Angier, NC 27501For SaleMLS ID #10132732, Tammy Farley. Doorify MLS
- $329,9003 bd2 ba1.6k sqft18 D'ango Cir, Angier, NC 27501For SaleMLS ID #10189852, Kathy Wallat. Doorify MLS
- $290,0003 bd2 ba1.2k sqft239 Jared Dr, Fuquay Varina, NC 27526For SaleMLS ID #10180673, Meisha Spang. Doorify MLS
- $290,1003 bd2 ba1.7k sqft18 Stonegate Dr Unit 2A, Angier, NC 27501For SaleMLS ID #10170933, James Johnson. Doorify MLS
- $296,0003 bd2 ba1.3k sqft161 Patterdale Pl, Benson, NC 27504For SaleMLS ID #10172484, Thomas Ladane Shoupe. Doorify MLS
- $367,6003 bd3 ba1.7k sqftAshley A, Angier, NC 27501For SaleMLS ID #10188089, Theresa Blackmon. Doorify MLS
- $224,9002 bd1 ba1.4k sqft9503 Kennebec Rd, Willow Spring, NC 27592For SaleMLS ID #10190308, Kathy Wallat. Doorify MLS
- $283,0003 bd2 ba1.2k sqft576 Sunray Dr, Clayton, NC 27520For SaleMLS ID #10182880, Thomas Ladane Shoupe. Doorify MLS
- $315,0003 bd2 ba1.3k sqft470 Kinsman Ct, Fuquay Varina, NC 27526For SaleMLS ID #10167566, Thomas Ladane Shoupe. Doorify MLS
- $275,0003 bd2 ba1.1k sqft83 Eagle Rock Pl, Clayton, NC 27520For SaleMLS ID #10149758, Thomas Ladane Shoupe. Doorify MLS
- $348,0003 bd2 ba1.6k sqft1191 Denning Rd, Angier, NC 27501For SaleMLS ID #10186875, Tracy Dowling. Doorify MLS
- $290,0003 bd2 ba1.4k sqft301 Hocutt Dr, Clayton, NC 27520For SaleMLS ID #10162957, Thomas Ladane Shoupe. Doorify MLS
- $280,0003 bd2 ba1.1k sqft3117 Verdugo Dr, Raleigh, NC 27610For SaleMLS ID #10173732, Thomas Ladane Shoupe. Doorify MLS
- $315,0003 bd2 ba1.1k sqft105 Bryant Dr, Smithfield, NC 27577For SaleMLS ID #10179623, Maria Fernanda Hoyos. Doorify MLS
