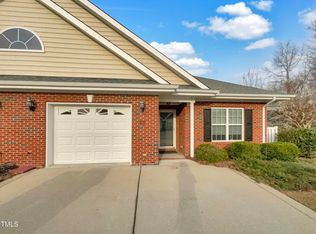
This is the one you've been waiting for! This charming single-level townhome is ideally located just minutes from downtown Angier, offering convenience and easy living. Being in a 55+ community, this is perfect for empty nesters or anyone seeking a low-maintenance lifestyle, this home combines comfort with a fantastic location. Enjoy being just down the street from Jack Marley Park, along with a variety of local restaurants and shops in the heart of Angier. Plus, Fuquay-Varina is just a short drive away, and quick access to NC-210 makes commuting to Raleigh via I-40 a breeze! .
For sale
Price cut: $3K (10/21)
$287,100
18 Stonegate Dr Unit 2A, Angier, NC 27501
3beds
1,768sqft
Townhouse
Built in 2007
3,049 Square Feet Lot
$284,500 Zestimate®
$162/sqft
$90/mo HOA
What's special
Single-level townhome
- 147 days
- 224
- 9
Zillow last checked:
Listing updated:
Listed by:
James Johnson 919-639-2231,
Johnson Properties Realtors
Source: Doorify MLS,MLS#: 10170933
Facts & features
Interior
Bedrooms & bathrooms
- Bedrooms: 3
- Bathrooms: 2
- Full bathrooms: 2
- Main level bedrooms: 3
Primary bedroom
- Level: Main
Bedroom 2
- Level: Main
Bedroom 3
- Level: Main
Dining room
- Level: Main
Family room
- Level: Main
Kitchen
- Level: Main
Living room
- Level: Main
Other
- Level: Main
Other
- Description: Sunroom
- Level: Main
Sunroom
- Level: Main
Utility room
- Level: Main
Heating
- Electric, Heat Pump
Cooling
- Electric, Heat Pump
Appliances
- Included: Electric Range, Electric Water Heater, Free-Standing Electric Oven
- Laundry: Laundry Closet, Electric Dryer Hookup, In Kitchen, Main Level
Features
- Ceiling Fan(s), Entrance Foyer, Storage, Dining L
- Flooring: Carpet, Vinyl
- Windows: Insulated Windows
- Number of fireplaces: 1
- Fireplace features: Factory Built, Living Room
- Common walls with other units/homes: 1 Common Wall
Interior area
- Total structure area: 1,768
- Total interior livable area: 1,768 sqft
- Finished area above ground: 1,768
- Finished area below ground: 0
Property
Parking
- Total spaces: 2
- Parking features: Concrete, Driveway, Garage Faces Front, Garage, Garage Door Opener
- Garage spaces: 1
- Has uncovered spaces: Yes
Accessibility
- Accessibility features: Accessible Doors
Features
- Levels: One
- Stories: 1
- Patio & porch: Patio
Lot
- Size: 3,049 Square Feet
- Dimensions: 2899 SF
- Features: Landscaped, Private
Details
- Parcel number: 04067420050045 05
- Zoning: R-6
- Special conditions: Standard
Construction
Type & style
- Home type: Townhouse
- Architectural style: Traditional
- Property subtype: Townhouse
Materials
- Brick
- Foundation: Brick/Mortar, Slab
- Roof: Shingle
Condition
- New construction: No
- Year built: 2007
Utilities & green energy
- Sewer: Public Sewer
- Water: Public
- Utilities for property: Cable Available, Electricity Connected, Phone Available, Sewer Available, Sewer Connected, Water Available, Water Connected
Community & HOA
Community
- Security: Prewired
- Subdivision: Stonegate Villas
HOA
- Has HOA: Yes
- Services included: Maintenance Grounds
- HOA fee: $90 monthly
- HOA name: Stonegate Villas HOA
- HOA phone: 919-639-2417
Location
- Region: Angier
Financial & listing details
- Price per square foot: $162/sqft
- Tax assessed value: $206,259
- Annual tax amount: $2,489
- Date on market: 6/1/2026
- Listing agreement: Exclusive Right To Sell
- Listing terms: 1031 Exchange,Cash,Conventional
- Ownership type: Townhouse
- Road surface type: Asphalt
Estimated market value
$284,500
$270,000 - $299,000
$1,688/mo
Price history
| Date | Event | Price |
|---|---|---|
| 10/21/2026 | Price change | $287,100-1%$162/sqft |
Source:  Doorify MLS #10170933 Report a problem Doorify MLS #10170933 Report a problem | ||
| 9/15/2026 | Price change | $290,100-3.2%$164/sqft |
Source: Doorify MLS #10170933 Report a problem | ||
| 8/25/2026 | Price change | $299,700-2%$170/sqft |
Source: Doorify MLS #10170933 Report a problem | ||
| 8/6/2026 | Price change | $305,700-1.4%$173/sqft |
Source: Doorify MLS #10170933 Report a problem | ||
| 7/10/2026 | Listed for sale | $310,000$175/sqft |
Source: Doorify MLS #10170933 Report a problem | ||
Public tax history
Tax history is unavailable.
Monthly payment
Est. payment
Payment breakdown
Explore the cost of this home by adjusting the details. Changes won't be saved.Climate risks
Neighborhood: 27501
Nearby schools
Schools provided by the listing agent
- Elementary: Harnett - North Harnett Primary
- Middle: Harnett - Harnett Central Middle
- High: Harnett - Harnett Central High
Source: Doorify MLS. This data may not be complete. We recommend contacting the local school district to confirm school assignments for this home.
Similar homes
- $305,0003 bd2 ba1.4k sqft115 Newbury Dr, Angier, NC 27501For Sale

 MLS ID #10199978, Darlette McCormick. Doorify MLS
 - $280,0003 bd2 ba1.3k sqft229 Sterling Way, Angier, NC 27501For Sale
 MLS ID #10175555, Irma Esquivel. Doorify MLS
 - $279,9003 bd2 ba1.3k sqft263 Jan St, Angier, NC 27501For Sale
 MLS ID #10189883, Kathy Wallat. Doorify MLS
 - $299,9003 bd2 ba1.2k sqft25 E North St, Angier, NC 27501For Sale
 MLS ID #10192432, Kristen Bello. Doorify MLS
 - $300,0003 bd2 ba1.3k sqft2781 Oak Grove Church Rd, Angier, NC 27501For SaleMLS ID #10175206, Kelly Sullivan. Doorify MLS
- $259,0003 bd3 ba1.1k sqft44 Wallace St, Angier, NC 27501For SaleMLS ID #10195781, Bart Riddick. Doorify MLS
- $320,0003 bd2 ba1.5k sqft183 High Standard Ln, Angier, NC 27501For SaleMLS ID #10199540, Becky Barbee. Doorify MLS
- $259,9003 bd1 ba1k sqft409 Lipscomb Rd, Angier, NC 27501For SaleMLS ID #10132732, Tammy Farley. Doorify MLS
- $299,0003 bd2 ba1.4k sqft101 Langston Ridge Dr, Angier, NC 27501For SaleMLS ID #10187085, Thomas Ladane Shoupe. Doorify MLS
- $269,9003 bd2 ba1.7k sqft87 E Williams St, Coats, NC 27521For SaleMLS ID #10200075, Michael J Johnson. Doorify MLS
- $356,0002 bd2 ba1.3k sqft434 S Raleigh St, Angier, NC 27501For SaleMLS ID #10195513, Sheree Gregory. Doorify MLS
- $265,0003 bd2 ba1.2k sqft65 Mooney Dr, Fuquay Varina, NC 27526For SaleMLS ID #10199149, Kolby Medlin Savage. Doorify MLS
- $349,9003 bd3 ba1.7k sqftAshley A, Angier, NC 27501For SaleMLS ID #10188089, Theresa Blackmon. Doorify MLS
- $295,0003 bd3 ba1.6k sqft115 Violet Ln, Coats, NC 27521For SaleMLS ID #10195079, Robert Wareham. Doorify MLS
- $289,0003 bd2 ba1.3k sqft161 Patterdale Pl, Benson, NC 27504For SaleMLS ID #10172484, Thomas Ladane Shoupe. Doorify MLS
- $305,0003 bd2 ba1.3k sqft470 Kinsman Ct, Fuquay Varina, NC 27526For SaleMLS ID #10167566, Thomas Ladane Shoupe. Doorify MLS
- $299,9003 bd2 ba1.6k sqft202 N 6th St, Erwin, NC 28339For SaleMLS ID #10193068, Kelly Thompson. Doorify MLS
- $424,9004 bd3 ba2.5k sqft42 Burrage Dr, Angier, NC 27501For SaleMLS ID #10181375, Valorie Stevens. Doorify MLS
- $289,0003 bd3 ba1.7k sqft90 Crosby Ln, Garner, NC 27529For SaleMLS ID #10175702, Michelle Morock. Doorify MLS
- $310,0003 bd2 ba1.1k sqft105 Bryant Dr, Smithfield, NC 27577For SaleMLS ID #10179623, Maria Fernanda Hoyos. Doorify MLS
