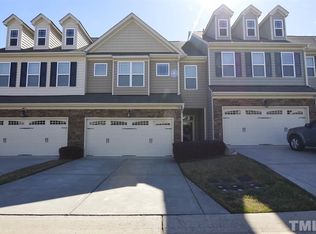
Welcome to this beautiful home in a prime 40/42 location! Offering the perfect blend of comfort, style, and functionality, this move-in-ready home makes everyday living easy. Enjoy low-maintenance living with the HOA maintaining the lawn, along with community amenities including a neighborhood pool just a short walk away. Inside, the spacious kitchen features ample counter space, abundant cabinetry, and plenty of storage, making meal preparation and entertaining a breeze. The inviting living room showcases an electric fireplace with custom built-in shelving, creating a warm and welcoming gathering space. Beautiful wood flooring flows throughout the entire first floor. The oversized primary suite offers a relaxing retreat with a luxurious ensuite bathroom featuring dual vanities, a soaking tub with tile surround, separate shower, and a large walk-in closet. The spacious laundry room includes built-in cabinetry for added storage and convenience. Step outside to the flat, fully fenced backyard with a patio—perfect for grilling, entertaining, or simply relaxing. Conveniently located near shopping, dining, schools, and major highways, this home offers both comfort and convenience in a highly desirable location. Don't miss this opportunity—schedule your showing today!
For sale
Price cut: $1K (10/12)
$289,000
90 Crosby Ln, Garner, NC 27529
3beds
1,702sqft
Townhouse
Built in 2012
1,742 Square Feet Lot
$287,400 Zestimate®
$170/sqft
$126/mo HOA
What's special
Separate showerSpacious kitchenAmple counter spacePlenty of storageLarge walk-in closetOversized primary suiteLuxurious ensuite bathroom
- 121 days
- 447
- 42
Zillow last checked:
Listing updated:
Listed by:
Michelle Morock 919-414-2455,
Hometowne Realty Garner
Source: Doorify MLS,MLS#: 10175702
Facts & features
Interior
Bedrooms & bathrooms
- Bedrooms: 3
- Bathrooms: 3
- Full bathrooms: 2
- 1/2 bathrooms: 1
Primary bedroom
- Level: Second
- Area: 266 Square Feet
- Dimensions: 19.0 x 14.0
Bedroom 2
- Level: Second
- Area: 156 Square Feet
- Dimensions: 12.0 x 13.0
Bedroom 3
- Level: Second
- Area: 139.2 Square Feet
- Dimensions: 12.0 x 11.6
Dining room
- Level: Main
- Area: 147.5 Square Feet
- Dimensions: 12.5 x 11.8
Family room
- Level: Main
- Area: 240 Square Feet
- Dimensions: 16.0 x 15.0
Kitchen
- Level: Main
- Area: 85.5 Square Feet
- Dimensions: 9.0 x 9.5
Utility room
- Level: Main
- Area: 32 Square Feet
- Dimensions: 8.0 x 4.0
Heating
- Forced Air, None
Cooling
- Central Air, Ceiling Fan(s), Electric, Heat Pump
Appliances
- Included: Dishwasher, Electric Range, Microwave, Refrigerator
Features
- Built-in Features, Ceiling Fan(s), High Ceilings, Walk-In Closet(s), Bathtub/Shower Combination
- Flooring: Carpet
- Number of fireplaces: 1
- Fireplace features: Family Room
Interior area
- Total structure area: 1,702
- Total interior livable area: 1,702 sqft
- Finished area above ground: 1,702
- Finished area below ground: 0
Property
Parking
- Total spaces: 2
- Parking features: Attached, Driveway, Garage Faces Front, Garage, Garage Door Opener
- Garage spaces: 1
- Has uncovered spaces: Yes
- Details: There is some guest parking available.
Features
- Levels: Two
- Stories: 2
- Patio & porch: Covered, Patio, Porch
- Exterior features: Rain Gutters, Storage, Fenced Yard
- Fencing: Back Yard,Fenced
Lot
- Size: 1,742 Square Feet
- Features: Back Yard, Landscaped
Details
- Parcel number: 06H06006N
- Zoning: REB
- Special conditions: Standard
Construction
Type & style
- Home type: Townhouse
- Architectural style: Traditional
- Property subtype: Townhouse
Materials
- Vinyl Siding
- Foundation: Slab
- Roof: Architectural Shingle
Condition
- New construction: No
- Year built: 2012
Utilities & green energy
- Sewer: Public Sewer
- Water: Public
Community & HOA
Community
- Features: Pool, Street Lights
- Subdivision: The Village at Cleveland Springs
HOA
- Has HOA: Yes
- Amenities included: Management, Pool
- Services included: Maintenance Grounds
- HOA fee: $126 monthly
- HOA name: Cedar Management Group
- HOA phone: 877-672-2267
- Second HOA name: Cleveland Springs Association Dues
- Additional fee info: Second HOA Fee $159 Quarterly
Location
- Region: Garner
Financial & listing details
- Price per square foot: $170/sqft
- Tax assessed value: $295,900
- Annual tax amount: $1,878
- Date on market: 6/22/2026
- Listing agreement: Exclusive Right To Sell
- Listing terms: Cash,Conventional,FHA,USDA Loan,VA Loan
- Ownership type: Townhouse
Estimated market value
$287,400
$273,000 - $302,000
$1,867/mo
Price history
| Date | Event | Price |
|---|---|---|
| 10/12/2026 | Price change | $289,000-0.3%$170/sqft |
Source:  Doorify MLS #10175702 Report a problem Doorify MLS #10175702 Report a problem | ||
| 8/18/2026 | Price change | $290,000-1.7%$170/sqft |
Source: Doorify MLS #10175702 Report a problem | ||
| 7/28/2026 | Price change | $294,900-1%$173/sqft |
Source: Doorify MLS #10175702 Report a problem | ||
| 7/13/2026 | Price change | $298,000-0.7%$175/sqft |
Source: Doorify MLS #10175702 Report a problem | ||
| 6/22/2026 | Listed for sale | $299,999+50%$176/sqft |
Source: Doorify MLS #10175702 Report a problem | ||
| 9/20/2019 | Sold | $200,000-2.4%$118/sqft |
Source: Doorify MLS #2274279 Report a problem | ||
| 8/26/2019 | Pending sale | $205,000$120/sqft |
Source: Simply Southern Realty #2274279 Report a problem | ||
| 8/22/2019 | Listed for sale | $205,000+68.7%$120/sqft |
Source: Simply Southern Realty #2274279 Report a problem | ||
| 10/31/2012 | Sold | $121,500$71/sqft |
Source: Public Record Report a problem | ||
Public tax history
| Year | Property taxes | Tax assessment |
|---|---|---|
| 2025 | $1,879 +32.8% | $295,900 +69.5% |
| 2024 | $1,414 +3.5% | $174,620 |
| 2023 | $1,366 -4.9% | $174,620 |
| 2022 | $1,436 | $174,620 |
| 2021 | $1,436 -1.2% | $174,620 |
| 2020 | $1,454 | $174,620 |
| 2019 | $1,454 +23.3% | $174,620 +26.2% |
| 2018 | $1,179 +25% | $138,320 |
| 2017 | $944 | $138,320 |
| 2016 | $944 -20% | $138,320 |
| 2015 | $1,179 | $138,320 |
| 2014 | $1,179 | $138,320 |
| 2013 | -- | $138,320 |
| 2012 | -- | $138,320 |
Find assessor info on the county website
Monthly payment
Est. payment
Payment breakdown
Explore the cost of this home by adjusting the details. Changes won't be saved.Climate risks
Neighborhood: 27529
Nearby schools
Schools provided by the listing agent
- Elementary: Johnston - West View Elementary
- Middle: Johnston - Cleveland Middle
- High: Johnston - Cleveland High School
Source: Doorify MLS. This data may not be complete. We recommend contacting the local school district to confirm school assignments for this home.



Similar homes
- $315,9003 bd3 ba1.6k sqft2423 Memory Ridge Dr, Raleigh, NC 27606Auction

 MLS ID #1239725, Thomas Somerville. Triad MLS
 - $305,0003 bd3 ba1.5k sqft1118 Renewal Pl, Raleigh, NC 27603For Sale

 MLS ID #10198846, Allie Parker. Doorify MLS
 - $329,9003 bd3 ba1.9k sqft329 Groundsel Pl, Clayton, NC 27520For Sale
 MLS ID #10199252, Kriston K Ashley. Doorify MLS
 - $340,0003 bd3 ba2.2k sqft148 Belmont Ridge Dr, Garner, NC 27529For Sale
 MLS ID #10177567, Lewis Beynon. Doorify MLS
 - $289,9903 bd3 ba1.4k sqft3001 Softwind Dr, Clayton, NC 27520For SaleMLS ID #10177467, Kent Benson. Doorify MLS
- $299,0003 bd2 ba1.4k sqft101 Langston Ridge Dr, Angier, NC 27501For SaleMLS ID #10187085, Thomas Ladane Shoupe. Doorify MLS
- $289,0003 bd2 ba1.3k sqft161 Patterdale Pl, Benson, NC 27504For SaleMLS ID #10172484, Thomas Ladane Shoupe. Doorify MLS
- $228,0003 bd3 ba1.3k sqft113 Gatwick Ct, Clayton, NC 27520For SaleMLS ID #10194730, Tammy Caldwell. Doorify MLS
- $270,0003 bd3 ba1.6k sqft4405 Lord Joseph Ct, Raleigh, NC 27610For SaleMLS ID #10160214, Craig Tribus. Doorify MLS
- $372,0003 bd3 ba2.3k sqft1116 Arbor Greene Dr, Garner, NC 27529For SaleMLS ID #10169832, Thomas Ladane Shoupe. Doorify MLS
- $269,9004 bd3 ba1.8k sqft6421 Hatchies Dr, Raleigh, NC 27610For SaleMLS ID #10171188, Sharon Baldwin. Doorify MLS
- $368,0003 bd2 ba1.9k sqft2220 Cushendun Ln, Garner, NC 27529For SaleMLS ID #10184107, Thomas Ladane Shoupe. Doorify MLS
- $269,9004 bd3 ba1.5k sqft3932 Volkswalk Pl, Raleigh, NC 27610For SaleMLS ID #10186815, Steve G Metarelis. Doorify MLS
- $274,9003 bd3 ba1.2k sqft2270 Plum Frost Dr, Raleigh, NC 27603For SaleMLS ID #10192536, Susan Abshire. Doorify MLS
- $285,0003 bd3 ba1.7k sqft27 Pansy Park, Clayton, NC 27520For SaleMLS ID #10140095, Marc Iafrate. Doorify MLS
- $269,9002 bd3 ba1.2k sqft702 Bryant St, Raleigh, NC 27603For SaleMLS ID #10198229, Ryan Whitney. Doorify MLS
- $250,0003 bd3 ba1.7k sqft1121 Consortium Dr Unit 105, Raleigh, NC 27603For SaleMLS ID #10186581, Tony Yao. Doorify MLS
- $299,0003 bd3 ba1.9k sqft3546 Eastern Branch Rd, Raleigh, NC 27610For SaleMLS ID #10178192, Thomas Ladane Shoupe. Doorify MLS
- $299,5003 bd3 ba1.9k sqft4405 Offshore Dr, Raleigh, NC 27610For SaleMLS ID #10189640, Debra Peach. Doorify MLS
- $340,9003 bd2 ba1.6k sqft250 Mahogany Way, Four Oaks, NC 27524For SaleMLS ID #10199293, Delphine Camara. Doorify MLS
