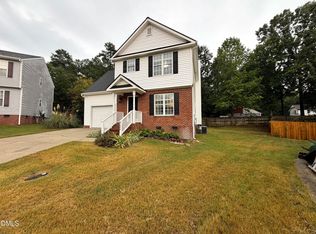
3546 Eastern Branch Rd is a 2-story Raleigh single- home built in 2012. The kitchen features dark cabinetry, granite countertops, and a center island with a built-in sink to expand prep and serving space, with recessed lighting overhead and an adjoining dining area lit by a chandelier. The open living area is anchored by a fireplace that adds warmth and ambiance, with a ceiling fan for air circulation and large windows that bring in daylight. The primary bedroom includes a ceiling fan and a walk-in closet for organized storage, while the primary bathroom provides double sinks for shared use, a soaking tub, and a separate shower. A patio and fully fenced backyard extend the usable outdoor space, and a 2-car attached garage completes this well-maintained residence with practical amenities throughout every room.
For sale
Price cut: $15K (8/13)
$315,000
3546 Eastern Branch Rd, Raleigh, NC 27610
3beds
1,928sqft
Single Family Residence
Built in 2012
4,356 Square Feet Lot
$-- Zestimate®
$163/sqft
$19/mo HOA
What's special
Recessed lighting overheadKitchen features dark cabinetrySeparate showerFully fenced backyardGranite countertopsSoaking tub
- 70 days
- 835
- 73
Likely to sell faster than
Zillow last checked:
Listing updated:
Listed by:
Thomas Ladane Shoupe 704-850-9371,
Opendoor Brokerage LLC,
Whitney Hunt-Sailors 704-981-8723,
Opendoor Brokerage LLC
Source: Doorify MLS,MLS#: 10178192
Facts & features
Interior
Bedrooms & bathrooms
- Bedrooms: 3
- Bathrooms: 3
- Full bathrooms: 2
- 1/2 bathrooms: 1
Primary bedroom
- Level: Upper
Heating
- Central
Cooling
- Central Air
Features
- Flooring: Carpet, Hardwood, Vinyl
- Number of fireplaces: 1
- Fireplace features: Gas
Interior area
- Total structure area: 1,928
- Total interior livable area: 1,928 sqft
- Finished area above ground: 1,928
- Finished area below ground: 0
Property
Parking
- Total spaces: 4
- Parking features: Garage
- Garage spaces: 2
- Uncovered spaces: 2
Features
- Levels: Two
- Stories: 2
Lot
- Size: 4,356 Square Feet
Details
- Parcel number: 1722.05283626 0405705
- Special conditions: Standard
Construction
Type & style
- Home type: SingleFamily
- Architectural style: Traditional
- Property subtype: Single Family Residence
Materials
- Vinyl Siding
- Foundation: Slab
- Roof: Composition,Shingle
Condition
- New construction: No
- Year built: 2012
Utilities & green energy
- Sewer: Public Sewer
- Water: Public
Community & HOA
Community
- Subdivision: Sunnybrook Estates
HOA
- Has HOA: Yes
- Services included: Unknown
- HOA fee: $225 annually
- HOA name: Sunnybrook Estates Homeowners Association
- HOA phone: 919-676-4008
Location
- Region: Raleigh
Financial & listing details
- Price per square foot: $163/sqft
- Tax assessed value: $3,404
- Annual tax amount: $2,989
- Date on market: 7/6/2026
- Listing agreement: Exclusive Agency
- Listing terms: Cash,Conventional,FHA,VA Loan
Estimated market value
Not available
Estimated sales range
Not available
Not available
Price history
| Date | Event | Price |
|---|---|---|
| 8/13/2026 | Price change | $315,000-4.5%$163/sqft |
Source:  Doorify MLS #10178192 Report a problem Doorify MLS #10178192 Report a problem | ||
| 7/6/2026 | Listed for sale | $330,000$171/sqft |
Source: Doorify MLS #10178192 Report a problem | ||
| 6/11/2026 | Sold | $330,000+101.2%$171/sqft |
Source: Public Record Report a problem | ||
| 7/2/2012 | Sold | $164,000$85/sqft |
Source: Public Record Report a problem | ||
Public tax history
| Year | Property taxes | Tax assessment |
|---|---|---|
| 2025 | $2,597 +0.4% | $340,496 |
| 2024 | $2,586 +35.3% | $340,496 +55.8% |
| 2023 | $1,911 +7.6% | $218,477 |
| 2022 | $1,776 -17.2% | $218,477 |
| 2021 | $2,146 +1.8% | $218,477 |
| 2020 | $2,107 +3% | $218,477 +25.1% |
| 2019 | $2,045 | $174,697 |
| 2018 | $2,045 +11.3% | $174,697 |
| 2017 | $1,837 +2.1% | $174,697 |
| 2016 | $1,800 -0.9% | $174,697 +0.7% |
| 2015 | $1,817 +5.4% | $173,532 |
| 2014 | $1,724 | $173,532 |
| 2013 | -- | $173,532 |
Find assessor info on the county website
Monthly payment
Est. payment
Payment breakdown
Explore the cost of this home by adjusting the details. Changes won't be saved.Climate risks
Neighborhood: South Raleigh
Nearby schools
Schools provided by the listing agent
- Elementary: Wake - Walnut Creek Elementary School
- Middle: Wake - West Lake Middle
- High: Wake - Southeast Raleigh High
Source: Doorify MLS. This data may not be complete. We recommend contacting the local school district to confirm school assignments for this home.
Similar homes
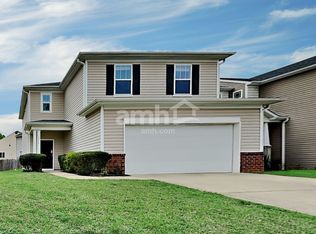
- $319,9003 bd3 ba2.1k sqft3558 Sunbright Ln, Raleigh, NC 27610For Sale
 MLS ID #10183734, Steve G Metarelis. Doorify MLS
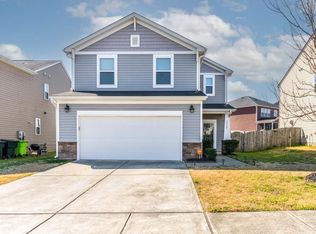
 - $300,0003 bd3 ba1.5k sqft1524 Clover Ridge Ct, Raleigh, NC 27610For Sale
 MLS ID #10174449, Pandora Pearson. Doorify MLS
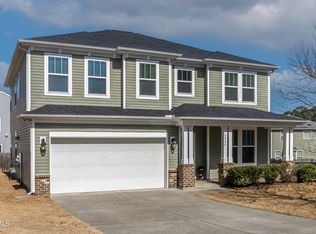
 - $285,0003 bd2 ba1.3k sqft3201 Cotton Grove Run, Raleigh, NC 27610For Sale
 MLS ID #10182104, Stirling West. Doorify MLS
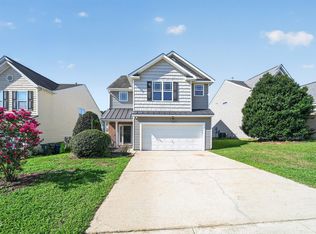
 - $310,0003 bd3 ba1.6k sqft5400 Tanglewood Pine Ln, Raleigh, NC 27610For Sale
 MLS ID #10188426, Thomas Ladane Shoupe. Doorify MLS
 - $299,9003 bd3 ba1.7k sqft3140 La Costa Way, Raleigh, NC 27610For SaleMLS ID #10182759, Robert Salmons. Doorify MLS
- $330,0004 bd3 ba1.7k sqft6620 Summer Grove St, Raleigh, NC 27610For SaleMLS ID #10187951, Tuan Nguyen. Doorify MLS
- $345,0004 bd3 ba2.2k sqft4034 Patriot Ridge Ct, Raleigh, NC 27610For SaleMLS ID #10185116, Thomas Ladane Shoupe. Doorify MLS
- $344,0004 bd3 ba2.2k sqft3705 Chancellorsville Ct, Raleigh, NC 27610For SaleMLS ID #10159239, Thomas Ladane Shoupe. Doorify MLS
- $340,0004 bd3 ba2.4k sqft4033 Patriot Ridge Ct, Raleigh, NC 27610For SaleMLS ID #10186623, Meisha Spang. Doorify MLS
- $286,0003 bd3 ba1.3k sqft4716 Queen Pierrette St, Raleigh, NC 27610For SaleMLS ID #10162473, Thomas Ladane Shoupe. Doorify MLS
- $355,0004 bd3 ba2.3k sqft5918 Ricker Rd, Raleigh, NC 27610For SaleMLS ID #10186127, Thomas Ladane Shoupe. Doorify MLS
- $325,0003 bd2 ba1.5k sqft4536 Drewbridge Way, Raleigh, NC 27604For SaleMLS ID #10185931, Thomas Ladane Shoupe. Doorify MLS
- $266,0003 bd2 ba1.1k sqft5532 Neuse View Dr, Raleigh, NC 27610For SaleMLS ID #10171190, Meisha Spang. Doorify MLS
- $253,0003 bd3 ba1.5k sqft3402 Sosa Rd, Raleigh, NC 27610For SaleMLS ID #10185324, Ramona Grady. Doorify MLS
- $380,0003 bd3 ba2.2k sqft4011 Oatgrass Ln, Raleigh, NC 27604For SaleMLS ID #10169878, Craig Tribus. Doorify MLS
- $294,9003 bd3 ba1.2k sqft4816 Windbreak Ln, Raleigh, NC 27616For SaleMLS ID #10164382, Robert Salmons. Doorify MLS
- $296,0003 bd2 ba1.3k sqft161 Patterdale Pl, Benson, NC 27504For SaleMLS ID #10172484, Thomas Ladane Shoupe. Doorify MLS
- $385,0003 bd3 ba2k sqft5115 Cardinal Grove Blvd, Raleigh, NC 27616For SaleMLS ID #10156606, Wency Mendoza. Doorify MLS
- $270,0003 bd3 ba1.4k sqft4115 Beaufain St, Raleigh, NC 27604For SaleMLS ID #10180164, Meisha Spang. Doorify MLS
- $354,9003 bd3 ba2.1k sqft6321 Silver Creek Ln, Raleigh, NC 27603For SaleMLS ID #10179690, Laurie Stanley. Doorify MLS
