101 Langston Ridge Dr is a one-story Angier single family home set on a generous lot. The kitchen features white cabinetry, a tiled backsplash, generous stone counter space, and stainless steel appliances, opening to a connected living area anchored by a fireplace and finished with warm hardwood flooring. A separate dining space sits nearby for everyday meals. The primary bedroom includes a walk-in closet for organized storage and connects to a full bathroom with a dual-sink vanity, while a second full bathroom with a tub-and-shower combination serves the additional bedrooms. Outdoor space includes a covered front porch and a fully fenced backyard with room to relax. An attached two-car garage completes this well-maintained residence with practical amenities throughout.
For sale
$305,000
101 Langston Ridge Dr, Angier, NC 27501
3beds
1,459sqft
Single Family Residence
Built in 2009
0.53 Acres Lot
$-- Zestimate®
$209/sqft
$-- HOA
What's special
Covered front porchKitchen features white cabinetryGenerous lotAttached two-car garageTiled backsplashSeparate dining spaceWarm hardwood flooring
- 44 days
- 1,084
- 97
Likely to sell faster than
Zillow last checked:
Listing updated:
Listed by:
Thomas Ladane Shoupe 704-850-9371,
Opendoor Brokerage LLC,
Verria Hairston 678-673-3750,
Opendoor Brokerage LLC
Source: Doorify MLS,MLS#: 10187085
Facts & features
Interior
Bedrooms & bathrooms
- Bedrooms: 3
- Bathrooms: 2
- Full bathrooms: 2
- Main level bedrooms: 1
Primary bedroom
- Level: First
Heating
- Central, None
Cooling
- Central Air
Features
- Flooring: Carpet, Hardwood, Vinyl
- Number of fireplaces: 1
- Fireplace features: Gas
Interior area
- Total structure area: 1,459
- Total interior livable area: 1,459 sqft
- Finished area above ground: 1,459
- Finished area below ground: 0
Property
Parking
- Total spaces: 4
- Parking features: Garage
- Garage spaces: 2
- Uncovered spaces: 2
Features
- Levels: One
- Stories: 1
Lot
- Size: 0.53 Acres
- Features: Cul-De-Sac
Details
- Parcel number: 13D05003C
- Special conditions: Standard
Construction
Type & style
- Home type: SingleFamily
- Architectural style: Ranch
- Property subtype: Single Family Residence
Materials
- Vinyl Siding
- Foundation: Other
- Roof: Composition,Shingle
Condition
- New construction: No
- Year built: 2009
Utilities & green energy
- Sewer: Septic Tank
- Water: Public
Community & HOA
Community
- Subdivision: Langston Ridge
HOA
- Has HOA: No
Location
- Region: Angier
Financial & listing details
- Price per square foot: $209/sqft
- Tax assessed value: $315,460
- Annual tax amount: $2,003
- Date on market: 8/18/2026
- Listing agreement: Exclusive Agency
- Listing terms: Cash,Conventional,VA Loan
Estimated market value
Not available
Estimated sales range
Not available
Not available
Price history
| Date | Event | Price |
|---|---|---|
| 8/18/2026 | Listed for sale | $305,000+13.8%$209/sqft |
Source:  Doorify MLS #10187085 Report a problem Doorify MLS #10187085 Report a problem | ||
| 7/14/2026 | Sold | $268,000-4.3%$184/sqft |
Source: Public Record Report a problem | ||
| 7/25/2025 | Listing removed | $279,900$192/sqft |
Source: Doorify MLS #10101088 Report a problem | ||
| 7/10/2025 | Price change | $279,900-2.4%$192/sqft |
Source: Doorify MLS #10101088 Report a problem | ||
| 7/1/2025 | Price change | $286,900-1%$197/sqft |
Source: Doorify MLS #10101088 Report a problem | ||
| 6/27/2025 | Price change | $289,900-2%$199/sqft |
Source: Doorify MLS #10101088 Report a problem | ||
| 6/23/2025 | Price change | $295,900-1%$203/sqft |
Source: Doorify MLS #10101088 Report a problem | ||
| 6/19/2025 | Price change | $298,900-2.6%$205/sqft |
Source: Doorify MLS #10101088 Report a problem | ||
| 6/10/2025 | Price change | $306,900-1%$210/sqft |
Source: Doorify MLS #10101088 Report a problem | ||
| 6/5/2025 | Listed for sale | $309,900+113.7%$212/sqft |
Source: Doorify MLS #10101088 Report a problem | ||
| 3/31/2014 | Sold | $145,000+51.8%$99/sqft |
Source: Doorify MLS #1927868 Report a problem | ||
| 12/9/2013 | Sold | $95,500-30.8%$65/sqft |
Source: Agent Provided Report a problem | ||
| 9/28/2013 | Listed for sale | $138,000+10.8%$95/sqft |
Source: Fathom of Raleigh Report a problem | ||
| 11/24/2009 | Sold | $124,500$85/sqft |
Source: Public Record Report a problem | ||
Public tax history
| Year | Property taxes | Tax assessment |
|---|---|---|
| 2025 | $2,003 +37.5% | $315,460 +75.4% |
| 2024 | $1,457 +3.8% | $179,870 |
| 2023 | $1,403 -4.9% | $179,870 |
| 2022 | $1,475 +2.5% | $179,870 |
| 2021 | $1,439 -3.6% | $179,870 |
| 2020 | $1,493 | $179,870 |
| 2019 | $1,493 +31.9% | $179,870 +35.1% |
| 2018 | $1,132 | $133,130 |
| 2017 | $1,132 | $133,130 |
| 2016 | $1,132 | $133,130 |
| 2015 | $1,132 +1.2% | $133,130 |
| 2014 | $1,118 | $133,130 |
| 2013 | -- | $133,130 |
| 2012 | -- | $133,130 |
| 2011 | -- | $133,130 |
| 2010 | -- | -- |
Find assessor info on the county website
Monthly payment
Est. payment
Payment breakdown
Explore the cost of this home by adjusting the details. Changes won't be saved.Climate risks
Neighborhood: 27501
Nearby schools
Schools provided by the listing agent
- Elementary: Johnston - McGees Crossroads Elementary
- Middle: Johnston - McGees Crossroads Middle
- High: Johnston - West Johnston High
Source: Doorify MLS. This data may not be complete. We recommend contacting the local school district to confirm school assignments for this home.
Similar homes
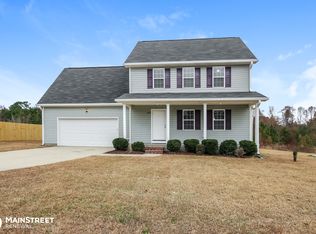
- $296,0003 bd2 ba1.3k sqft161 Patterdale Pl, Benson, NC 27504For Sale
 MLS ID #10172484, Thomas Ladane Shoupe. Doorify MLS
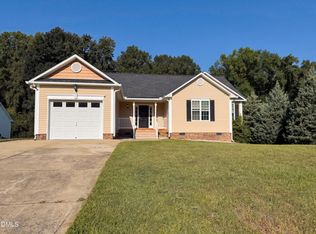
 - $299,9003 bd2 ba1.5k sqft68 Brax Carr Way, Angier, NC 27501For Sale
 MLS ID #10192973, Olivia Marie Lanner. Doorify MLS
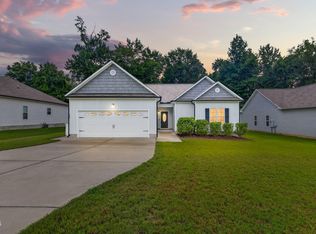
 - $325,0003 bd2 ba1.5k sqft229 Whetstone Dr, Angier, NC 27501For Sale
 MLS ID #10194239, Adam Christian Eshbaugh. Doorify MLS
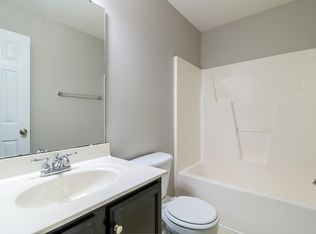
 - $320,0003 bd3 ba1.7k sqft11 Glen Ridge Ct, Angier, NC 27501For Sale
 MLS ID #10181478, Marshall Casselman. Doorify MLS
 - $275,0004 bd3 ba2k sqft30 Hunters Way, Angier, NC 27501For SaleMLS ID #10184723, Jordan Clark. Doorify MLS
- $272,9003 bd2 ba1.1k sqft170 Scotts Creek Run, Angier, NC 27501For SaleMLS ID #10192217, David Jones. Doorify MLS
- $296,0003 bd2 ba1.2k sqft1311 Brucemont Dr, Garner, NC 27529For SaleMLS ID #10196104, Thomas Ladane Shoupe. Doorify MLS
- $284,9003 bd2 ba1.2k sqft205 William Dr, Benson, NC 27504For SaleMLS ID #10190066, Butch Dyer. Doorify MLS
- $340,0003 bd2 ba1.6k sqft120 Green Way, Four Oaks, NC 27524For SaleMLS ID #10189311, Amy Fann. Doorify MLS
- $299,9003 bd2 ba1.6k sqft202 N 6th St, Erwin, NC 28339For SaleMLS ID #10193068, Kelly Thompson. Doorify MLS
- $360,0003 bd3 ba1.7k sqftAshley A, Angier, NC 27501For SaleMLS ID #10188089, Theresa Blackmon. Doorify MLS
- $400,0004 bd3 ba1.8k sqft401 Blackberry Creek Dr, Willow Spring, NC 27592For SaleMLS ID #10195437, Brooke Betts. Doorify MLS
- $339,0003 bd2 ba1.4k sqft407 Lamesa Dr, Raleigh, NC 27603For SaleMLS ID #10182345, Thomas Ladane Shoupe. Doorify MLS
- $305,0003 bd2 ba1.3k sqft470 Kinsman Ct, Fuquay Varina, NC 27526For SaleMLS ID #10167566, Thomas Ladane Shoupe. Doorify MLS
- $269,9003 bd2 ba1.4k sqft140 Denning Farms Ln, Benson, NC 27504For SaleMLS ID #10192329, Aymara Zuniga. Doorify MLS
- $275,0003 bd2 ba1.1k sqft83 Eagle Rock Pl, Clayton, NC 27520For SaleMLS ID #10149758, Thomas Ladane Shoupe. Doorify MLS
- $269,9003 bd2 ba1.3k sqft36 Old Trestle Ct, Angier, NC 27501For SaleMLS ID #10190568, Amy Lumbard. Doorify MLS
- $360,0003 bd2 ba2k sqft73 Brindley Cir, Clayton, NC 27520For SaleMLS ID #10195282, Miranda Parker. Doorify MLS
- $283,0003 bd2 ba1.2k sqft576 Sunray Dr, Clayton, NC 27520For SaleMLS ID #10182880, Thomas Ladane Shoupe. Doorify MLS
- $375,0003 bd3 ba2k sqft118 Zoai Pl, Willow Spring, NC 27592For SaleMLS ID #10177623, Shaylan Good. Doorify MLS
