Looking for the perfect Single story townhome/garden home. Look no Further..... Nicely maintained property with newer refrigerator and dishwasher, BRAND NEW Electric Range and built in Microwave. All are Stainless steel. Open concept with dining area and living room. Breakfast bar with four stools that convey. Screened in porch with ceiling fan off of the dining room. What a great space to have coffee in the morning and start your day!
For sale
$269,900
36 Old Trestle Ct, Angier, NC 27501
3beds
1,393sqft
Townhouse
Built in 2002
6,534 Square Feet Lot
$263,800 Zestimate®
$194/sqft
$100/mo HOA
What's special
Newer refrigerator and dishwasherAll are stainless steel
- 49 days
- 343
- 26
Zillow last checked:
Listing updated:
Listed by:
Amy Lumbard 919-753-6027,
Century 21 Triangle Group
Source: Doorify MLS,MLS#: 10190568
Facts & features
Interior
Bedrooms & bathrooms
- Bedrooms: 3
- Bathrooms: 2
- Full bathrooms: 2
- Main level bathrooms: 2
- Main level bedrooms: 3
Primary bedroom
- Level: First
Bedroom 2
- Level: First
Bedroom 3
- Level: First
Heating
- Electric, Fireplace(s), Propane
Cooling
- Central Air, Ceiling Fan(s), Electric
Appliances
- Included: Dishwasher, Electric Range, Microwave, Refrigerator, Stainless Steel Appliance(s), Water Heater
- Laundry: Laundry Closet, In Unit
Features
- Breakfast Bar, Ceiling Fan(s), Chandelier, Granite Counters, Walk-In Closet(s), Dining L, Separate Shower
- Flooring: Carpet, Hardwood, Tile
- Number of fireplaces: 1
- Fireplace features: Living Room, Propane
- Common walls with other units/homes: 1 Common Wall,End Unit
Interior area
- Total structure area: 1,393
- Total interior livable area: 1,393 sqft
- Finished area above ground: 1,393
- Finished area below ground: 0
Property
Parking
- Total spaces: 3
- Parking features: Attached, Garage Faces Front, Garage
- Garage spaces: 1
- Uncovered spaces: 2
- Details: Visitor Parking
Accessibility
- Accessibility features: Accessible Doors, Accessible Entrance
Features
- Levels: One
- Stories: 1
- Entry location: Front Door
- Patio & porch: Screened, Side Porch
- Exterior features: Other
- Has view: Yes
- View description: None
Lot
- Size: 6,534 Square Feet
- Features: Landscaped
Details
- Parcel number: 04067419180005 04
- Zoning: R-10
- Special conditions: Standard
- Other equipment: None
Construction
Type & style
- Home type: Townhouse
- Architectural style: Ranch
- Property subtype: Townhouse
Materials
- Brick, Vinyl Siding
- Foundation: Slab
- Roof: Shingle
Condition
- Updated/Remodeled
- New construction: No
- Year built: 2002
Utilities & green energy
- Sewer: Public Sewer
- Water: Public
- Utilities for property: Cable Available, Propane, Sewer Connected, Water Connected
Community & HOA
Community
- Features: Other
- Security: Carbon Monoxide Detector(s), Fire Alarm, Security System
- Subdivision: Olde Trestle Townes
HOA
- Has HOA: Yes
- Amenities included: None
- Services included: None
- HOA fee: $100 monthly
- HOA name: Olde Trestle Townes HOA
- HOA phone: 919-555-5555
Location
- Region: Angier
Financial & listing details
- Price per square foot: $194/sqft
- Tax assessed value: $191,747
- Annual tax amount: $2,320
- Date on market: 9/3/2026
- Listing agreement: Exclusive Right To Sell
- Listing terms: Cash,Conventional,FHA,Lien Release,VA Loan
- Ownership type: Townhouse
- Road surface type: Asphalt
Estimated market value
$263,800
$251,000 - $277,000
$1,501/mo
Price history
| Date | Event | Price |
|---|---|---|
| 9/3/2026 | Listed for sale | $269,900+42.1%$194/sqft |
Source:  Doorify MLS #10190568 Report a problem Doorify MLS #10190568 Report a problem | ||
| 10/14/2021 | Sold | $190,000+46.2%$136/sqft |
Source: Public Record Report a problem | ||
| 5/20/2013 | Sold | $130,000$93/sqft |
Source: Public Record Report a problem | ||
Public tax history
| Year | Property taxes | Tax assessment |
|---|---|---|
| 2025 | $2,321 | $191,747 |
| 2024 | $2,321 +0.8% | $191,747 |
| 2023 | $2,302 | $191,747 |
| 2022 | $2,302 +26.1% | $191,747 +48.7% |
| 2021 | $1,826 | $128,930 |
| 2020 | $1,826 +0.8% | $128,930 |
| 2019 | $1,811 | $128,930 |
| 2018 | -- | $128,930 |
| 2017 | $1,882 | $128,930 -4% |
| 2016 | $1,882 | $134,240 |
| 2015 | -- | $134,240 |
| 2014 | $1,882 | $134,240 |
| 2012 | -- | $134,240 |
| 2011 | -- | $134,240 |
| 2010 | -- | $134,240 |
| 2009 | -- | $134,240 +28.9% |
| 2008 | -- | $104,110 |
| 2007 | -- | $104,110 |
| 2006 | -- | $104,110 |
| 2005 | -- | $104,110 |
| 2004 | -- | $104,110 +195.9% |
| 2003 | -- | $35,180 |
Find assessor info on the county website
Monthly payment
Est. payment
Payment breakdown
Explore the cost of this home by adjusting the details. Changes won't be saved.Climate risks
Neighborhood: 27501
Nearby schools
Schools provided by the listing agent
- Elementary: Harnett County Schools
- Middle: Harnett County Schools
- High: Harnett County Schools
Source: Doorify MLS. This data may not be complete. We recommend contacting the local school district to confirm school assignments for this home.
Similar homes
- $294,9003 bd2 ba1.2k sqft211 Courtland Dr, Angier, NC 27501For Sale

 MLS ID #10180818, Wendy Lyman. Doorify MLS
 - $318,0003 bd3 ba2k sqft8009 Crookneck Dr, Angier, NC 27501For Sale
 MLS ID #10185167, Shuntrelle Thornton Jones. Doorify MLS
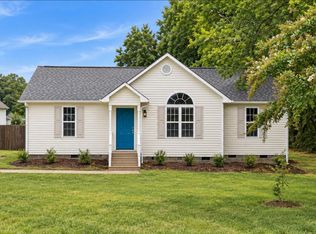
 - $295,9003 bd2 ba1.1k sqft105 Poplar Ct, Willow Spring, NC 27592For Sale
 MLS ID #10199842, Stephanie Anson. Doorify MLS
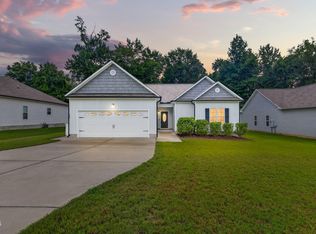
 - $325,0003 bd2 ba1.5k sqft229 Whetstone Dr, Angier, NC 27501For Sale
 MLS ID #10194239, Adam Christian Eshbaugh. Doorify MLS
 - $299,0003 bd2 ba1.4k sqft101 Langston Ridge Dr, Angier, NC 27501For SaleMLS ID #10187085, Thomas Ladane Shoupe. Doorify MLS
- $280,0003 bd2 ba1.1k sqft90 Everglade Way, Angier, NC 27501For SaleMLS ID #10179082, Doug Smith. Doorify MLS
- $330,0003 bd3 ba1.9k sqft7804 Lagenaria Dr, Angier, NC 27501For SaleMLS ID #10186426, Amber Diehl Williams. Doorify MLS
- $285,0003 bd2 ba1.2k sqft239 Jared Dr, Fuquay Varina, NC 27526For SaleMLS ID #10180673, Meisha Spang. Doorify MLS
- $270,0003 bd2 ba1.5k sqft6304 Walnut Glen Dr, Willow Spring, NC 27592For SaleMLS ID #10186780, Craig Tribus. Doorify MLS
- $285,0003 bd3 ba1.5k sqft714 Whitetail Creek Way, Fuquay Varina, NC 27526For SaleMLS ID #10178246, Elliott Squires. Doorify MLS
- $287,0003 bd2 ba1.4k sqft121 Hunterwood Pl, Benson, NC 27504For SaleMLS ID #10196764, Trevor Burris. Doorify MLS
- $269,9002 bd3 ba1.2k sqft702 Bryant St, Raleigh, NC 27603For SaleMLS ID #10198229, Ryan Whitney. Doorify MLS
- $305,0003 bd2 ba1.2k sqft704 E Maple Ln, Fuquay Varina, NC 27526For SaleMLS ID #10198436, Cat Kearns. Doorify MLS
- $334,9004 bd3 ba1.8k sqft358 Coleshill Rd, Angier, NC 27501For SaleMLS ID #10178541, Shannon Lee Pacitti. Doorify MLS
- $305,0003 bd3 ba1.5k sqft1118 Renewal Pl, Raleigh, NC 27603For SaleMLS ID #10198846, Allie Parker. Doorify MLS
- $287,9003 bd2 ba1.2k sqft47 Rockhurst Ct, Raleigh, NC 27603For SaleMLS ID #10172702, Erica Banks. Doorify MLS
- $360,0003 bd2 ba1.5k sqft34 Overby Ct, Fuquay Varina, NC 27526For SaleMLS ID #10197402, Nicki Gardner. Doorify MLS
- $324,9003 bd2 ba1.3k sqft280 Kinsman Ct, Fuquay Varina, NC 27526For SaleMLS ID #10184510, Claudio Acevedo. Doorify MLS
- $274,9003 bd2 ba1.1k sqft607 Garrison Ave, Clayton, NC 27520For SaleMLS ID #10189611, Erica Banks. Doorify MLS
- $325,0003 bd2 ba1.1k sqft5704 Stone Crystal Dr, Fuquay Varina, NC 27526For SaleMLS ID #10195108, Brian S Hargrove. Doorify MLS
