Downstairs Master Home has NEW RENOVATiONS. Kitchen new RENO w/ upgraded LVP flooring, NEW white cabs w/ gold pulls, Level 4 granite counters, black stove/Exhaust, black updated sink with attachments( dish drain and cutting board) to make you the master chef. The baths have NEW white vanities/black faucets & fixtures, lites and LVP flrs, and new carpet up stairs, hall and Bed 2 & 3 on 2nd Floor. New Front Storm Door and Master Ceiling fan.- New Side Porch Deck/stairs lead to mudroom where the downstairs Laundry is located too. Most interior painted. Enjoy the downtown vibe with visits to boutiques, restaurants and entertainment at local breweries. Savor the privacy of this home's mature large wooded lot with a wonderful backyard that's waiting for your new adventures. Front door enters to large Family room with wood floors and masonry wood burning fire place. Family area flows to the Kitchen with Eat In Dining. Dining on Screen porch and Deck offers additional refuge just off the Kitchen too. This is truly one story owner living with the downstairs Master suite that includes a walk in closet. Upstairs has ample sized 2 additional bedrooms with a shared hall bath. This three-bedroom, two-bathroom single-family residence nestled in the Cheek Park community of Fuquay Varina, NC. Situated on a generous and wooded .23 ac lot, this home offers comfortable living space with room to spare. The thoughtful layout provides practical accommodations for modern living with multiple bedrooms and full bathrooms to serve the household's needs. This property presents an excellent opportunity for those seeking a single-family residence in an established community. This location is close to most major roads with convenient access to Hwy 55, US1 and 540. This home is just waiting for you to add your personal touch! Get ready for the big reveal coming soon with new kitchen/bath vanities/carpet and a few surprises!
For sale
Price increase: $21.9K (9/20)
$319,900
704 E Maple Ln, Fuquay Varina, NC 27526
3beds
1,234sqft
Single Family Residence
Built in 1986
10,018 Square Feet Lot
$317,100 Zestimate®
$259/sqft
$-- HOA
What's special
Most interior paintedMature large wooded lotWonderful backyardNew front storm doorMaster ceiling fan
- 128 days
- 985
- 83
Zillow last checked:
Listing updated:
Listed by:
Cat Kearns 919-274-2281,
RE/MAX United
Source: Doorify MLS,MLS#: 10172377
Facts & features
Interior
Bedrooms & bathrooms
- Bedrooms: 3
- Bathrooms: 2
- Full bathrooms: 2
- Main level bathrooms: 1
- Main level bedrooms: 1
Primary bedroom
- Level: Main
- Area: 159.65 Square Feet
- Dimensions: 15.5 x 10.3
Bedroom 2
- Level: Second
- Area: 139 Square Feet
- Dimensions: 13.9 x 10.0
Bedroom 3
- Level: Second
- Area: 147.63 Square Feet
- Dimensions: 11.1 x 13.3
Dining room
- Level: Main
Family room
- Level: Main
- Area: 250.8 Square Feet
- Dimensions: 20.9 x 12.0
Kitchen
- Level: Main
- Area: 229.9 Square Feet
- Dimensions: 20.9 x 11.0
Laundry
- Level: Main
- Area: 24 Square Feet
- Dimensions: 6.0 x 4.0
Other
- Description: Screen Porch
- Level: Main
- Area: 138 Square Feet
- Dimensions: 12.0 x 11.5
Other
- Description: Deck
- Level: Main
- Area: 144 Square Feet
- Dimensions: 12.0 x 12.0
Heating
- Electric, Heat Pump
Cooling
- Central Air, Ceiling Fan(s), Heat Pump, Window Unit(s)
Appliances
- Included: Disposal, Dishwasher, Electric Oven, Electric Range, Free-Standing Electric Range, Free-Standing Refrigerator, Free-Standing Range, Range, Refrigerator, Range Hood
- Laundry: Laundry Closet, Electric Dryer Hookup, Inside, Main Level
Features
- Ceiling Fan(s), Eat-in Kitchen, His and Hers Closets, Laminate Counters, Walk-In Closet(s), Kitchen/Dining Room Combination, Bathtub/Shower Combination
- Flooring: Carpet, Ceramic Tile, Tile, Vinyl, Wood
- Doors: Sliding Doors
- Number of fireplaces: 1
- Fireplace features: Family Room, Glass Doors, Masonry, Wood Burning, Fireplace Screen
- Common walls with other units/homes: No Common Walls
Interior area
- Total structure area: 1,234
- Total interior livable area: 1,234 sqft
- Finished area above ground: 1,234
- Finished area below ground: 0
Property
Parking
- Total spaces: 4
- Parking features: Concrete, Driveway, Parking Pad
- Has uncovered spaces: Yes
Accessibility
- Accessibility features: Accessible Bedroom, Accessible Full Bath, Accessible Washer/Dryer
Features
- Levels: One and One Half,Two
- Stories: 2
- Patio & porch: Covered, Deck, Enclosed, Rear Porch, Screened, Side Porch
- Exterior features: Private Yard, Rain Gutters
- Fencing: Back Yard
- Has view: Yes
- View description: Trees/Woods
Lot
- Size: 10,018 Square Feet
- Features: Back Yard, Wooded, Hardwood Trees
Details
- Parcel number: 066701350500000 0141960
- Zoning: RHD
- Special conditions: Standard
Construction
Type & style
- Home type: SingleFamily
- Architectural style: Cape Cod,Traditional
- Property subtype: Single Family Residence
Materials
- Brick, Masonite
- Foundation: Brick/Mortar, Crawlspace
- Roof: Shingle
Condition
- New construction: No
- Year built: 1986
Utilities & green energy
- Sewer: Public Sewer
- Water: Public
- Utilities for property: Cable Available, Electricity Available, Electricity Connected, Sewer Available, Sewer Connected, Water Available, Water Connected
Community & HOA
Community
- Features: Suburban
- Security: Smoke Detector(s)
- Subdivision: Cheek Park
HOA
- Has HOA: No
Location
- Region: Fuquay Varina
Financial & listing details
- Price per square foot: $259/sqft
- Tax assessed value: $248,431
- Annual tax amount: $1,243
- Date on market: 6/6/2026
- Listing agreement: Exclusive Right To Sell
- Listing terms: Cash,Conventional
- Road surface type: Paved
Estimated market value
$317,100
$301,000 - $333,000
$1,799/mo
Price history
| Date | Event | Price |
|---|---|---|
| 9/20/2026 | Price change | $319,900+7.3%$259/sqft |
Source:  Doorify MLS #10172377 Report a problem Doorify MLS #10172377 Report a problem | ||
| 7/26/2026 | Price change | $298,000-5.4%$241/sqft |
Source: Doorify MLS #10172377 Report a problem | ||
| 6/17/2026 | Price change | $315,000-3%$255/sqft |
Source: Doorify MLS #10172377 Report a problem | ||
| 6/6/2026 | Listed for sale | $324,900$263/sqft |
Source: Doorify MLS #10172377 Report a problem | ||
Public tax history
| Year | Property taxes | Tax assessment |
|---|---|---|
| 2025 | $2,194 +0.4% | $248,431 |
| 2024 | $2,185 +20.9% | $248,431 +54.5% |
| 2023 | $1,808 +6.4% | $160,777 |
| 2022 | $1,699 +4.9% | $160,777 |
| 2021 | $1,620 | $160,777 |
| 2020 | $1,620 +19.4% | $160,777 +38.7% |
| 2019 | $1,357 | $115,931 |
| 2018 | $1,357 +9.9% | $115,931 |
| 2017 | $1,234 +1.4% | $115,931 |
| 2016 | $1,218 -1.4% | $115,931 -4.6% |
| 2015 | $1,234 +3.7% | $121,492 |
| 2014 | $1,190 | $121,492 |
| 2013 | -- | $121,492 |
| 2012 | -- | $121,492 |
| 2011 | -- | $121,492 |
| 2010 | -- | $121,492 |
| 2009 | -- | $121,492 |
| 2008 | -- | -- |
| 2007 | -- | -- |
| 2006 | -- | -- |
| 2005 | -- | -- |
| 2004 | -- | -- |
| 2003 | -- | -- |
| 2002 | -- | -- |
| 2001 | -- | -- |
Find assessor info on the county website
Monthly payment
Est. payment
Payment breakdown
Explore the cost of this home by adjusting the details. Changes won't be saved.Climate risks
Neighborhood: 27526
Nearby schools
Schools provided by the listing agent
- Elementary: Wake - Herbert Akins Road Elementary
- Middle: Wake - Herbert Akins Road Middle
- High: Wake - Fuquay Varina High
Source: Doorify MLS. This data may not be complete. We recommend contacting the local school district to confirm school assignments for this home.

Similar homes
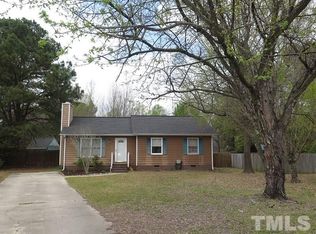
- $338,0003 bd2 ba1.2k sqft828 Alderleaf Dr, Fuquay Varina, NC 27526For Sale

 MLS ID #10192359, Ellen Kuo. Doorify MLS
 - $349,9003 bd2 ba1.4k sqft102 Oaklake Ct, Fuquay Varina, NC 27526For Sale
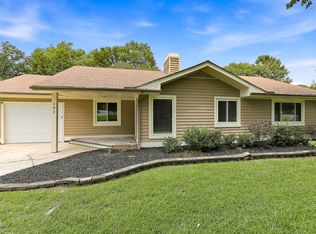 MLS ID #10184654, Sharon Evans. Doorify MLS
 - $294,0003 bd2 ba1.1k sqft805 Hepplewhite Ct, Fuquay Varina, NC 27526For Sale
 MLS ID #10187181, Yojelin Javier de la cruz. Doorify MLS
 - $375,0003 bd2 ba1.7k sqft2113 James Slaughter Rd, Fuquay Varina, NC 27526For Sale
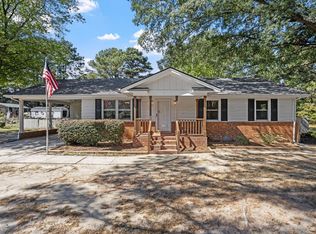 MLS ID #10196400, Holly Hendren. Doorify MLS
 - $375,0003 bd2 ba1.5k sqft34 Overby Ct, Fuquay Varina, NC 27526For SaleMLS ID #10197402, Nicki Gardner. Doorify MLS
- $285,0003 bd2 ba1.2k sqft239 Jared Dr, Fuquay Varina, NC 27526For SaleMLS ID #10180673, Meisha Spang. Doorify MLS
- $375,0004 bd3 ba1.7k sqft123 Powell Dr, Fuquay Varina, NC 27526For SaleMLS ID #10192081, Anna Powell. Doorify MLS
- $359,9003 bd2 ba1.7k sqft7003 Us Highway 401 N, Fuquay Varina, NC 27526For SaleMLS ID #10189076, Tracy Benton. Doorify MLS
- $269,0002 bd1 ba1k sqft3728 Air Park Rd, Fuquay Varina, NC 27526For SaleMLS ID #10188638, Jenny Sears Matthews. Doorify MLS
- $324,9003 bd2 ba1.3k sqft1029 Pagan Rd, Raleigh, NC 27603For SaleMLS ID #10191844, Nicholas Huscroft. Doorify MLS
- $330,0003 bd2 ba1k sqft3909 Cobb St, Garner, NC 27529For SaleMLS ID #10196784, Elmer Herrera Gonzalez. Doorify MLS
- $320,0003 bd2 ba1.3k sqft1900 Cedar Ct, Clayton, NC 27520For SaleMLS ID #10195046, Thomas Ladane Shoupe. Doorify MLS
- $310,0003 bd2 ba1.5k sqft544 N Dunn St, Angier, NC 27501For SaleMLS ID #10193364, Jenny Dean. Doorify MLS
- $285,0003 bd2 ba1.2k sqft2400 White Memorial Church Rd, Willow Spring, NC 27592For SaleMLS ID #10196132, Stephen Hooper. Doorify MLS
- $325,0003 bd2 ba1.5k sqft229 Whetstone Dr, Angier, NC 27501For SaleMLS ID #10194239, Adam Christian Eshbaugh. Doorify MLS
- $270,0003 bd2 ba1.5k sqft6304 Walnut Glen Dr, Willow Spring, NC 27592For SaleMLS ID #10186780, Craig Tribus. Doorify MLS
- $330,0003 bd2 ba1.2k sqft600 Maxwell Dr, Raleigh, NC 27603For SaleMLS ID #10167830, Steven Burnett. Doorify MLS
- $290,0003 bd2 ba1.2k sqft47 Rockhurst Ct, Raleigh, NC 27603For SaleMLS ID #10172702, Erica Banks. Doorify MLS
- $299,9003 bd2 ba1.1k sqft107 Twain Dr, Garner, NC 27529For SaleMLS ID #10183709, Jeanna Reeves. Doorify MLS
