NOW ACTIVE!! Cute ranch style home with tons of potential and fantastic location. Just minutes away from everything Garner, Raleigh, and the Triangle has to offer. This 3 bedroom and 2 bath home offers tons of potential. Outside you find a large and fenced in backyard and patio area. Listen to the birds sing and immerse yourself in nature on the rocking chair front porch that overlooks the front yard and mature trees. A spacious kitchen and open floor plan are just what you need for all of your cooking and entertaining needs. Come make this home yours today. Ask about 100% Financing and $0 PMI offered through the PATH Program.
Pending
$330,000
600 Maxwell Dr, Raleigh, NC 27603
3beds
1,296sqft
Single Family Residence
Built in 1998
0.67 Acres Lot
$-- Zestimate®
$255/sqft
$-- HOA
What's special
Patio areaRocking chair front porchSpacious kitchenOpen floor plan
- 45 days
- 414
- 37
Zillow last checked:
Listing updated:
Listed by:
Steven Burnett 864-633-8522,
Keller Williams Realty Cary
Source: Doorify MLS,MLS#: 10167830
Facts & features
Interior
Bedrooms & bathrooms
- Bedrooms: 3
- Bathrooms: 2
- Full bathrooms: 2
- Main level bedrooms: 3
Primary bedroom
- Level: Main
Bedroom 2
- Level: Main
Bedroom 3
- Level: Main
Kitchen
- Level: Main
Laundry
- Level: Main
Living room
- Level: Main
Heating
- Electric, Heat Pump
Cooling
- Electric, Heat Pump
Appliances
- Included: Dishwasher, Electric Cooktop, Electric Oven, Refrigerator
- Laundry: In Hall
Features
- Cathedral Ceiling(s), Ceiling Fan(s), Eat-in Kitchen, Walk-In Closet(s), Bathtub/Shower Combination, Smooth Ceilings
- Flooring: Laminate
Interior area
- Total structure area: 1,296
- Total interior livable area: 1,296 sqft
- Finished area above ground: 1,296
- Finished area below ground: 0
Property
Parking
- Parking features: Driveway
- Has uncovered spaces: Yes
Features
- Levels: One
- Stories: 1
- Patio & porch: Front Porch, Patio
- Exterior features: Rain Gutters
- Fencing: Back Yard,Wood
Lot
- Size: 0.67 Acres
- Features: Landscaped
Details
- Parcel number: 170110457301000 0135835
- Zoning: R2
- Special conditions: Standard
Construction
Type & style
- Home type: SingleFamily
- Architectural style: Ranch,Traditional
- Property subtype: Single Family Residence
Materials
- Vinyl Siding
- Foundation: Crawlspace
- Roof: Shingle
Condition
- New construction: No
- Year built: 1998
Utilities & green energy
- Sewer: Public Sewer
- Water: Public
- Utilities for property: Electricity Connected, Sewer Connected, Water Connected
Community & HOA
Community
- Subdivision: Greenbriar Estates
HOA
- Has HOA: No
Location
- Region: Raleigh
Financial & listing details
- Price per square foot: $255/sqft
- Tax assessed value: $252,347
- Annual tax amount: $2,725
- Date on market: 9/16/2026
- Listing agreement: Exclusive Right To Sell
- Listing terms: Cash,Conventional,FHA,VA Loan
Estimated market value
Not available
Estimated sales range
Not available
$1,807/mo
Price history
| Date | Event | Price |
|---|---|---|
| 10/16/2026 | Pending sale | $330,000$255/sqft |
Source:  Doorify MLS #10167830 Report a problem | ||
| 9/16/2026 | Listed for sale | $330,000+146.3%$255/sqft |
Source: Doorify MLS #10167830 Report a problem | ||
| 6/16/2006 | Sold | $134,000+1.1%$103/sqft |
Source: Public Record Report a problem | ||
| 3/28/2002 | Sold | $132,500+5.2%$102/sqft |
Source: Public Record Report a problem | ||
| 6/30/2000 | Sold | $126,000+4.1%$97/sqft |
Source: Public Record Report a problem | ||
| 3/30/1998 | Sold | $121,000+536.8%$93/sqft |
Source: Public Record Report a problem | ||
| 10/7/1997 | Sold | $19,000$15/sqft |
Source: Public Record Report a problem | ||
Public tax history
| Year | Property taxes | Tax assessment |
|---|---|---|
| 2025 | $2,637 +0.3% | $252,347 |
| 2024 | $2,628 +14.5% | $252,347 +42.4% |
| 2023 | $2,296 +9.5% | $177,264 |
| 2022 | $2,097 +5.3% | $177,264 |
| 2021 | $1,991 +1.4% | $177,264 |
| 2020 | $1,965 +4.1% | $177,264 +21.6% |
| 2019 | $1,887 | $145,755 |
| 2018 | $1,887 +11.5% | $145,755 |
| 2017 | $1,693 +1.3% | $145,755 |
| 2016 | $1,671 -6.7% | $145,755 -6.8% |
| 2015 | $1,791 | $156,443 |
| 2014 | -- | $156,443 |
| 2013 | -- | $156,443 |
| 2012 | -- | $156,443 |
| 2011 | -- | $156,443 |
| 2010 | -- | $156,443 |
| 2009 | -- | $156,443 |
| 2008 | -- | -- |
| 2007 | -- | -- |
| 2006 | -- | -- |
| 2005 | -- | -- |
| 2004 | -- | -- |
Find assessor info on the county website
Monthly payment
Est. payment
Payment breakdown
Explore the cost of this home by adjusting the details. Changes won't be saved.Climate risks
Neighborhood: 27603
Nearby schools
Schools provided by the listing agent
- Elementary: Wake - Smith Elementary
- Middle: Wake - North Garner Middle
- High: Wake - Garner High
Source: Doorify MLS. This data may not be complete. We recommend contacting the local school district to confirm school assignments for this home.

Similar homes
- $295,0003 bd2 ba1.1k sqft208 Crosspine Dr, Raleigh, NC 27603For Sale
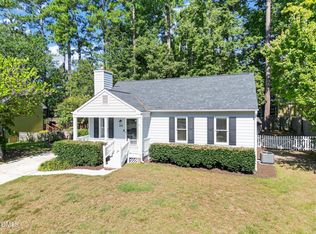
 MLS ID #10192263, Peter Kima. Doorify MLS
- $330,0003 bd3 ba1.3k sqft4720 Worthington Ln, Raleigh, NC 27604For Sale
 MLS ID #10200848, Lana Pierce. Doorify MLS
- $300,0003 bd1 ba1k sqft2732 Knowles St, Raleigh, NC 27603For Sale
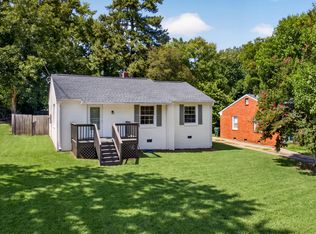 MLS ID #10192105, Becka Combs. Doorify MLS
- $375,0003 bd2 ba1.1k sqft2400 Perennial St, Raleigh, NC 27603For Sale
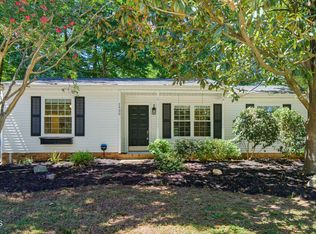 MLS ID #10187883, Johnny Chappell. Doorify MLS
- $320,0003 bd2 ba1k sqft3909 Cobb St, Garner, NC 27529For SaleMLS ID #10196784, Elmer Herrera Gonzalez. Doorify MLS
- $385,0003 bd2 ba1.4k sqft9701 Chris Dr, Raleigh, NC 27603For SaleMLS ID #10191949, Thomas Ladane Shoupe. Doorify MLS
- $350,0004 bd3 ba1.8k sqft2108 Vandora Springs Rd, Garner, NC 27529For SaleMLS ID #10192739, Jamie Welch. Doorify MLS
- $324,900-- bd2 ba1.1k sqft5608 Alta Vista Ct, Raleigh, NC 27610For SaleMLS ID #10177913, Robert Salmons. Doorify MLS
- $400,0003 bd2 ba1.5k sqft1412 Princess Anne Rd, Raleigh, NC 27607For SaleMLS ID #10200898, Amy McLeod Clark. Doorify MLS
- $368,0003 bd2 ba1.9k sqft2220 Cushendun Ln, Garner, NC 27529For SaleMLS ID #10184107, Thomas Ladane Shoupe. Doorify MLS
- $325,0003 bd2 ba1.1k sqft5704 Stone Crystal Dr, Fuquay Varina, NC 27526For SaleMLS ID #10195108, Brian S Hargrove. Doorify MLS
- $349,9003 bd2 ba1.2k sqft3729 Arrowwood Dr, Raleigh, NC 27604For SaleMLS ID #10185065, Angie Bagley. Doorify MLS
- $299,9003 bd2 ba1.1k sqft107 Twain Dr, Garner, NC 27529For SaleMLS ID #10183709, Jeanna Reeves. Doorify MLS
- $385,0004 bd3 ba1.8k sqft1600 Edgebrook Dr, Garner, NC 27529For SaleMLS ID #10192434, Jennifer Lange. Doorify MLS
- $338,0003 bd2 ba1.2k sqft828 Alderleaf Dr, Fuquay Varina, NC 27526For SaleMLS ID #10192359, Ellen Kuo. Doorify MLS
- $324,5003 bd3 ba1.5k sqft2701 Clonnel Ct, Raleigh, NC 27604For SaleMLS ID #10161394, Adrienne Louise Emery Ramirez. Doorify MLS
- $345,0003 bd2 ba1.4k sqft100 E Merlin Dr, Knightdale, NC 27545For SaleMLS ID #10190887, Dustin Bryan Smith. Doorify MLS
- $374,9003 bd2 ba1.3k sqft3409 Spring Heather Ct, Willow Spring, NC 27592For SaleMLS ID #10190710, Yolanda Martin. Doorify MLS
- $307,0003 bd3 ba1.3k sqft4201 Mardela Spring Dr, Raleigh, NC 27616For SaleMLS ID #10192099, Alex Lawrence. Doorify MLS
- $274,9004 bd2 ba1.3k sqft3057 Camden Creek Dr, Raleigh, NC 27610For SaleMLS ID #10189660, Steve G Metarelis. Doorify MLS
